Call Realty Richmond: 804-442-7577
Contact Realty Richmond
4600 Otter Court, Moseley, VA 23120 (MLS # 2621100)
 Request More Info
 Schedule a Showing
 Share
Share
 Print
Print
|
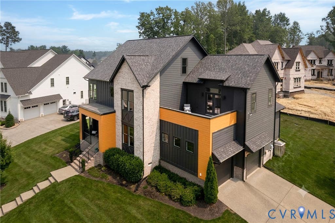
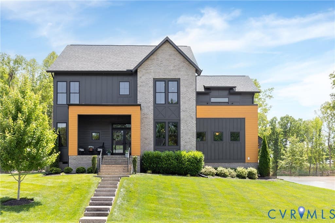
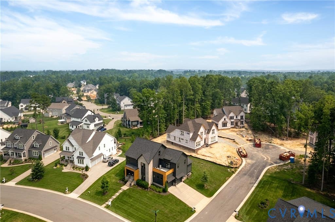
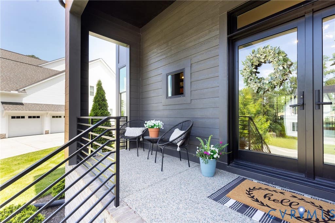
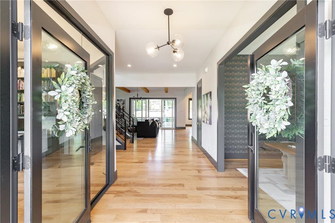
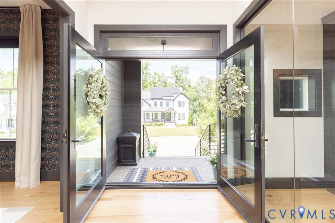
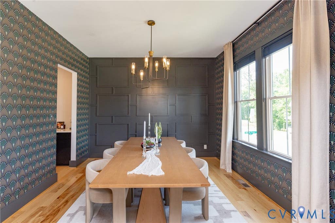
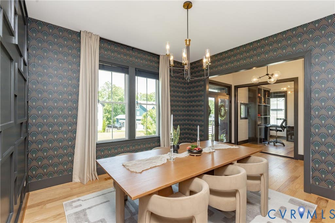
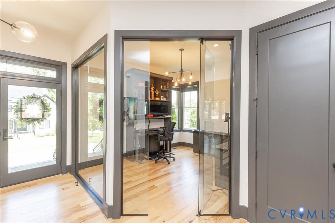
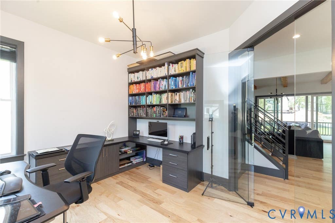
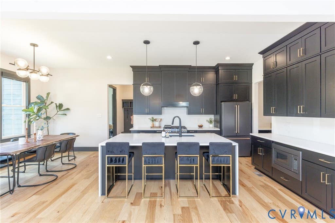
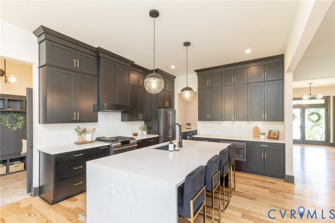
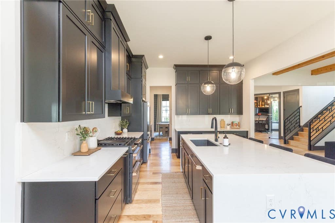
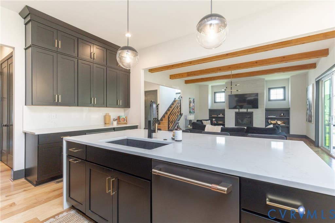
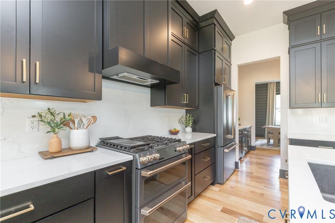
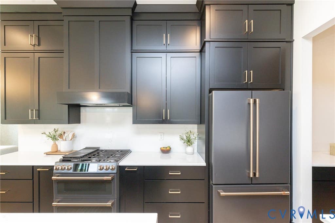
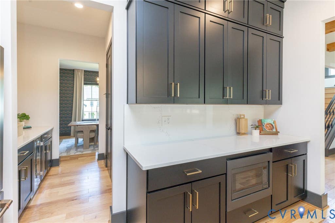
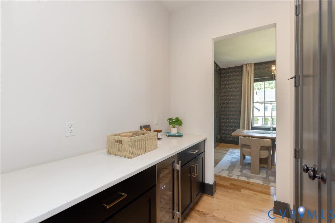
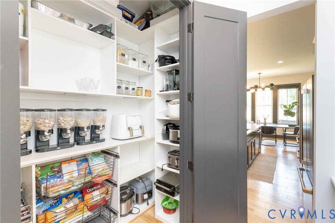
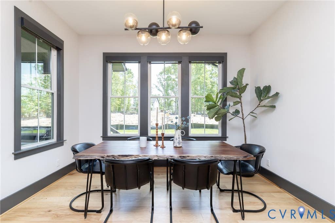
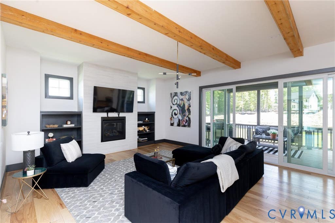
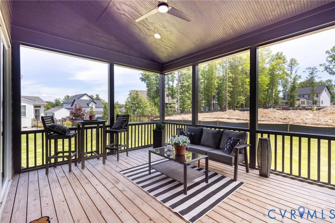
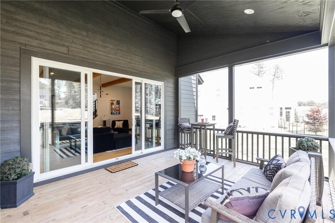
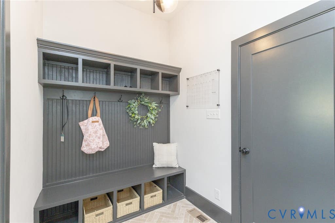
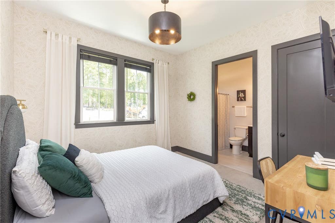
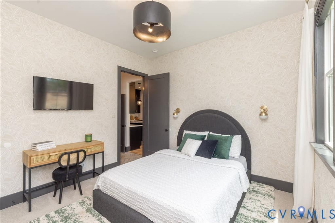
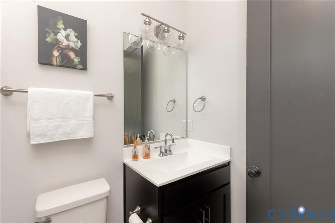
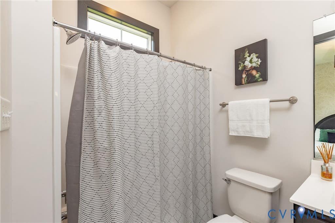
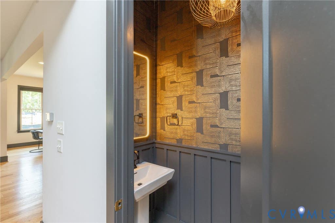
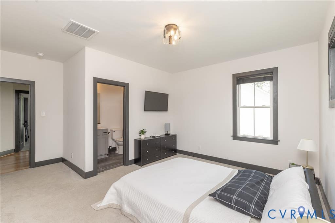
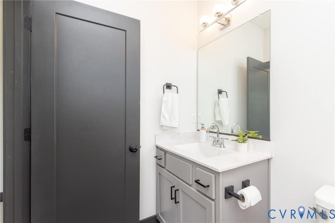
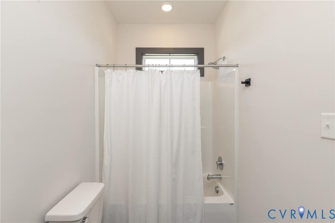
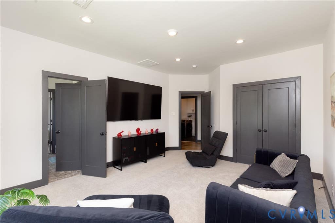
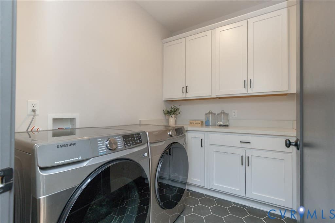
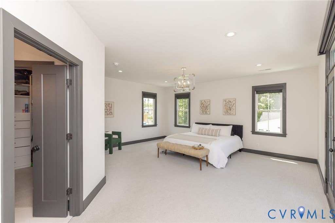
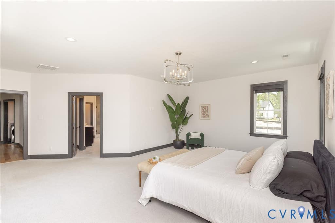
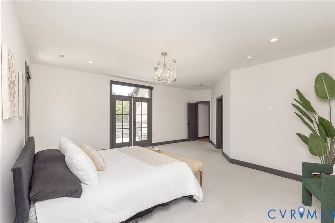
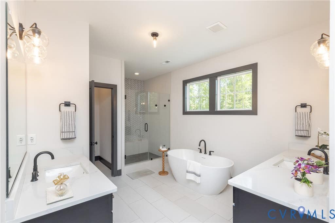
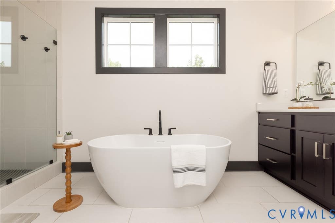

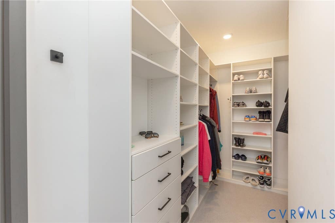
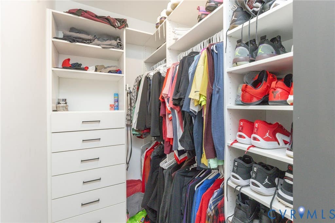
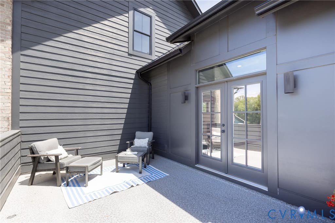
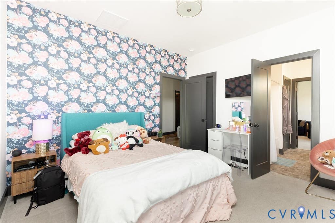
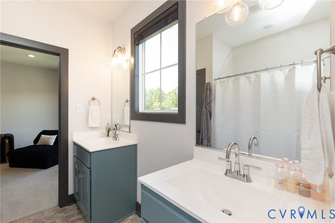
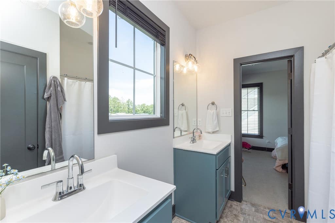
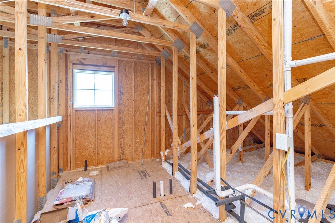
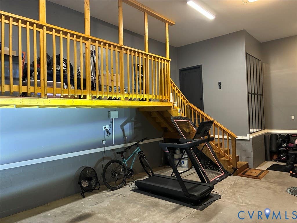
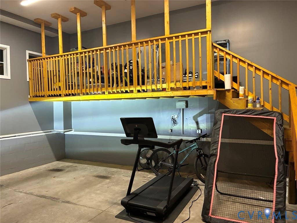
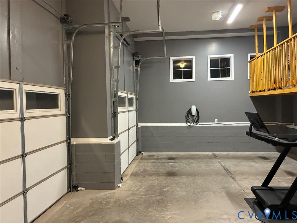
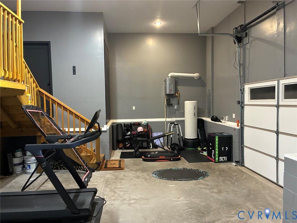
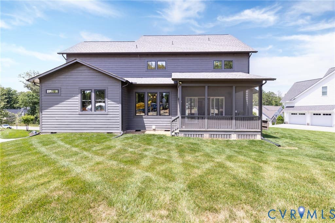
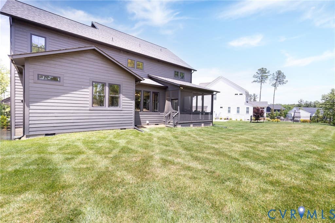
ASSUMABLE VA LOAN AT 2.624% to those who qualify!!! Primary Bedroom with LUXURY En Suite Bath and PRIVATE, ROOFTOP TERRACE!! FIRST FLOOR BEDROOM with PRIVATE EN SUITE FULL BATH. 5 YEAR OLD ROOF! 5 YEAR OLD DUAL ZONE GAS FURNACE HVAC SYSTEMS! Scandinavian influenced style. ROOM TO GROW with WALK UP 3rd Floor PLUMBED FOR 5th FULL BATH. GLASS WALLED Office/Flex Room with BUILT-INS. Kitchen with LOADS of QUARTZ COUNTERSPACE, BREAKFAST BAR ISLAND, BUTLERS PANTRY Featuring BEVERAGE REFRIGERATOR and additional OVERSIZED PANTRY. Aggregate front porch with GLASS, FRENCH DOOR ENTRYWAY. WHITE OAK FLOORING and 10 FOOT CEILINGS THROUGHOUT FIRST FLOOR. Formal dining room with ACCENT PANELING. Family Room with TILED gas fireplace and EXPOSED BEAMS. JACK & JILL Bathroom between Beds 4 and 5. Bedrooms 2 and 3 each with their OWN PRIVATE FULL BATHS! VAULTED CEILING SCREENED PORCH with Ceiling Fan and Recessed Lighting. Side Load 2.5 Car Garage with EV STATION and ADDITIONAL MEZZANINE STORAGE. Mudroom DROP STATION! This is a 100% MUST-SEE! Huge Community Pool, Basketball, Tennis, Pickleball, Volleyball, Playground, Walking Trails and GYM! All this and just in time for the NEWLY OPENED DEEP CREEK ELEMENTARY SCHOOL!

Property Type(s):
Single Family
| Last Updated | 8/4/2026 | Tract | Summer Lake |
|---|---|---|---|
| Year Built | 2021 | Community | 62 - Chesterfield |
| Garage Spaces | 2.5 | County | Chesterfield |
SCHOOLS
| Elementary School | Deep Creek |
|---|---|
| Jr. High School | Deep Creek |
| High School | Cosby |
Additional Details
| AIR | Zoned |
|---|---|
| AIR CONDITIONING | Yes |
| APPLIANCES | Dishwasher, Disposal, Gas Cooktop, Gas Water Heater, Microwave, Tankless Water Heater |
| AREA | 62 - Chesterfield |
| BASEMENT | Crawl Space |
| CONSTRUCTION | Brick, Frame, Glass, HardiPlank Type |
| FIREPLACE | Yes |
| GARAGE | Yes |
| HEAT | Forced Air, Natural Gas, Zoned |
| HOA DUES | 365|Quarterly |
| INTERIOR | Beamed Ceilings, Bookcases, Built-in Features, Granite Counters, High Ceilings, Master Downstairs, Pantry, Walk-In Closet(s) |
| LOT | 0.3277 acre(s) |
| LOT DESCRIPTION | Corner Lot |
| PARKING | Attached, Direct Access, Driveway, Garage, Oversized, Paved, Garage Faces Rear, Garage Faces Side, Storage |
| POOL | Yes |
| POOL DESCRIPTION | Outdoor Pool, Community |
| SEWER | Public Sewer |
| STORIES | 2 |
| STYLE | Modern, Two Story |
| SUBDIVISION | Summer Lake |
| TAXES | 6561.97 |
| WATER | Public |
| ZONING | R12 |
Location
Contact us about this Property
| / | |
| We respect your online privacy and will never spam you. By submitting this form with your telephone number you are consenting for Realty Richmond to contact you even if your name is on a Federal or State "Do not call List". | |
Listed with RE/MAX Commonwealth
All or a portion of the multiple Listing information is provided by the Central Virginia Regional Multiple Listing Service, LLC, from a copyrighted compilation of Listings. All CVR MLS information provided is deemed reliable but is not guaranteed accurate. The compilation of Listings and each individual Listing are ©2026 Central Virginia Regional Multiple Listing Service, LLC. All rights reserved.
IDX information is provided exclusively for consumers’ personal, non-commercial use, that it may not be used for any purpose other than to identify prospective properties consumers may be interested in purchasing
Last Updated: 8/5/26 9:51 PM PDT
This IDX solution is (c) Diverse Solutions 2026.
 Twitter
 Facebook
 Email
Email