Call Realty Richmond: 804-442-7577
Contact Realty Richmond
2367 Old Church Road, Mechanicsville, VA 23111 (MLS # 2621080)
 Request More Info
 Schedule a Showing
 Share
Share
 Print
Print
|
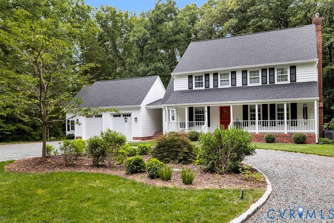
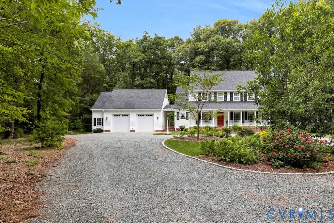
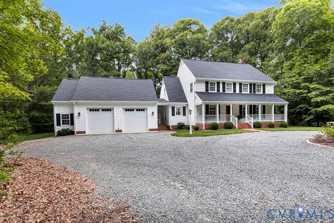
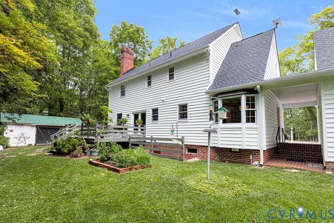
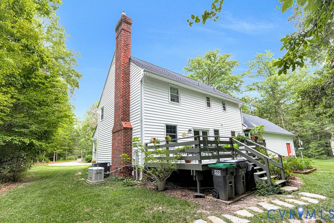
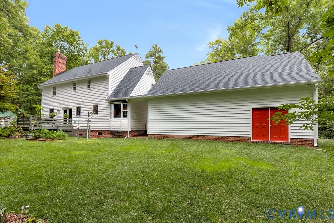
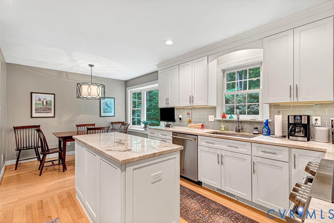
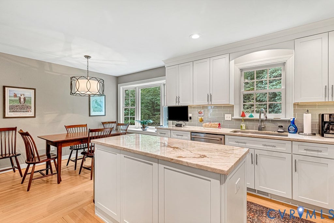
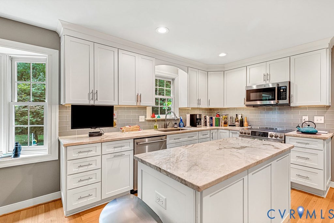
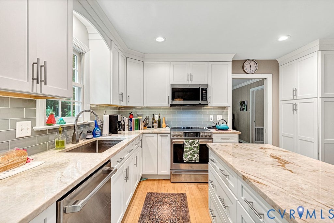
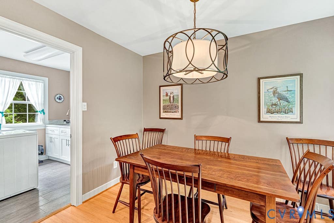
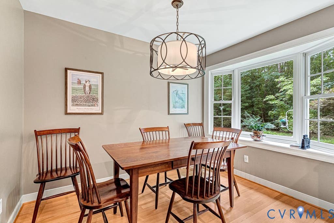
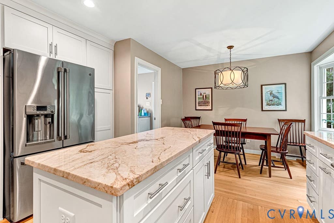
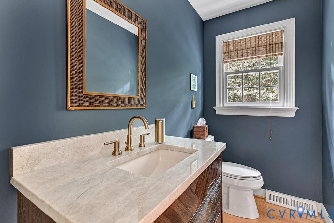
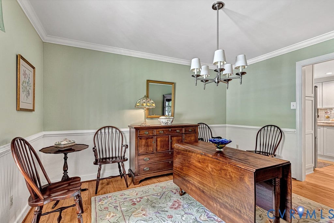
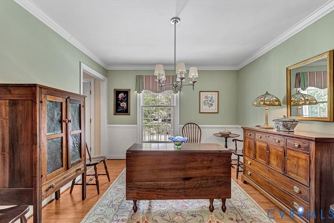
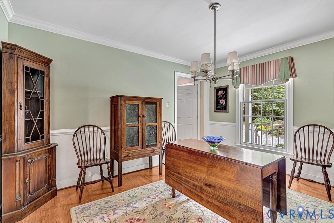
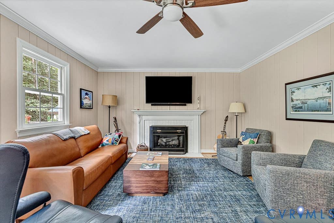
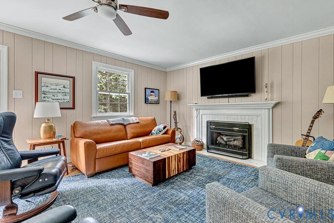
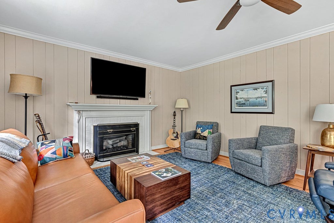
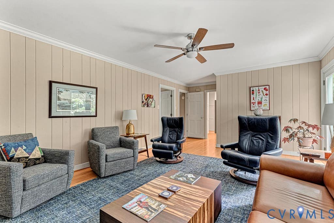
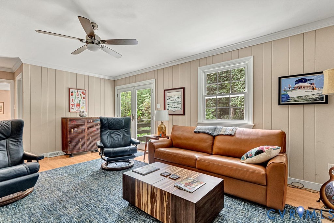
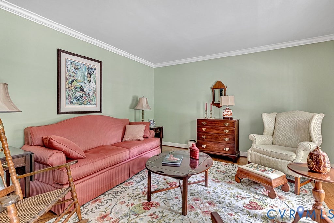
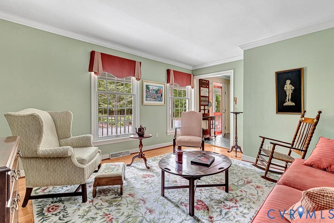
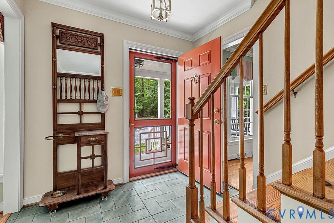
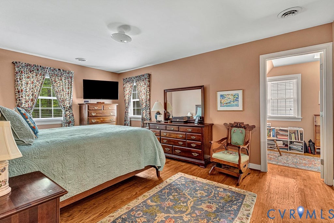
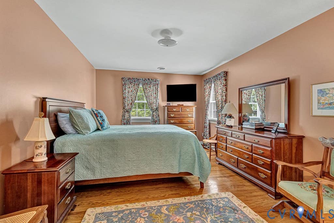
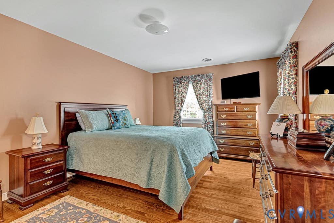
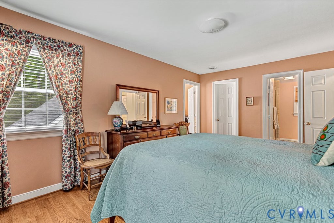
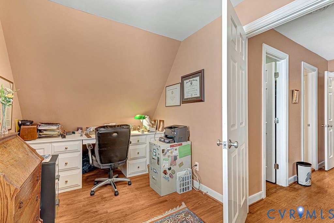
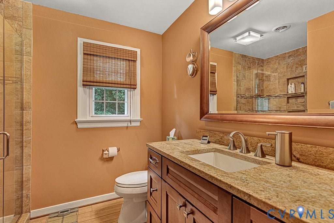
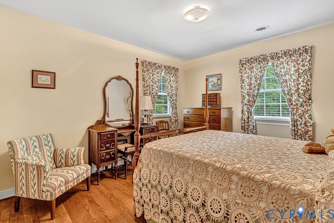
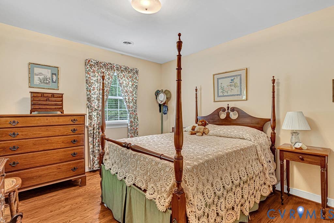
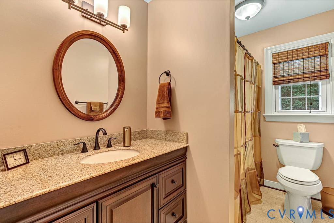
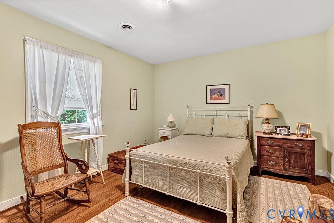
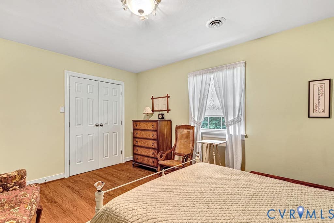
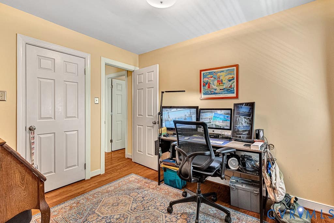
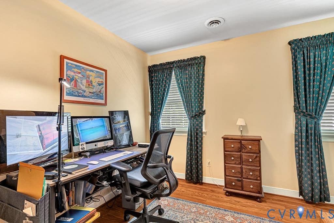
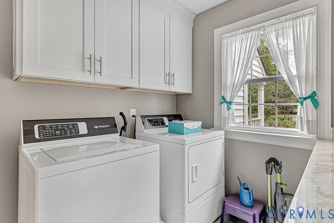
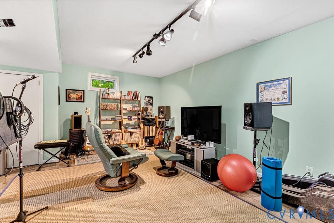
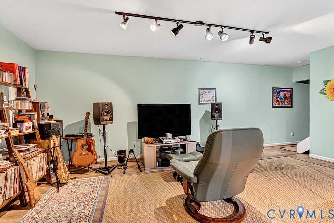
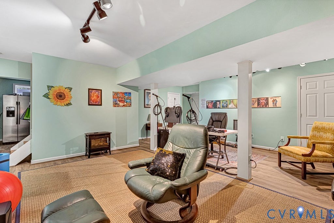
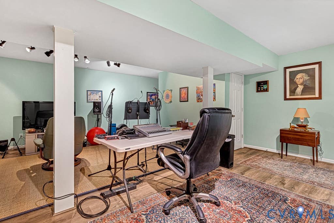
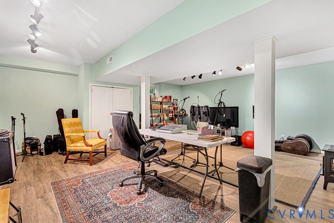
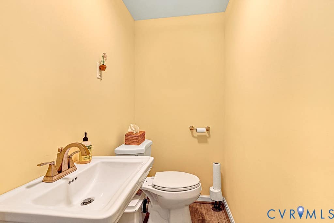
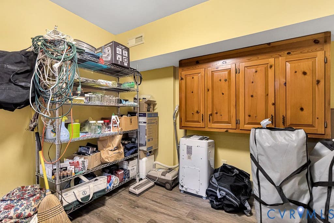
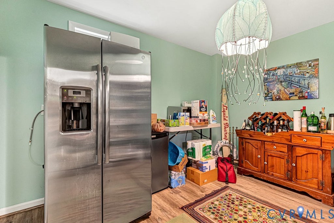
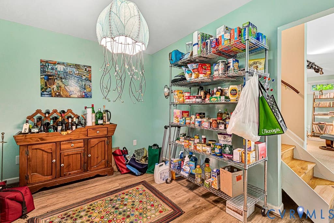
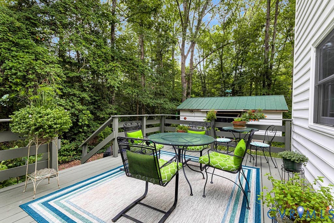
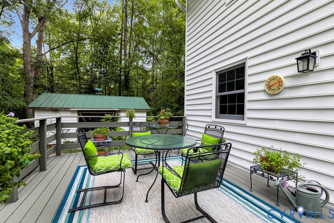
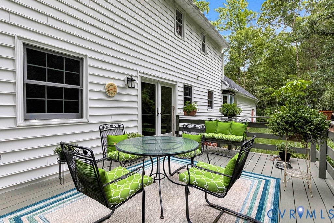
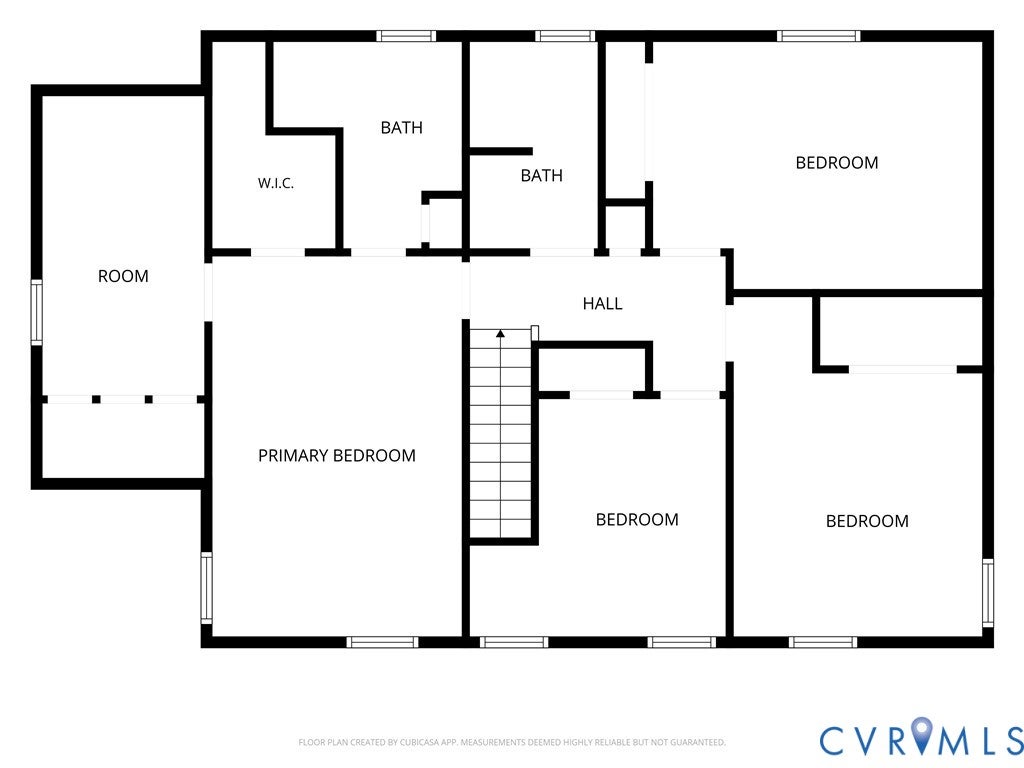
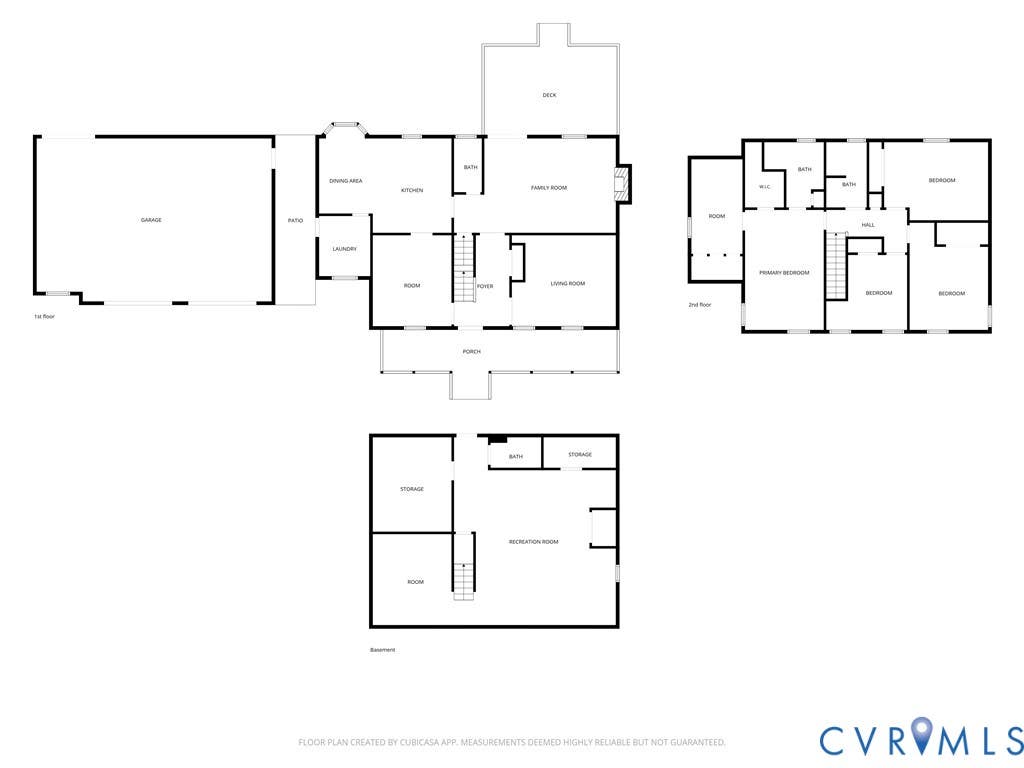
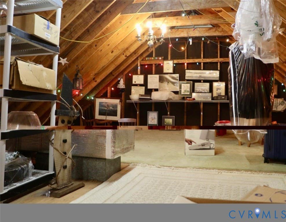
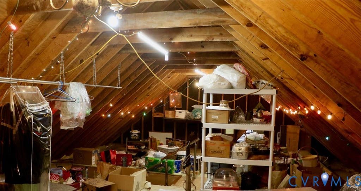
Welcome to 2367 Old Church Road. You will be stunned at this one owner, well maintained colonial home. With over 3200 sq ft, 4 bedrooms , 2 full baths and 2 half baths on 3.1 acres in Hanover county. This home has a finished walk out basement, a walk up attic with lots of storage, a 35x24 2 car oversized garage with a pull down attic and a Level 2 EV charging circuit for electric vehicles. But, lets go back inside and talk about the renovated kitchen, the beautiful new custom cabinets with Quartzite countertops, slow close drawers, 60/40 stainless steel farm sink , convection oven, island and all matching GE Cafe series appliances. You will find hard wood floors throughout the home. Eat in front of the bay window overlooking the backyard or entertain in the formal dining room on special events. The den offers a gas fireplace using outside air for combustion, walk out onto the 22x14 deck off of the den and enjoy a cup of coffee while admiring mother nature at its best. Primary bedroom has a walk in closet and another small room that is currently used as an office but could be converted into a larger walk in closet. The primary bathroom has ceramic tile to the ceiling in the shower, heated ceramic floors, and Kohler comfort height toilets. 3 other bedrooms are also on the 2nd floor plus another full bath. The home has a new roof on home and garage, a whole home 22 KW generator, Starlink is used for internet and works any place in the home and garage. The laundry room has Speed Queen washer and dryer that convey. Turn the basement into whatever you desire, pool room, music room, bar room, etc. You will find one large room and 2 smaller rooms and a half bath. Don't worry about the grass, home comes with a Husqvarna AutoMower grooms most of the yard. The new Battlefield Park Elementary School will be open this fall for the young kids. The old church community center is just down the street for other activities and swimming. Don't wait, showings start this Saturday the 8th of August.




Property Type(s):
Single Family
| Last Updated | 8/4/2026 | Tract | None |
|---|---|---|---|
| Year Built | 1980 | Community | 44 - Hanover |
| Garage Spaces | 2.0 | County | Hanover |
SCHOOLS
| Elementary School | Battlefield |
|---|---|
| Jr. High School | Bell Creek Middle |
| High School | Mechanicsville |
Additional Details
| AIR | Ceiling Fan(s), Heat Pump |
|---|---|
| AIR CONDITIONING | Yes |
| APPLIANCES | Cooktop, Dishwasher, Dryer, Electric Water Heater, Microwave, Refrigerator, Washer, Water Heater, Water Softener |
| AREA | 44 - Hanover |
| BASEMENT | Sump Pump, Walk-Out Access, Yes |
| CONSTRUCTION | Frame, Vinyl Siding |
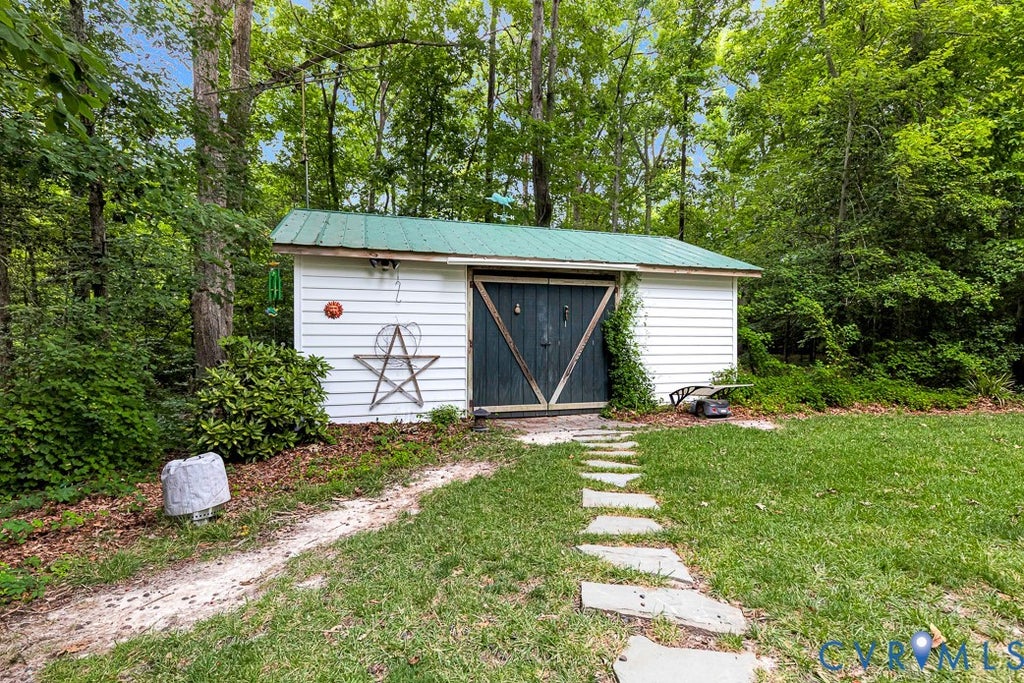
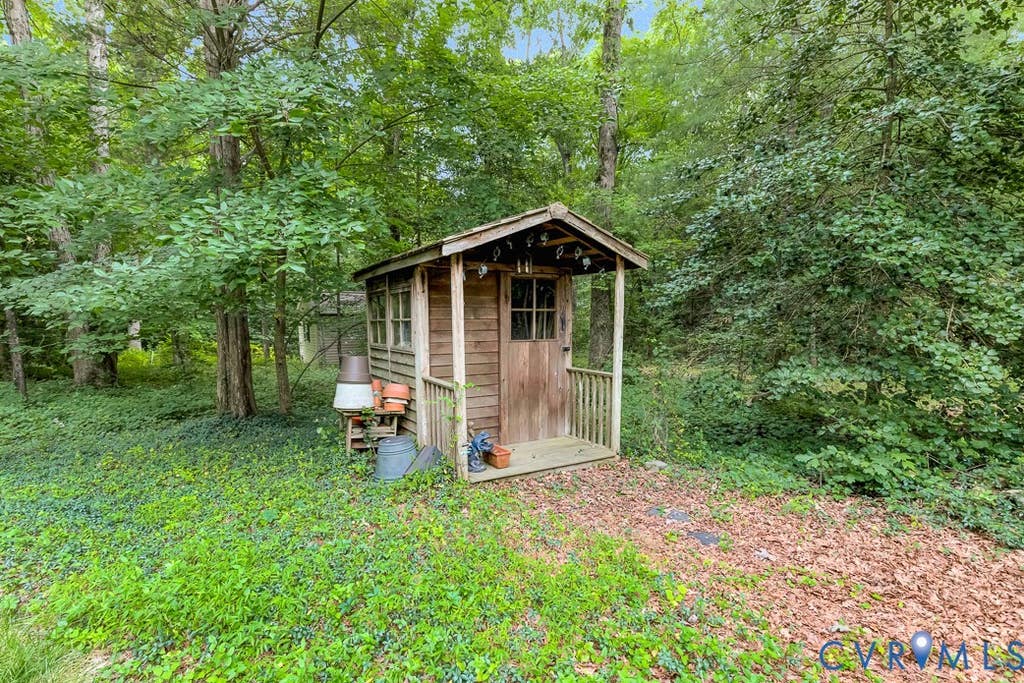
| EXTERIOR | Storage |
| FIREPLACE | Yes |
| GARAGE | Yes |
| HEAT | Electric, Heat Pump, Propane |
| INTERIOR | Ceiling Fan(s), Double Vanity, Eat-in Kitchen, Granite Counters, Kitchen Island, Pantry, Recessed Lighting, Track Lighting, Walk-In Closet(s) |
| LOT | 3.1 acre(s) |
| LOT DESCRIPTION | Landscaped |
| PARKING | Circular Driveway, Direct Access, Garage Door Opener, Oversized, Storage, Electric Vehicle Charging Station(s) |
| POOL DESCRIPTION | None |
| SEWER | Septic Tank |
| STORIES | 2 |
| STYLE | Colonial |
| SUBDIVISION | None |
| TAXES | 4430.7 |
| WATER | Well |
| ZONING | A1 |
Location
Contact us about this Property
| / | |
| We respect your online privacy and will never spam you. By submitting this form with your telephone number you are consenting for Realty Richmond to contact you even if your name is on a Federal or State "Do not call List". | |
Listed with Hometown Realty
All or a portion of the multiple Listing information is provided by the Central Virginia Regional Multiple Listing Service, LLC, from a copyrighted compilation of Listings. All CVR MLS information provided is deemed reliable but is not guaranteed accurate. The compilation of Listings and each individual Listing are ©2026 Central Virginia Regional Multiple Listing Service, LLC. All rights reserved.
IDX information is provided exclusively for consumers’ personal, non-commercial use, that it may not be used for any purpose other than to identify prospective properties consumers may be interested in purchasing
Last Updated: 8/5/26 9:54 PM PDT
This IDX solution is (c) Diverse Solutions 2026.
 Twitter
 Facebook
 Email
Email