Call Realty Richmond: 804-442-7577
Contact Realty Richmond
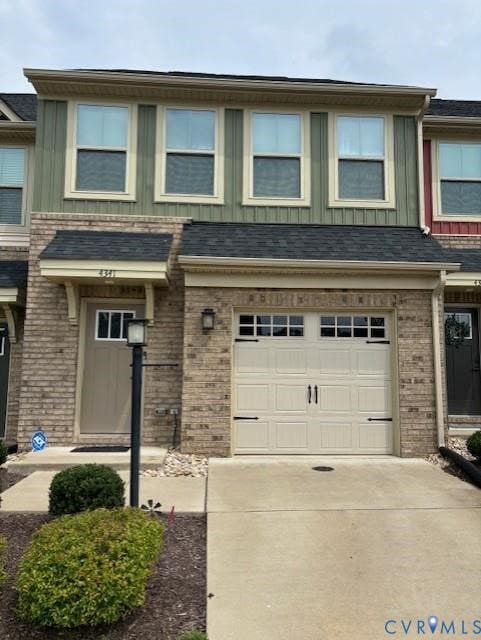
4341 Braden Woods Drive, Chesterfield, VA 23832 (MLS # 2621026)
 Request More Info
 Schedule a Showing
 Share
Share
 Print
Print
|
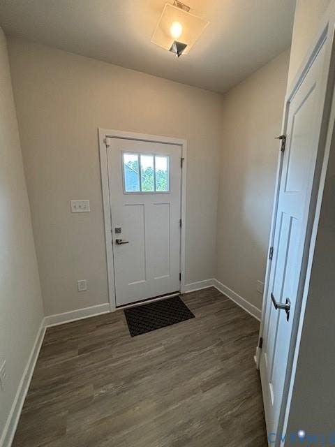
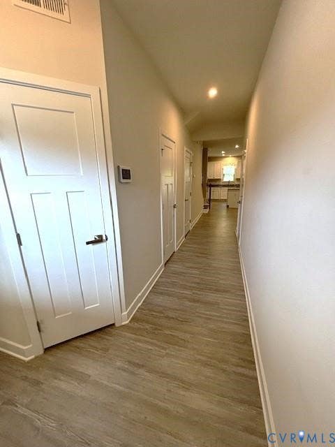
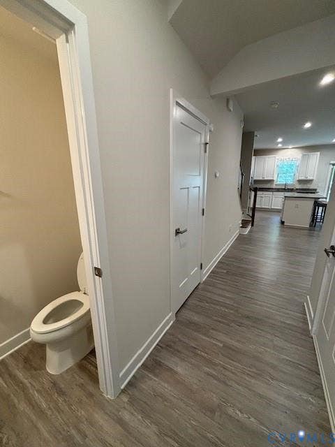
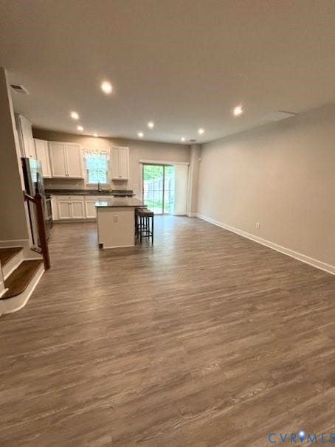
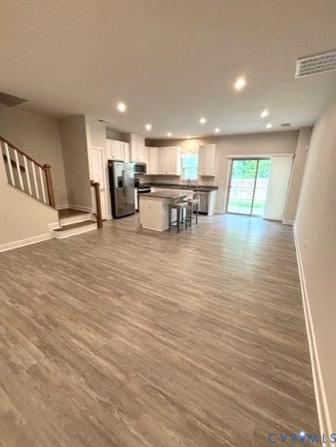
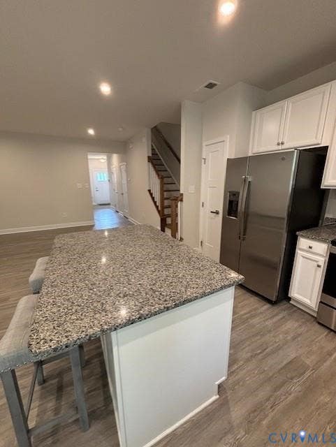
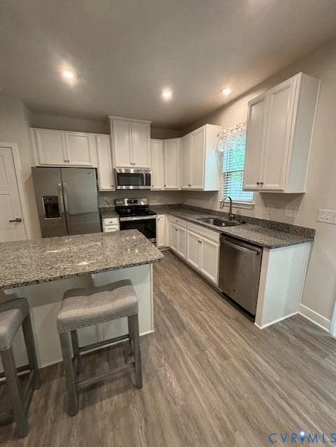
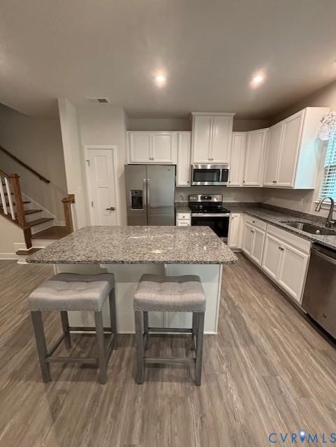
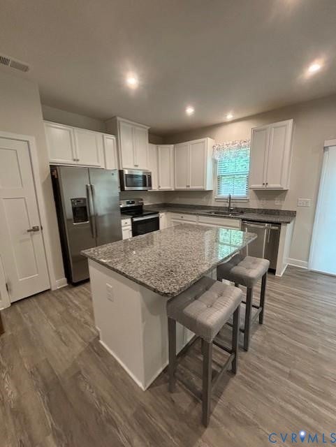
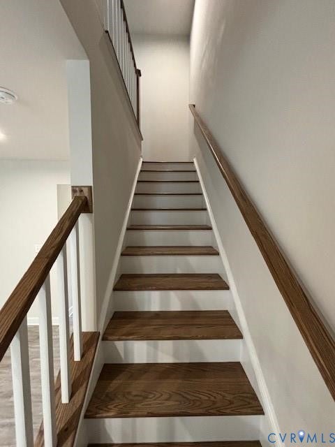
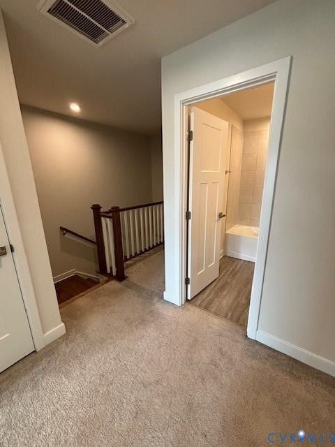
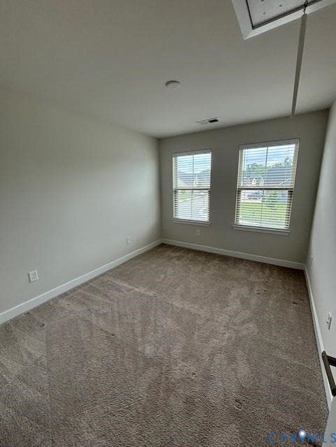
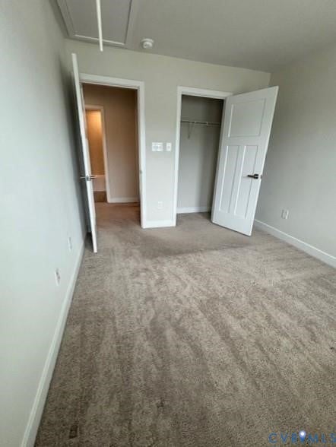
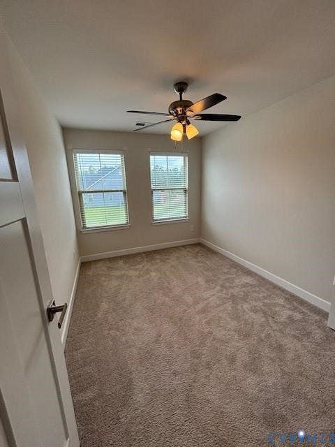
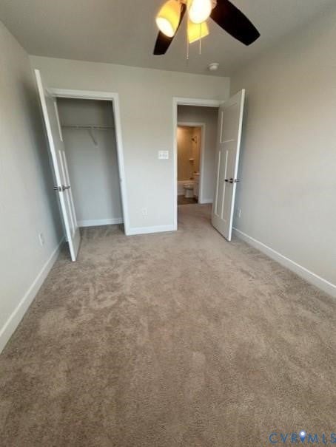
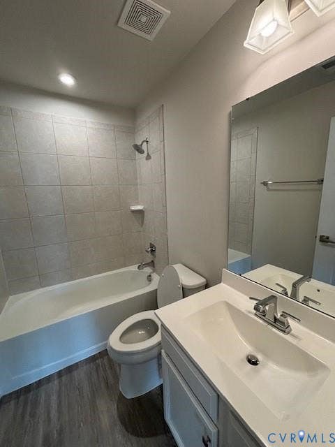
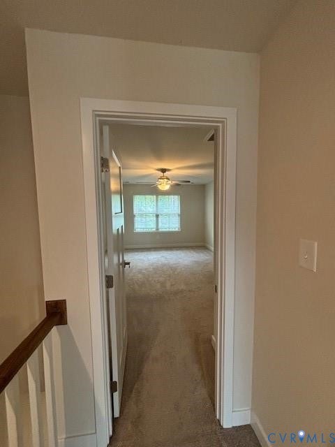
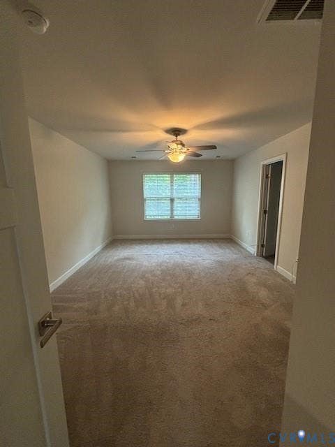
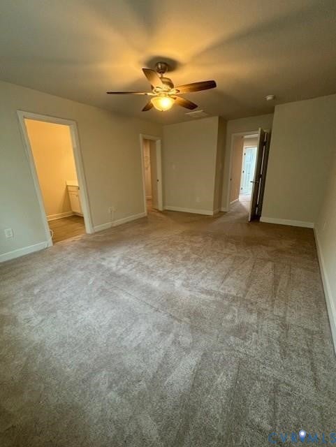
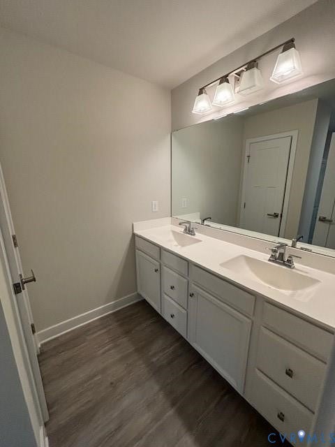
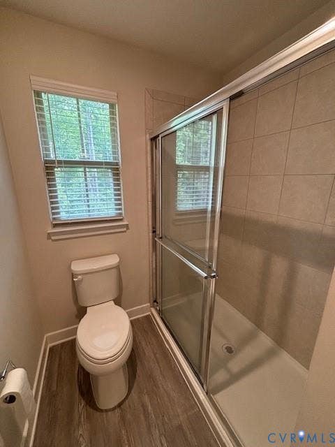
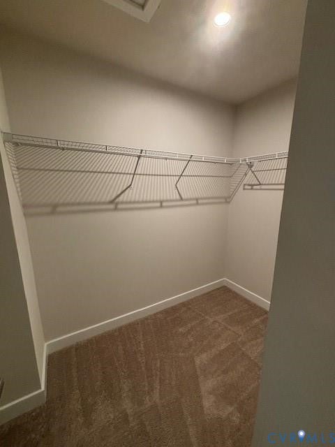
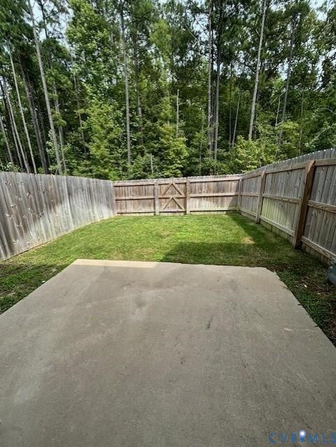
Welcome home to this beautiful, like-new townhome featuring a bright, open-concept floor plan designed for comfortable living and effortless entertaining. The first floor offers a spacious family room that flows seamlessly into the modern kitchen, complete with a large granite island, stainless steel appliances, and abundant natural light. The breakfast nook opens through sliding glass doors to a private, fenced courtyard"”perfect for grilling, relaxing, or enjoying your morning coffee. Upstairs, you'll find two secondary bedrooms, a full bathroom, and a generously sized primary suite featuring a walk-in closet and a private en-suite bath. The conveniently located second-floor laundry room adds to the home's thoughtful layout. Enjoy maintenance-free living in a fantastic location, just minutes from restaurants, shopping, and top-rated schools. This move-in-ready home offers the perfect combination of style, comfort, and convenience! Leasing Requirements: minimum credit score of 620 with acceptable credit, gross monthly income of at least three times the monthly rent, background screening and a positive rental history with references. Application fee is $50 per adult, the security deposit is equal to one month's rent, and a $100 one-time lease administration fee is due at lease signing.

Property Type(s):
Rental Properties
| Last Updated | 8/3/2026 | Year Built | 0 |
|---|---|---|---|
| Community | 54 - Chesterfield | Garage Spaces | 1.0 |
| County | Chesterfield |
SCHOOLS
| Elementary School | Crenshaw |
|---|---|
| Jr. High School | Bailey Bridge |
| High School | Clover Hill |
Additional Details
| AIR | Ceiling Fan(s), Central Air, Electric |
|---|---|
| AIR CONDITIONING | Yes |
| APPLIANCES | Dishwasher, Electric Cooktop, Exhaust Fan, Microwave, Oven, Refrigerator |
| AREA | 54 - Chesterfield |
| GARAGE | Yes |
| HEAT | Exhaust Fan, Forced Air |
| INTERIOR | Ceiling Fan(s), Double Vanity, Eat-in Kitchen, Granite Counters, High Ceilings, Kitchen Island, Pantry, Recessed Lighting, Walk-In Closet(s) |
| LOT | 1864 sq ft |
| PARKING | Off Street, On Street |
| POOL DESCRIPTION | None |
| STORIES | 2 |
Location
Contact us about this Property
| / | |
| We respect your online privacy and will never spam you. By submitting this form with your telephone number you are consenting for Realty Richmond to contact you even if your name is on a Federal or State "Do not call List". | |
Listed with Bradley Real Estate, LLC
All or a portion of the multiple Listing information is provided by the Central Virginia Regional Multiple Listing Service, LLC, from a copyrighted compilation of Listings. All CVR MLS information provided is deemed reliable but is not guaranteed accurate. The compilation of Listings and each individual Listing are ©2026 Central Virginia Regional Multiple Listing Service, LLC. All rights reserved.
IDX information is provided exclusively for consumers’ personal, non-commercial use, that it may not be used for any purpose other than to identify prospective properties consumers may be interested in purchasing
Last Updated: 8/6/26 1:51 AM PDT
This IDX solution is (c) Diverse Solutions 2026.
 Twitter
 Facebook
 Email
Email