Call Realty Richmond: 804-442-7577
Contact Realty Richmond
4516 Bacova Club Court, Glen Allen, VA 23059 (MLS # 2621007)
 Request More Info
 Schedule a Showing
 Share
Share
 Print
Print
|
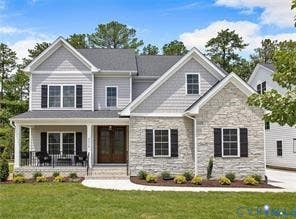
Luxury Living in Woodson Hills at Bacova - Glen Allen's Premier Community! Welcome home to this exceptional Bradford Custom Home offering over 3,850 sq. ft. of beautifully designed living space in the highly desirable Woodson Hills at Bacova community. Featuring 6 bedrooms, 4 bathrooms, and three finished levels, this home blends modern elegance with everyday comfort. From the moment you enter through the grand double mahogany doors, you'll be impressed by the light-filled open floor plan, wide-plank hardwood floors, soaring 9-foot ceilings, and designer finishes throughout. The gourmet kitchen is a chef's dream, complete with quartz countertops, wall oven, gas cooktop with vent hood, and abundant cabinet space, all flowing seamlessly into the spacious family room with a striking linear fireplace. The first floor includes a private guest suite and a dedicated office, perfect for working from home. Upstairs, the luxurious primary suite offers two walk-in closets and a spa-inspired bath featuring a freestanding soaking tub and oversized tile shower. The third floor provides additional flexibility with a private suite, full bath, and large media/recreation room. Enjoy relaxing evenings on the enclosed porch or entertaining on the custom hardscape patio. Energy-efficient features include a tankless water heater, Low-E windows, and high-efficiency HVAC systems. Lawn maintenance is included, giving you more time to enjoy the outstanding Bacova amenities, including a clubhouse, resort-style zero-entry pool, playground, and scenic community spaces. Ideally located in the heart of Glen Allen, just minutes from top-rated schools, Short Pump shopping, restaurants, and major highways. Available for lease. Don't miss this rare opportunity to live in one of Glen Allen's most sought-after communities!
Property Type(s):
Rental Properties
| Last Updated | 8/3/2026 | Year Built | 0 |
|---|---|---|---|
| Community | 34 - Henrico | Garage Spaces | 2.0 |
| County | Henrico |
SCHOOLS
| Elementary School | Colonial Trail |
|---|---|
| Jr. High School | Short Pump |
| High School | Deep Run |
Additional Details
| AIR | Zoned |
|---|---|
| AIR CONDITIONING | Yes |
| APPLIANCES | Cooktop, Dishwasher, Disposal, Dryer, Gas Cooktop, Microwave, Oven, Range Hood, Refrigerator, Washer |
| AREA | 34 - Henrico |
| GARAGE | Yes |
| HEAT | Zoned |
| INTERIOR | High Ceilings, Master Downstairs |
| LOT | 9165 sq ft |
| PARKING | Oversized |
| POOL | Yes |
| POOL DESCRIPTION | Outdoor Pool, Community |
| STORIES | 2 |
Location
Contact us about this Property
| / | |
| We respect your online privacy and will never spam you. By submitting this form with your telephone number you are consenting for Realty Richmond to contact you even if your name is on a Federal or State "Do not call List". | |
Listed with Trinity Real Estate
All or a portion of the multiple Listing information is provided by the Central Virginia Regional Multiple Listing Service, LLC, from a copyrighted compilation of Listings. All CVR MLS information provided is deemed reliable but is not guaranteed accurate. The compilation of Listings and each individual Listing are ©2026 Central Virginia Regional Multiple Listing Service, LLC. All rights reserved.
IDX information is provided exclusively for consumers’ personal, non-commercial use, that it may not be used for any purpose other than to identify prospective properties consumers may be interested in purchasing
Last Updated: 8/6/26 4:02 AM PDT
This IDX solution is (c) Diverse Solutions 2026.
 Twitter
 Facebook
 Email
Email