Call Realty Richmond: 804-442-7577
Contact Realty Richmond
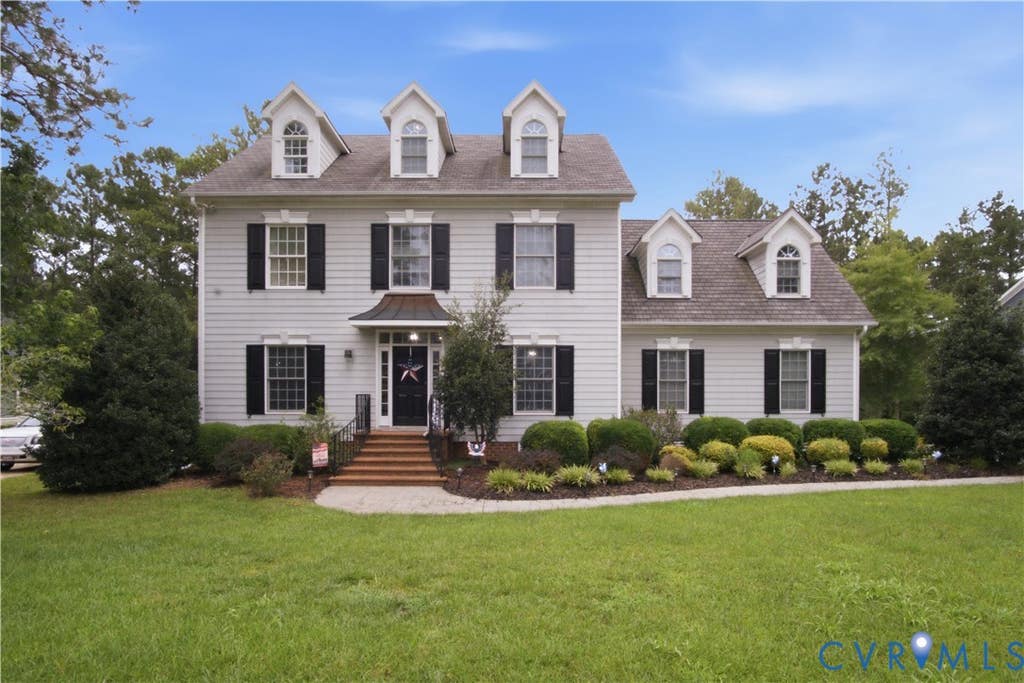
11687 Kings Pond Drive, New Kent, VA 23140 (MLS # 2620938)
 Request More Info
 Schedule a Showing
 Share
Share
 Print
Print
|
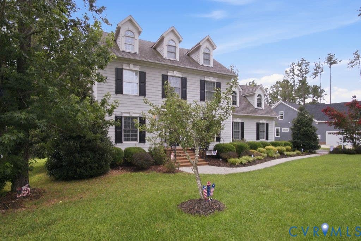
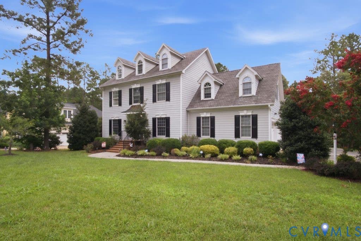
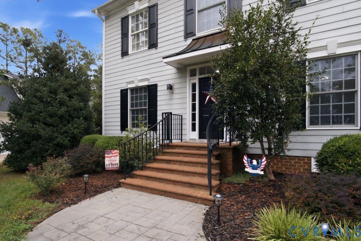
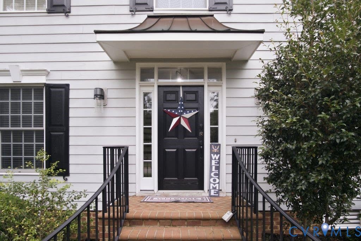
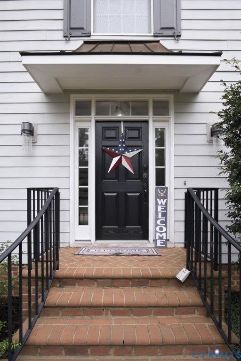
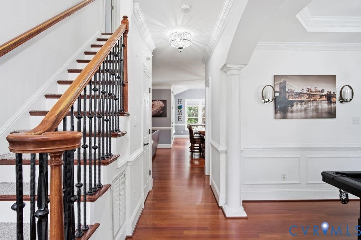
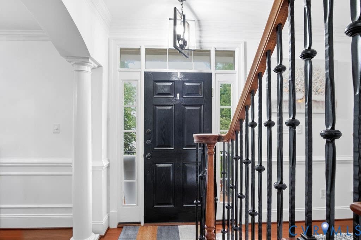
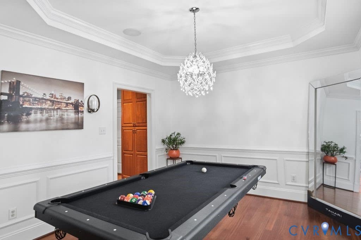
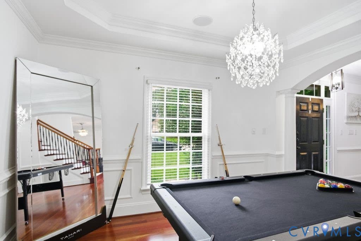
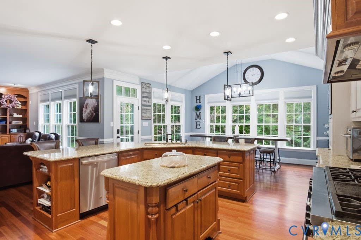
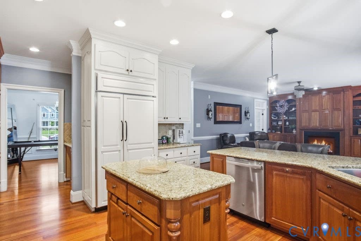
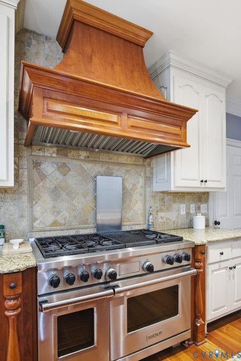

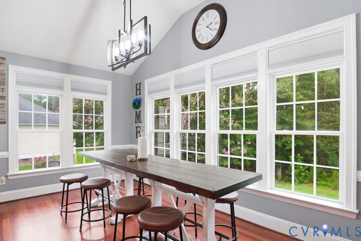
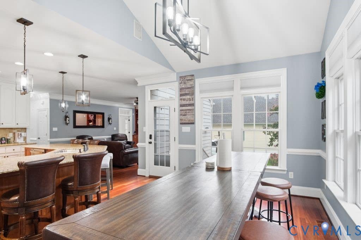
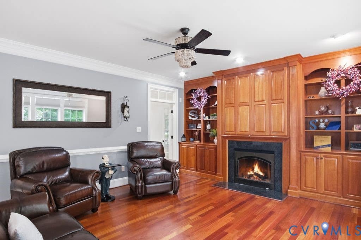
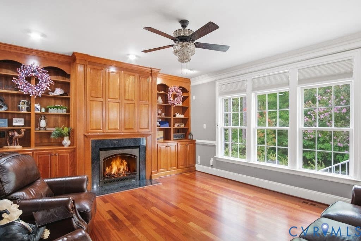
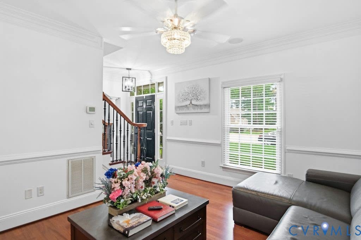
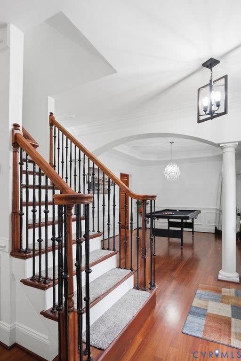
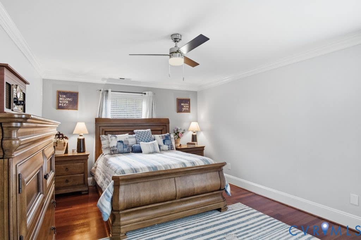
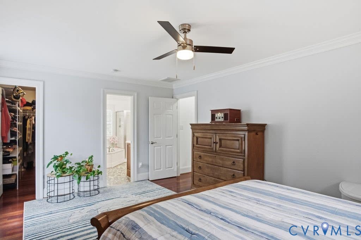
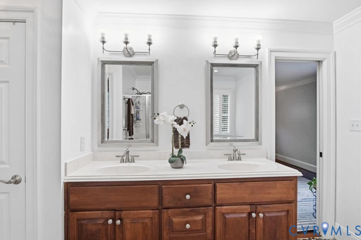
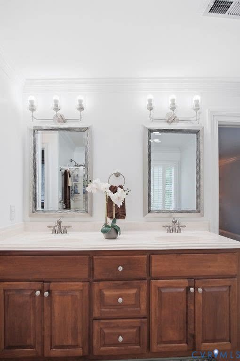
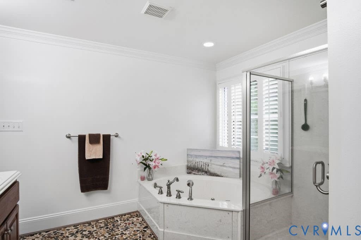
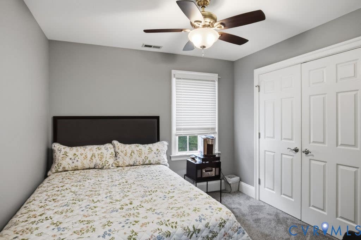
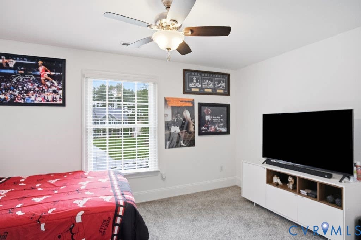
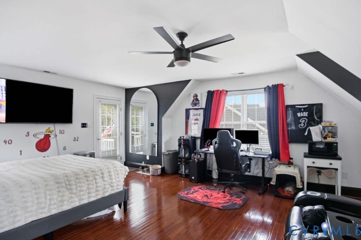
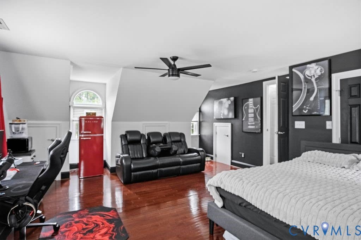
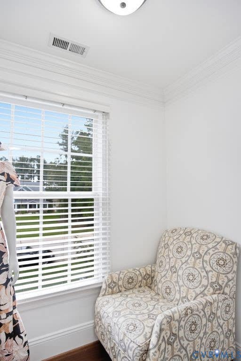
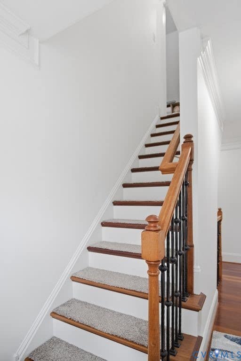
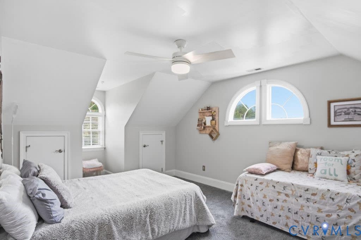
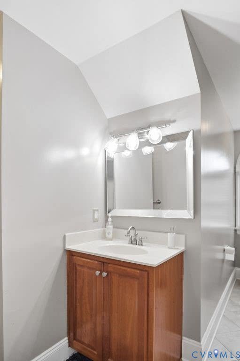
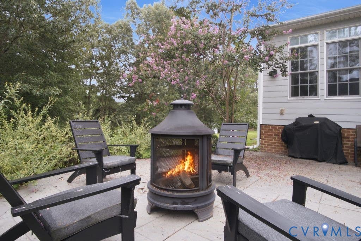
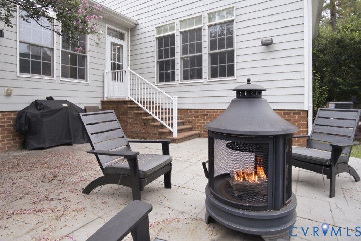
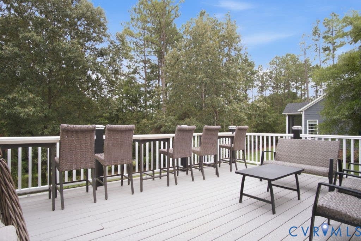
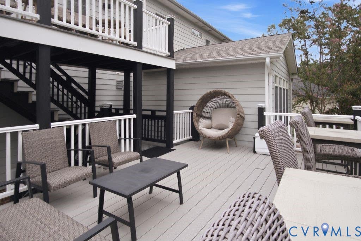
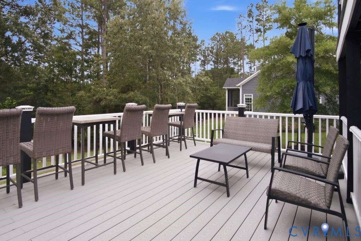
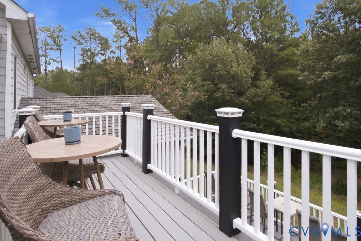
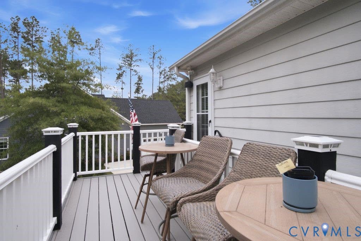
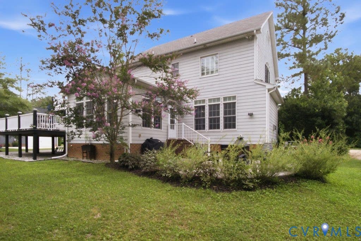
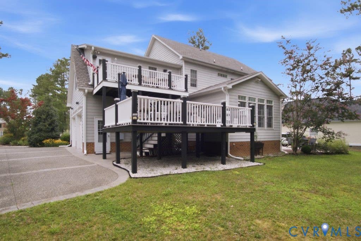
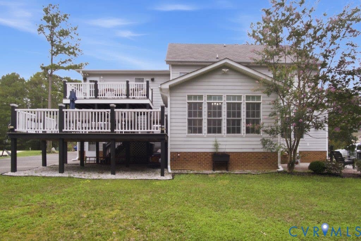
Welcome to this stunning custom-built home featuring quality craftsmanship, extensive crown molding and trim, fresh white paint, and refurbished Brazilian cherry hardwood floors. The gourmet kitchen features double Wolf ovens, a Sub-Zero refrigerator, custom wood cabinetry, granite countertops, stainless steel appliances, a center island, abundant storage, and a breakfast area opening to the family room. The family room offers custom built-ins, a gas fireplace with granite surround, recessed lighting, and oversized windows. The formal dining room features a crystal chandelier, tray ceiling with accent lighting, decorative columns, wainscoting, and hardwood floors. The spacious primary suite includes hardwood flooring and a generous walk-in closet. The spa-inspired primary bath, updated in 2025, features dual marble-top vanities, a jetted soaking tub, a glass-enclosed shower, a private water closet, and a linen closet. Major updates include a NEW first-floor HVAC installed September 2026, a second-floor HVAC installed June 2026, a new lower deck, an upgraded upper deck with Trex decking, updated ceiling fans and light fixtures, and newer Stainmaster carpet in three bedrooms. Two-year-old washer and dryer convey, along with a transferable American Home Shield warranty. Backyard offers direct access to the walking trail and fishing pond. SELLER OFFERING UP TO $10,000 IN BUYER INCENTIVES WITH AN ACCEPTABLE OFFER! Buyer may apply incentive toward a price reduction, allowable closing costs, prepaid expenses, or an interest-rate buydown, subject to seller and lender approval.
Property Type(s):
Single Family
| Last Updated | 9/26/2026 | Tract | Brickshire |
|---|---|---|---|
| Year Built | 2006 | Community | 46 - New Kent |
| Garage Spaces | 2.0 | County | New Kent |
SCHOOLS
| Elementary School | New Kent |
|---|---|
| Jr. High School | New Kent |
| High School | New Kent |
Price History
| Prior to Aug 28, '26 | $565,000 |
|---|---|
| Aug 28, '26 - Sep 3, '26 | $554,000 |
| Sep 3, '26 - Sep 26, '26 | $549,000 |
| Sep 26, '26 - Today | $548,500 |
Additional Details
| AIR | Ceiling Fan(s), Zoned |
|---|---|
| AIR CONDITIONING | Yes |
| APPLIANCES | Cooktop, Dishwasher, Disposal, Double Oven, Dryer, Freezer, Gas Cooktop, Gas Water Heater, Ice Maker, Microwave, Oven, Refrigerator, Washer |
| AREA | 46 - New Kent |
| CONSTRUCTION | Frame, HardiPlank Type |
| EXTERIOR | Balcony, Gas Grill, Lighting |
| FIREPLACE | Yes |
| GARAGE | Yes |
| HEAT | Electric, Zoned |
| HOA DUES | 125|Monthly |
| INTERIOR | Bookcases, Built-in Features, Ceiling Fan(s), Double Vanity, Eat-in Kitchen, Granite Counters, Pantry, Recessed Lighting, Walk-In Closet(s) |
| LOT | 0.55 acre(s) |
| PARKING | Attached, Driveway, Garage, Off Street, Paved, Shared Driveway |
| POOL | Yes |
| POOL DESCRIPTION | Outdoor Pool, Community |
| SEWER | Public Sewer |
| STORIES | 3+ |
| STYLE | Colonial, Custom |
| SUBDIVISION | Brickshire |
| TAXES | 3411 |
| WATER | Public |
| ZONING | PUD |
Location
Contact us about this Property
| / | |
| We respect your online privacy and will never spam you. By submitting this form with your telephone number you are consenting for Realty Richmond to contact you even if your name is on a Federal or State "Do not call List". | |
Listed with Fathom Realty Virginia
All or a portion of the multiple Listing information is provided by the Central Virginia Regional Multiple Listing Service, LLC, from a copyrighted compilation of Listings. All CVR MLS information provided is deemed reliable but is not guaranteed accurate. The compilation of Listings and each individual Listing are ©2026 Central Virginia Regional Multiple Listing Service, LLC. All rights reserved.
IDX information is provided exclusively for consumers’ personal, non-commercial use, that it may not be used for any purpose other than to identify prospective properties consumers may be interested in purchasing
Last Updated: 10/24/26 1:42 PM PDT
This IDX solution is (c) Diverse Solutions 2026.
 Twitter
 Facebook
 Email
Email