Call Realty Richmond: 804-442-7577
Contact Realty Richmond
1818 Arlington Road, Hopewell, VA 23860 (MLS # 2620861)
 Request More Info
 Schedule a Showing
 Share
Share
 Print
Print
|
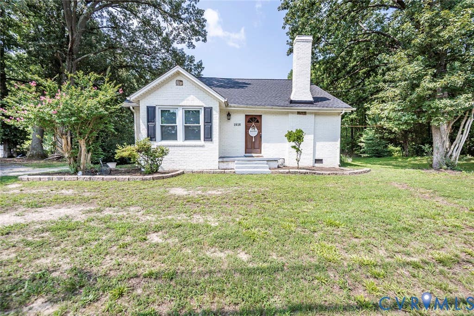
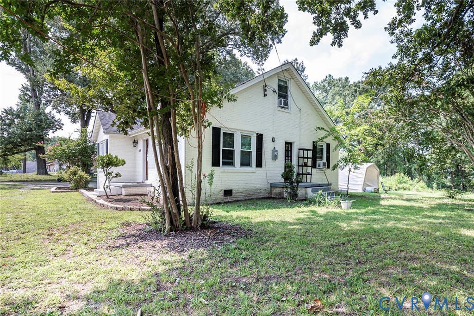
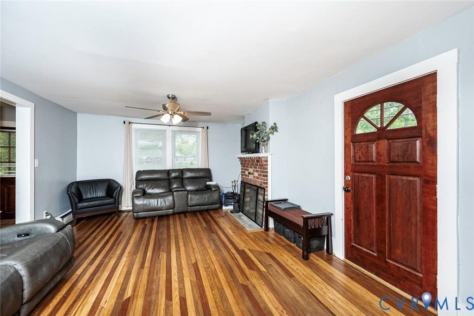
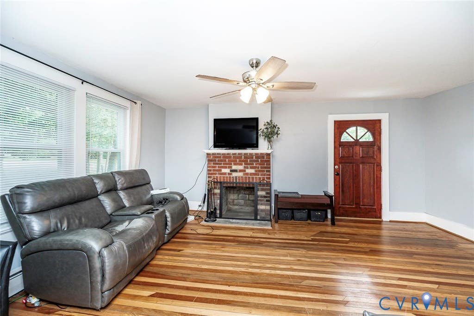
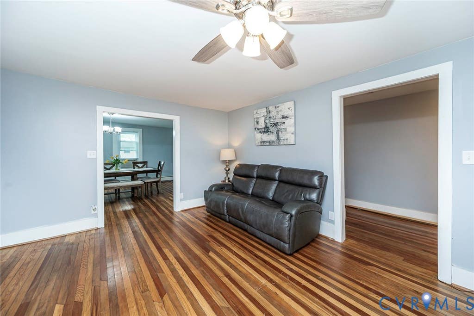
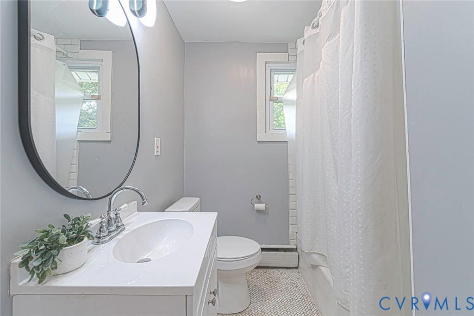
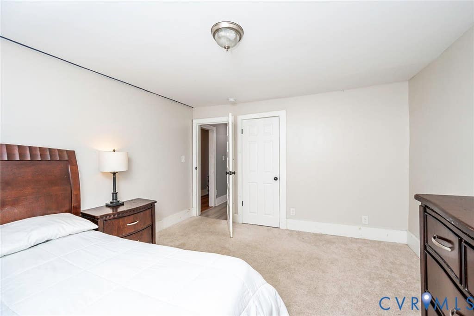
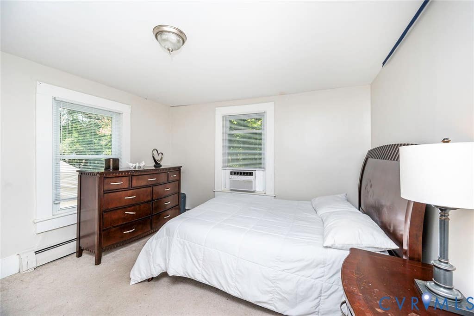
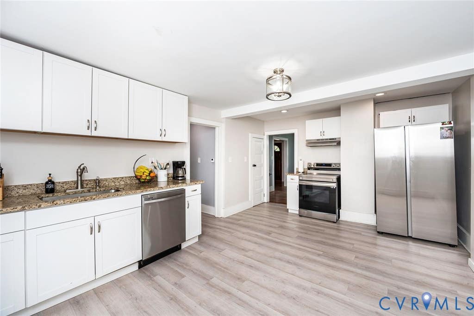
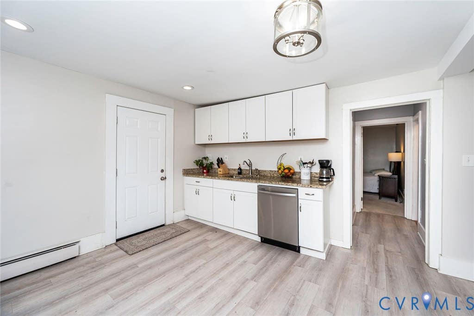
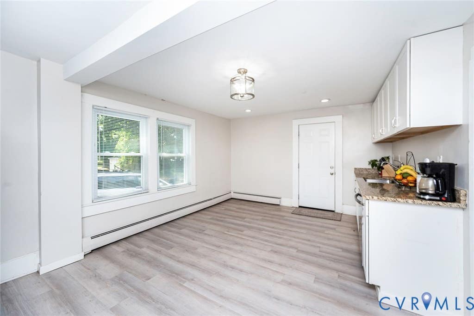
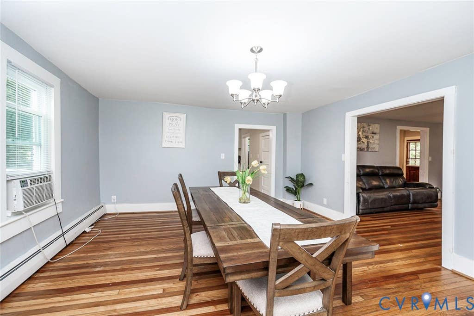
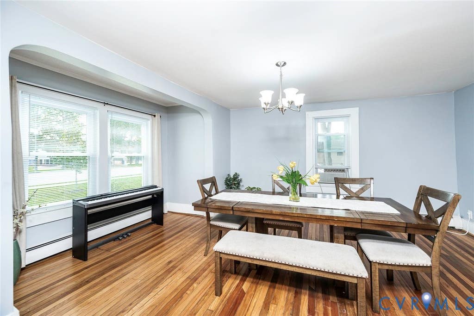
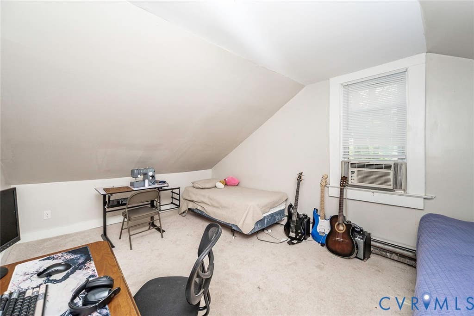
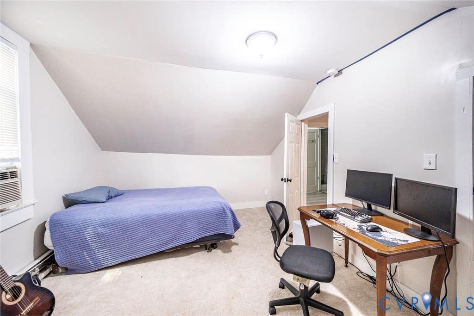
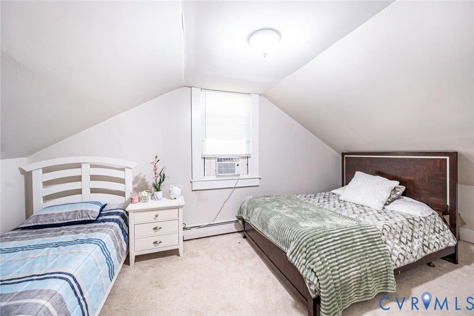
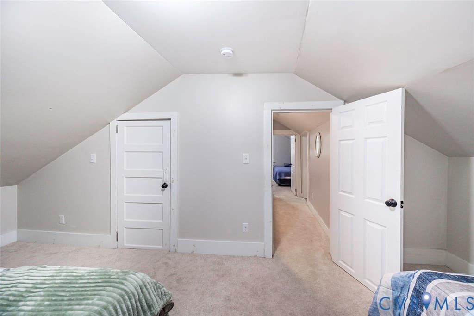
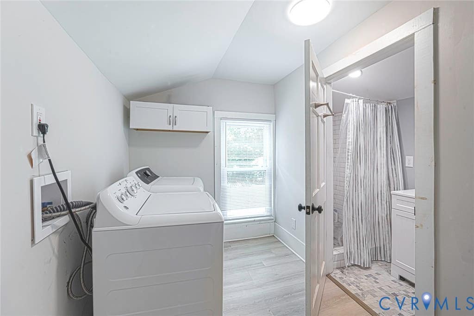
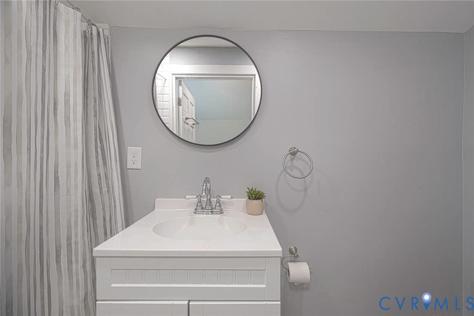
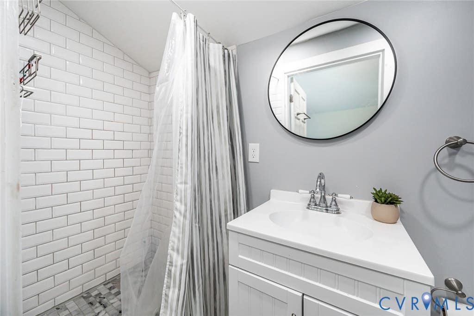
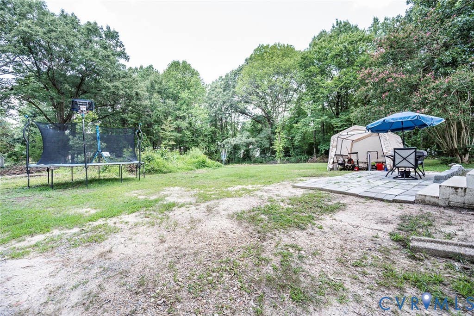
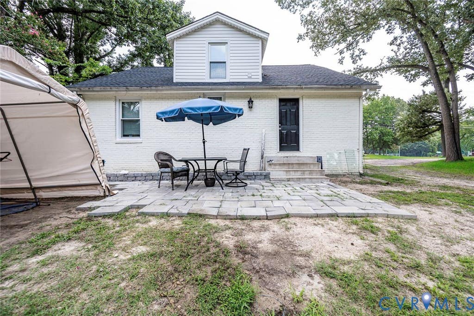
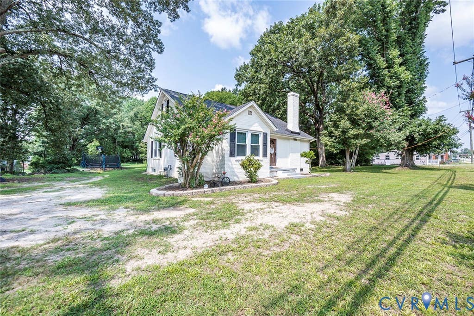
Beautifully updated brick home situated on an oversized corner lot in an established Hopewell neighborhood. Renovated in 2024, this home blends timeless character with thoughtful updates while offering nearly 1,920 square feet of comfortable living space. Step inside to find rich hardwood floors, a spacious family room centered around a wood-burning fireplace, and a formal dining room that flows seamlessly into the updated kitchen featuring granite countertops, white cabinetry, stainless steel appliances, and a generous eat-in area. The flexible floor plan includes a first-floor bedroom and full bath, while the second level offers two oversized bedrooms with walk-in closets and an additional full bathroom. An unfinished basement provides valuable storage, workshop space, hobby space, or future finishing potential. Major improvements completed in 2024 include the roof, heating system, electrical, water heater, kitchen, bathrooms, flooring, paint, and more. Conveniently located across from Harry E. James Elementary School and just minutes from shopping, dining, and major commuter routes, this home offers the perfect balance of comfort and convenience. A rare opportunity to own a thoughtfully updated home with classic character, generous living space, and an oversized lot in one of Hopewell's established neighborhoods.

Property Type(s):
Single Family
| Last Updated | 8/3/2026 | Tract | Dupont Place Park Sub A |
|---|---|---|---|
| Year Built | 1952 | Community | 56 - Hopewell |
| County | Hopewell |
SCHOOLS
| Elementary School | Harry James |
|---|---|
| Jr. High School | Carter G. Woodson |
| High School | Hopewell |
Additional Details
| AIR | Wall Unit(s) |
|---|---|
| AIR CONDITIONING | Yes |
| APPLIANCES | Gas Water Heater, Refrigerator, Washer |
| AREA | 56 - Hopewell |
| BASEMENT | Partial, Unfinished, Yes |
| CONSTRUCTION | Brick, Frame |
| FIREPLACE | Yes |
| GARAGE | Yes |
| HEAT | Forced Air, Natural Gas |
| INTERIOR | Eat-in Kitchen, Granite Counters, Master Downstairs, Pantry, Recessed Lighting, Walk-In Closet(s) |
| LOT | 0.8035 acre(s) |
| PARKING | Unpaved, Driveway, No Garage, Paved |
| POOL DESCRIPTION | None |
| SEWER | Public Sewer |
| STORIES | 1.5 |
| STYLE | Two Story |
| SUBDIVISION | Dupont Place Park Sub A |
| TAXES | 3580.22 |
| WATER | Public |
| ZONING | R3 |
Location
Contact us about this Property
| / | |
| We respect your online privacy and will never spam you. By submitting this form with your telephone number you are consenting for Realty Richmond to contact you even if your name is on a Federal or State "Do not call List". | |
Listed with United Real Estate Richmond
All or a portion of the multiple Listing information is provided by the Central Virginia Regional Multiple Listing Service, LLC, from a copyrighted compilation of Listings. All CVR MLS information provided is deemed reliable but is not guaranteed accurate. The compilation of Listings and each individual Listing are ©2026 Central Virginia Regional Multiple Listing Service, LLC. All rights reserved.
IDX information is provided exclusively for consumers’ personal, non-commercial use, that it may not be used for any purpose other than to identify prospective properties consumers may be interested in purchasing
Last Updated: 8/6/26 4:43 AM PDT
This IDX solution is (c) Diverse Solutions 2026.
 Twitter
 Facebook
 Email
Email