Call Realty Richmond: 804-442-7577
Contact Realty Richmond
11880 Winterpock Road, Chesterfield, VA 23838 (MLS # 2620832)
 Request More Info
 Schedule a Showing
 Share
Share
 Print
Print
|
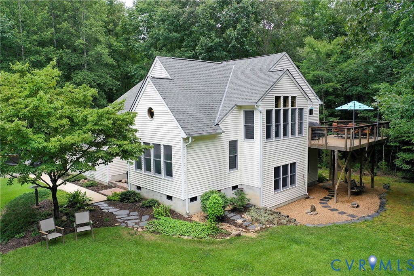
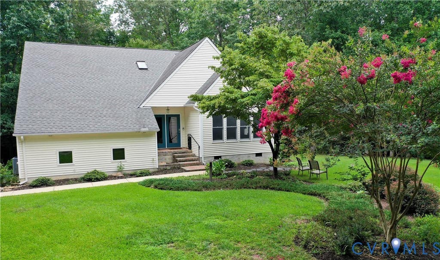
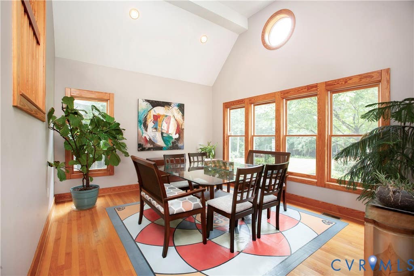
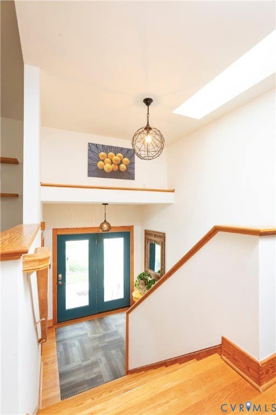
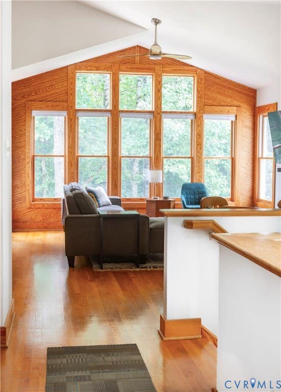
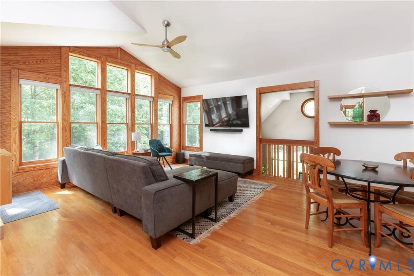
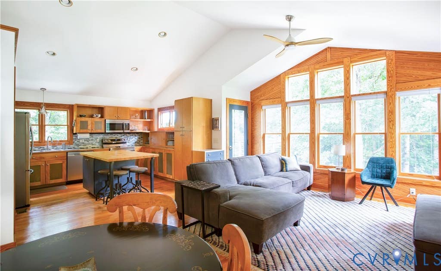
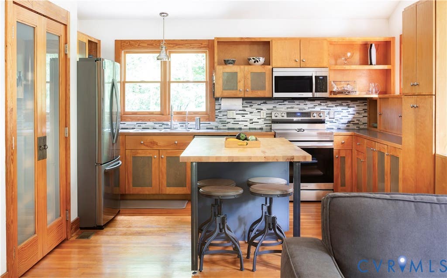
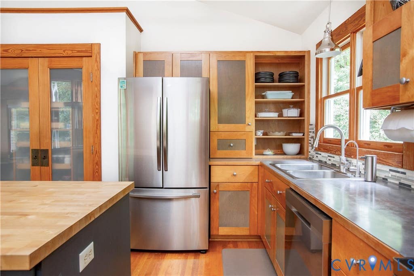
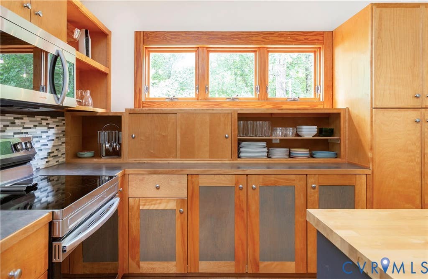
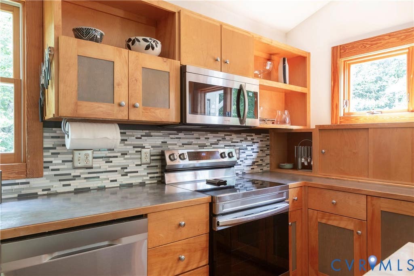
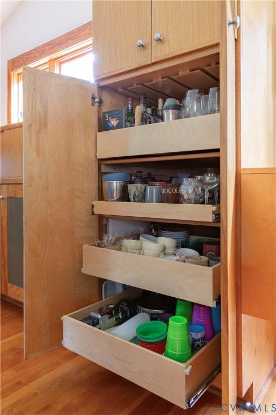
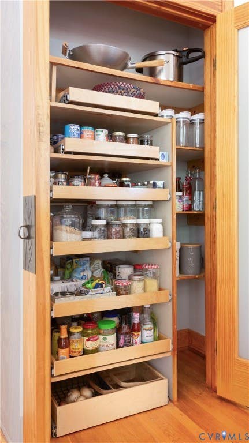
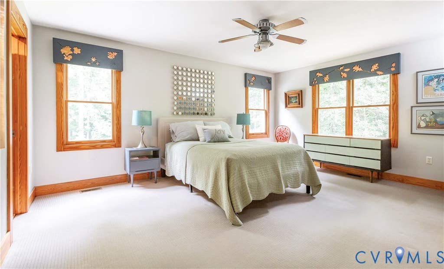
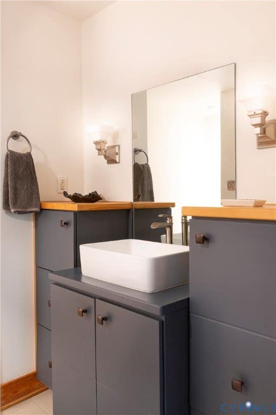
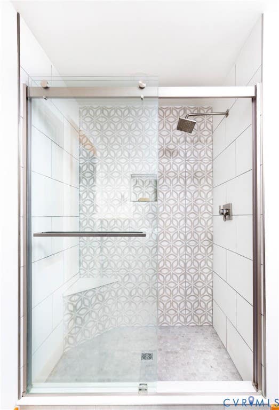
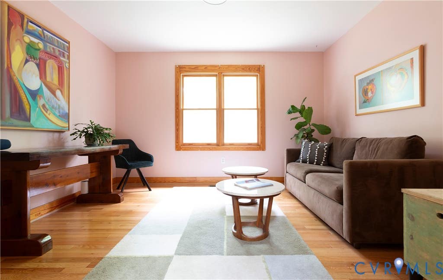
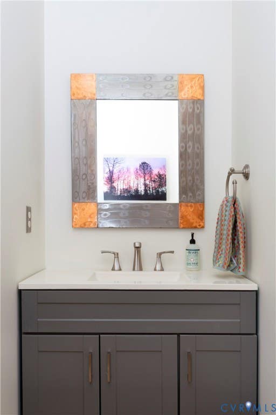
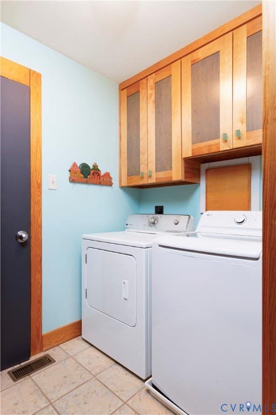
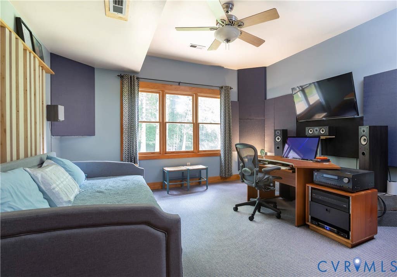
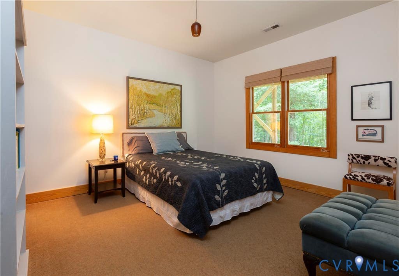
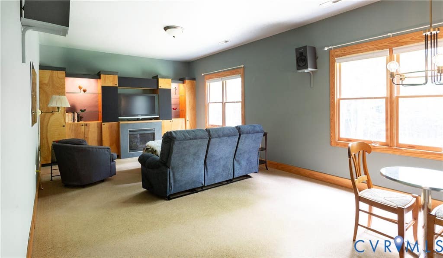
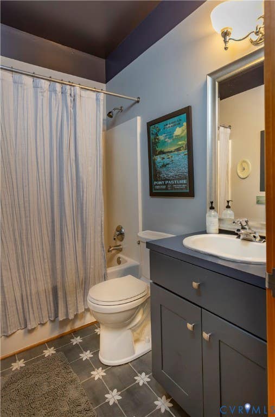
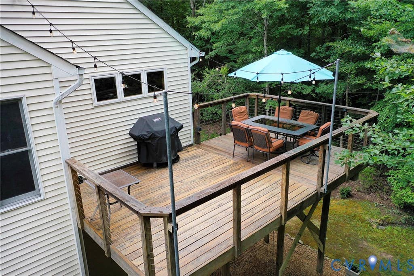
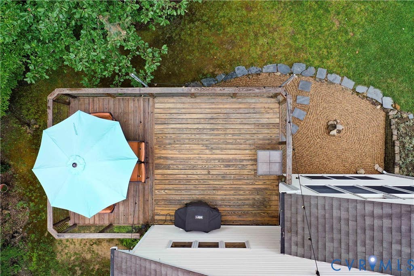
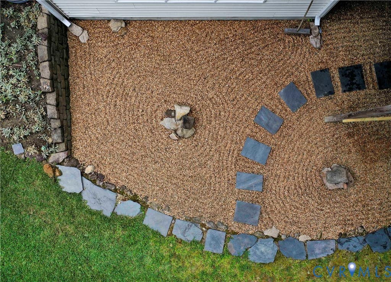
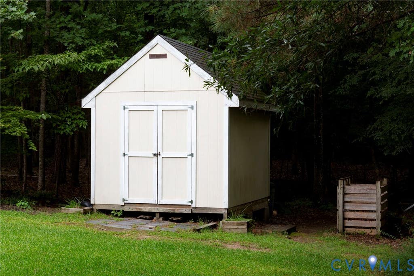
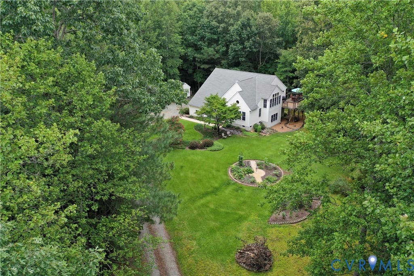
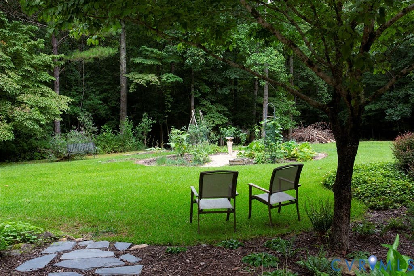
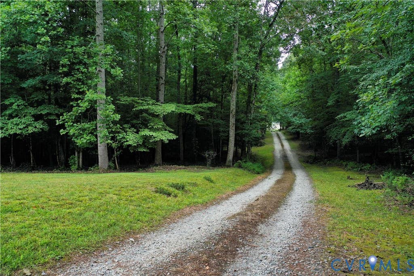
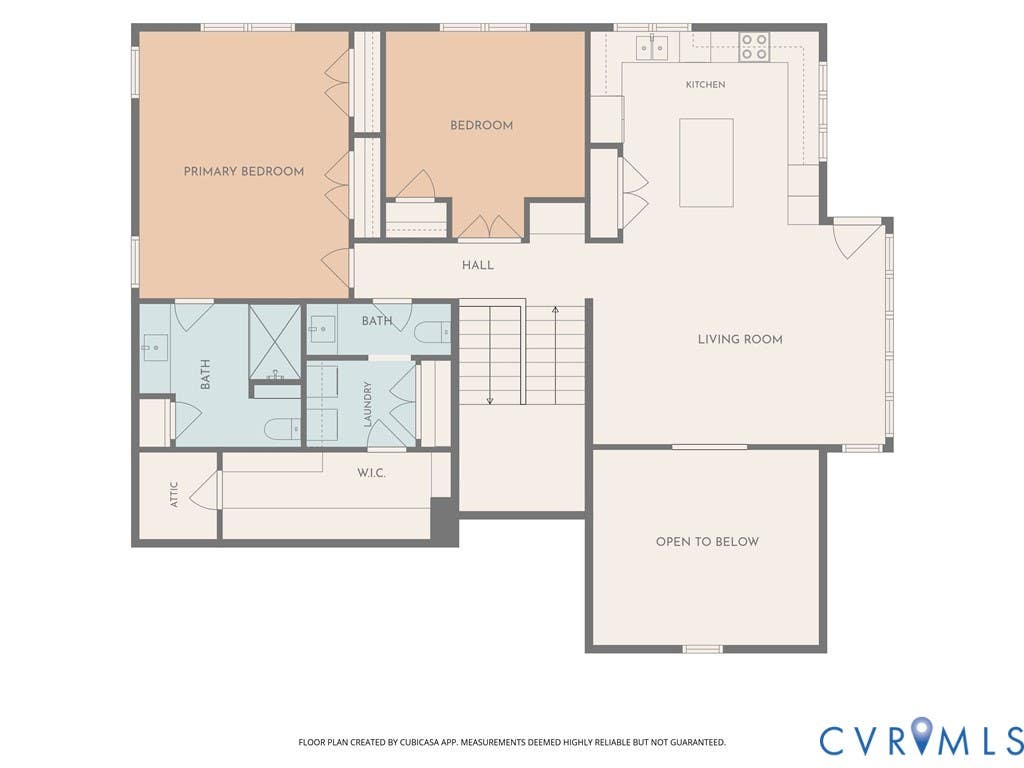
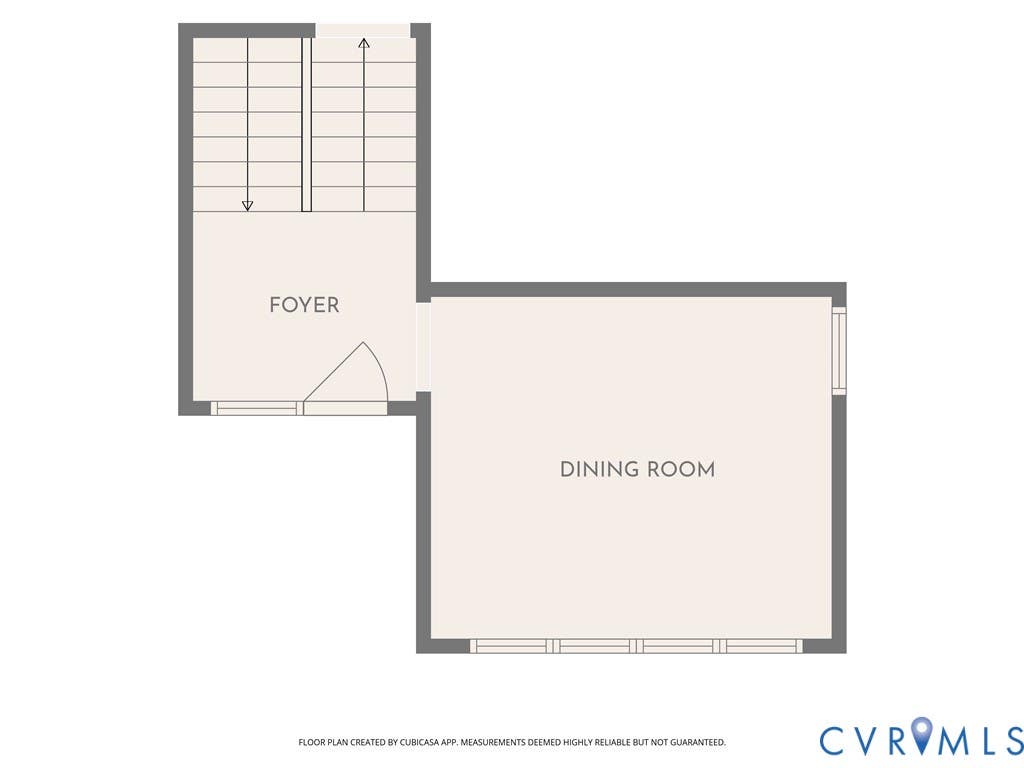
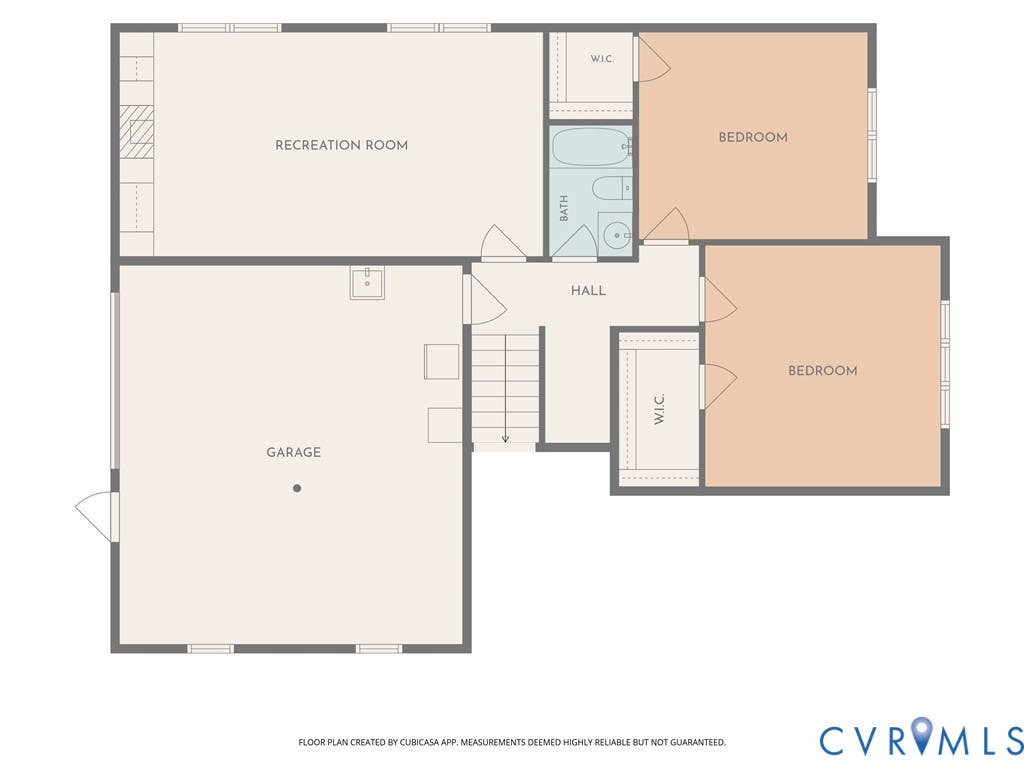
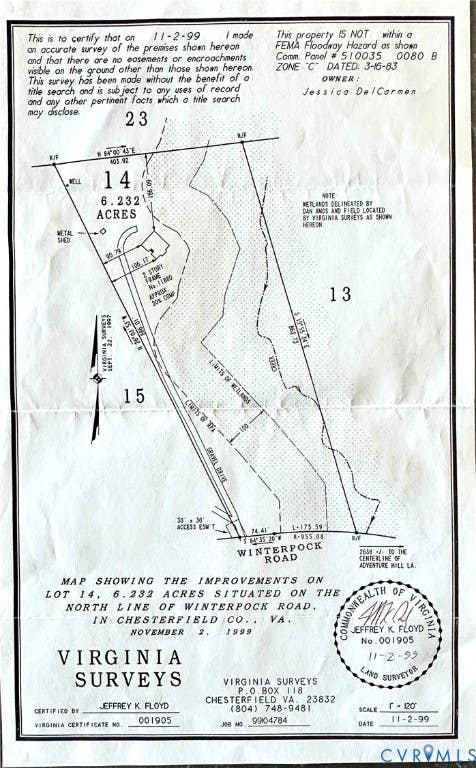
Custom built home designed by John Milton Flippen, nestled on a private 6.23 acre lot. Surround yourself with nature, mature trees, perennial creek. A versatile split floor plan, the welcoming entry level features high ceilings and currently dining room. A short flight up opens to the spectacular main living area, a bright space with vaulted ceilings and a dramatic wall of windows overlooking the woods. The cook's kitchen showcases maple cabinets with convenient full pull-outs, oversized butcher block island w/seating, all-new appliances, full size pantry. Enjoy the deck from this level with seamless access for entertaining. The primary suite offers a full wall of closet space, bath w/tiled walk-in shower. A second bedroom, full bath, laundry plus a closet large enough for a hobby room completes the main level. The lower level boasts a generous rec room w/gas fireplace, built-in media wall, accessible plumbing as well as two additional bedrooms w/large closets and a tiled full bath. Heat Pump replaced 2022. New appliances. Outdoor shed, central garden area, level yard, integrated 20' x 20' garage. Beautiful lot with potential for additional build.
Property Type(s):
Single Family
| Last Updated | 8/11/2026 | Tract | None |
|---|---|---|---|
| Year Built | 2000 | Community | 54 - Chesterfield |
| Garage Spaces | 1.0 | County | Chesterfield |
SCHOOLS
| Elementary School | Grange Hall |
|---|---|
| Jr. High School | Bailey Bridge |
| High School | Cosby |
Additional Details
| AIR | Ceiling Fan(s), Electric, Heat Pump |
|---|---|
| AIR CONDITIONING | Yes |
| APPLIANCES | Cooktop, Dishwasher, Dryer, Electric Cooktop, Electric Water Heater, Microwave, Oven, Refrigerator, Washer |
| AREA | 54 - Chesterfield |
| CONSTRUCTION | Frame, Vinyl Siding, Wood Siding |
| EXTERIOR | Storage |
| FIREPLACE | Yes |
| GARAGE | Yes |
| HEAT | Electric, Heat Pump |
| INTERIOR | Bookcases, Built-in Features, Ceiling Fan(s), High Ceilings, Kitchen Island, Laminate Counters, Pantry, Recessed Lighting |
| LOT | 6.232 acre(s) |
| LOT DESCRIPTION | Wooded |
| PARKING | Unpaved, Attached, Direct Access, Driveway, Garage, Garage Door Opener, Off Street, Oversized, Paved |
| POOL DESCRIPTION | None |
| SEWER | Septic Tank |
| STORIES | 1 |
| STYLE | Contemporary, Two Story |
| SUBDIVISION | None |
| TAXES | 3708.63 |
| WATER | Well |
| ZONING | A |
Location
Contact us about this Property
| / | |
| We respect your online privacy and will never spam you. By submitting this form with your telephone number you are consenting for Realty Richmond to contact you even if your name is on a Federal or State "Do not call List". | |
Listed with Samson Properties
All or a portion of the multiple Listing information is provided by the Central Virginia Regional Multiple Listing Service, LLC, from a copyrighted compilation of Listings. All CVR MLS information provided is deemed reliable but is not guaranteed accurate. The compilation of Listings and each individual Listing are ©2026 Central Virginia Regional Multiple Listing Service, LLC. All rights reserved.
IDX information is provided exclusively for consumers’ personal, non-commercial use, that it may not be used for any purpose other than to identify prospective properties consumers may be interested in purchasing
Last Updated: 8/18/26 4:06 PM PDT
This IDX solution is (c) Diverse Solutions 2026.
 Twitter
 Facebook
 Email
Email