Call Realty Richmond: 804-442-7577
Contact Realty Richmond
13224 Brattice Loop, Midlothian, VA 23114 (MLS # 2620821)
 Request More Info
 Schedule a Showing
 Share
Share
 Print
Print
|
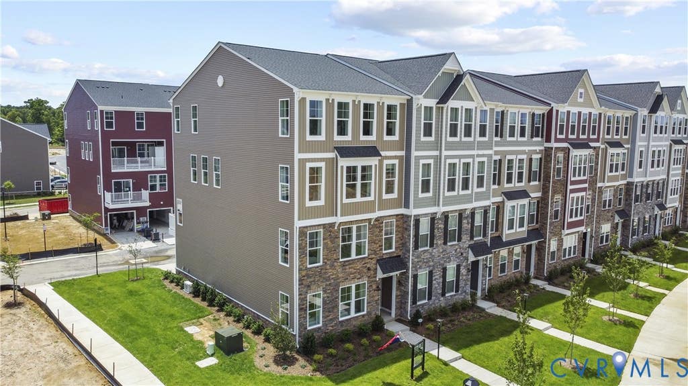
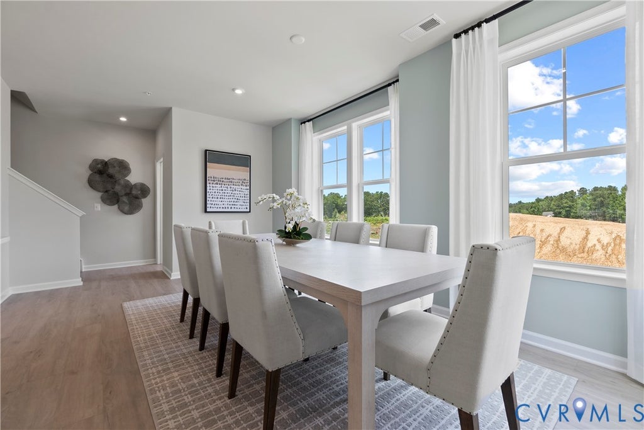
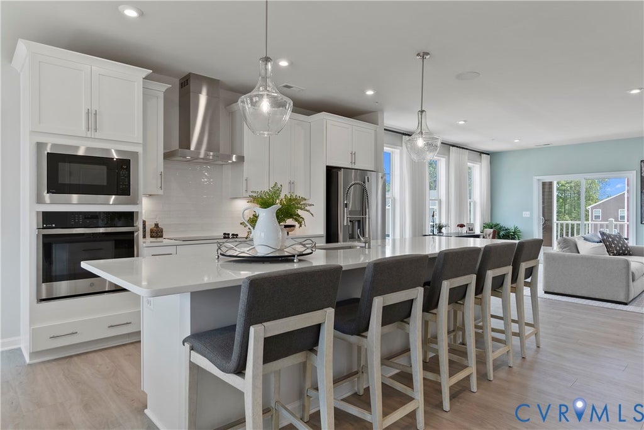
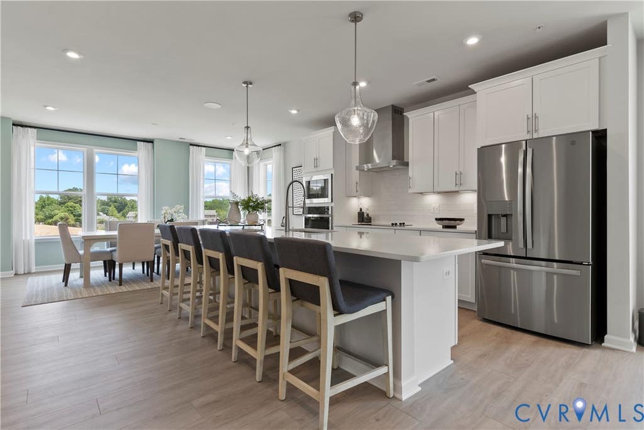
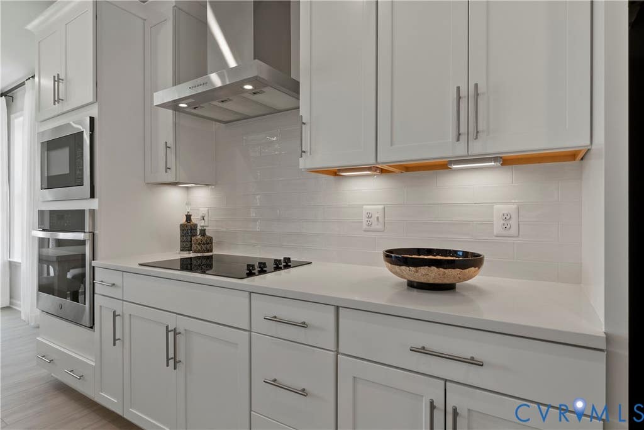
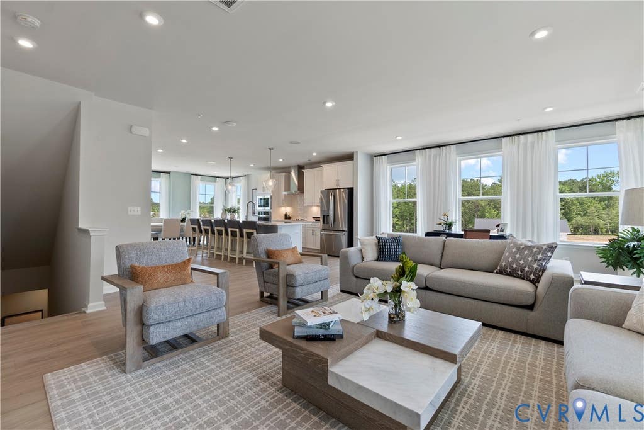
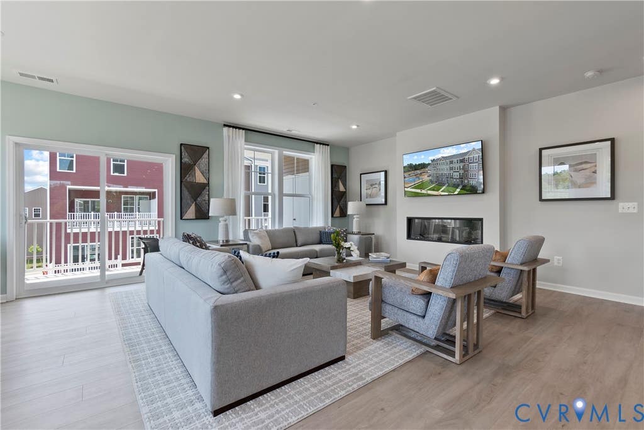
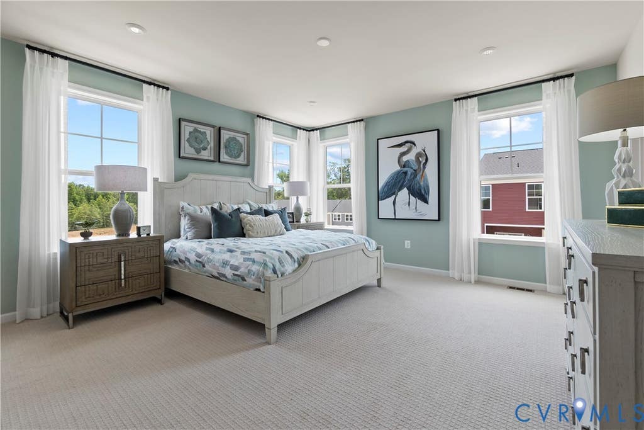
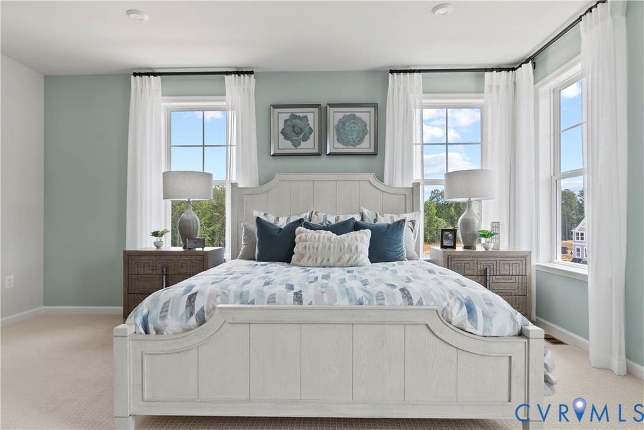
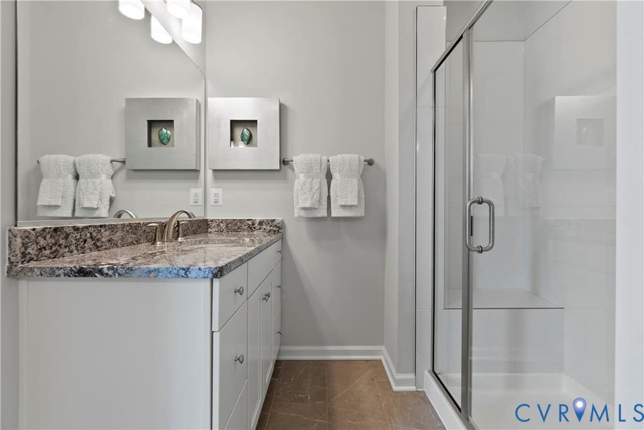
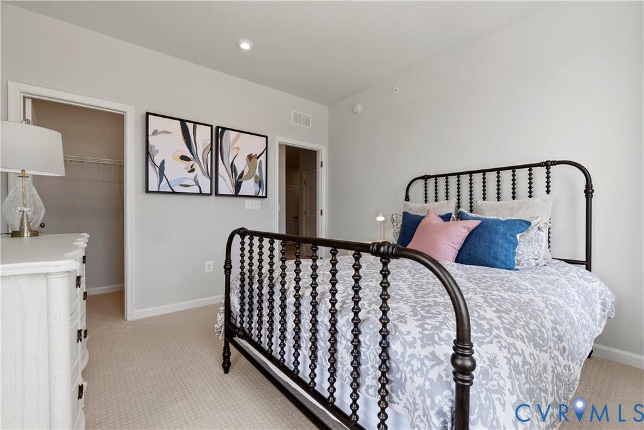
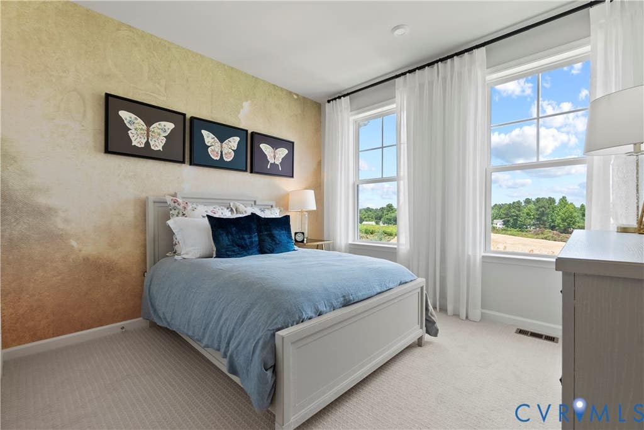
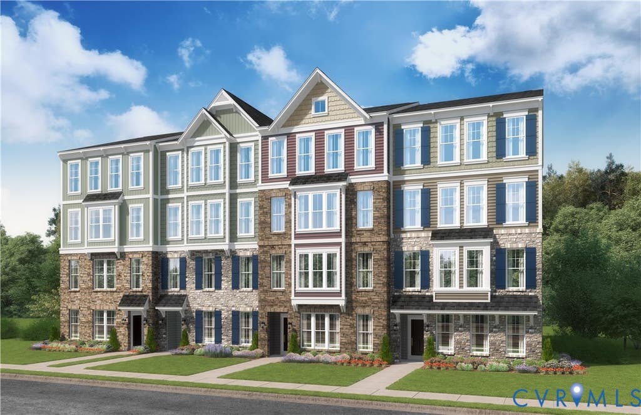
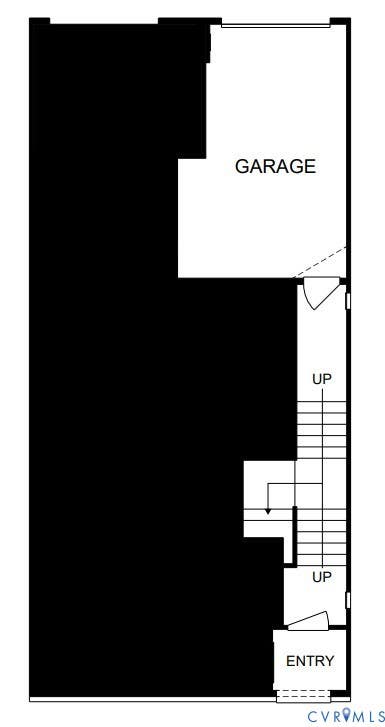
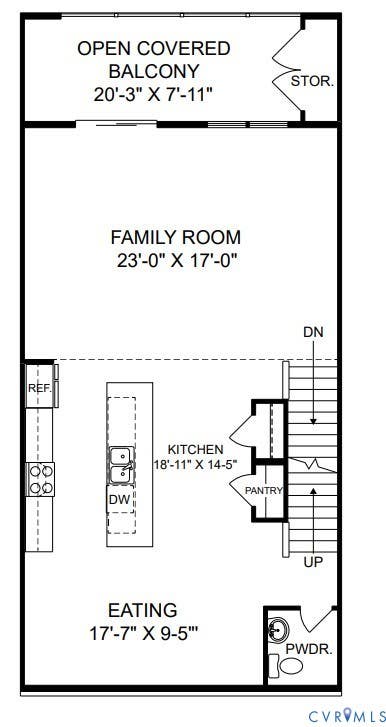
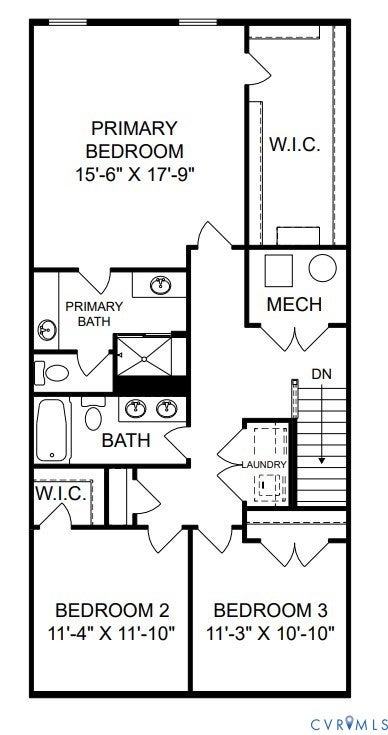
Among the housing options available, this Julianne truly shines as a brand-new condo that beautifully combines modern style, everyday comfort, and thoughtful design. With an anticipated September move-in timeline, you'll have the opportunity to settle into a fresh new home just in time to enjoy the best of the fall season. This stunning three-bedroom home features an expansive open concept layout that is perfect for both everyday living and entertaining. The spacious kitchen, dining area, corner office, and family room flow effortlessly together, creating a warm and welcoming atmosphere where family and friends can gather with ease. Abundant natural light pours into this desirable end unit, enhancing the airy feel and showcasing the home's well-designed living spaces. At the heart of the home is a gourmet kitchen designed to impress. Beautiful white shaker cabinets, a sage accent 12' island, paired with beautiful brushed gold hardware create a sophisticated, designer-inspired look, while the double wall oven makes preparing meals and entertaining guests a pleasure. The covered balcony extends your living space outdoors, offering the perfect spot to enjoy your morning coffee or unwind at the end of the day. Upstairs, the spacious primary suite provides a peaceful retreat, offering the perfect place to recharge after a busy day. Generously sized secondary bedrooms provide flexibility for family, guests, or hobbies, while a conveniently located laundry room adds ease and functionality to daily living. This Julianne offers a rare opportunity to enjoy low-maintenance, maintenance-free living without sacrificing space, style, or comfort. With its desirable end-unit location, designer finishes, private rooftop terrace, flexible living areas, and exceptional layout, this home is ready to create lasting memories for years to come.
Property Type(s):
Condo/Townhouse/Co-Op
| Last Updated | 7/31/2026 | Tract | Coalfield Station |
|---|---|---|---|
| Year Built | 2026 | Community | 62 - Chesterfield |
| Garage Spaces | 1.0 | County | Chesterfield |
SCHOOLS
| Elementary School | Watkins |
|---|---|
| Jr. High School | Midlothian |
| High School | Midlothian |
Additional Details
| AIR | Electric |
|---|---|
| AIR CONDITIONING | Yes |
| AMENITIES | Insurance, Maintenance Grounds, Maintenance Structure, Sewer, Snow Removal, Trash, Water |
| APPLIANCES | Dishwasher, Disposal, Electric Cooktop, Electric Water Heater, Exhaust Fan, Freezer, Microwave, Range Hood, Refrigerator, Washer/Dryer Stacked, Water Heater |
| AREA | 62 - Chesterfield |
| CONSTRUCTION | Brick, Wood Siding |
| EXTERIOR | Lighting |
| FIREPLACE | Yes |
| GARAGE | Yes |
| HEAT | Electric, Exhaust Fan |
| HOA DUES | 185|Monthly |
| INTERIOR | Double Vanity, Eat-in Kitchen, High Ceilings, High Speed Internet, Kitchen Island, Pantry, Recessed Lighting, Walk-In Closet(s), Wired for Data |
| PARKING | Attached, Driveway, Garage, Garage Door Opener, Off Street, Paved |
| POOL DESCRIPTION | None |
| SEWER | Public Sewer |
| STORIES | 2 |
| STYLE | Contemporary, Modern |
| SUBDIVISION | Coalfield Station |
| UTILITIES | Cable Available |
| WATER | Public |
Location
Contact us about this Property
| / | |
| We respect your online privacy and will never spam you. By submitting this form with your telephone number you are consenting for Realty Richmond to contact you even if your name is on a Federal or State "Do not call List". | |
Listed with SM Brokerage LLC
All or a portion of the multiple Listing information is provided by the Central Virginia Regional Multiple Listing Service, LLC, from a copyrighted compilation of Listings. All CVR MLS information provided is deemed reliable but is not guaranteed accurate. The compilation of Listings and each individual Listing are ©2026 Central Virginia Regional Multiple Listing Service, LLC. All rights reserved.
IDX information is provided exclusively for consumers’ personal, non-commercial use, that it may not be used for any purpose other than to identify prospective properties consumers may be interested in purchasing
Last Updated: 8/6/26 3:09 AM PDT
This IDX solution is (c) Diverse Solutions 2026.
 Twitter
 Facebook
 Email
Email