Call Realty Richmond: 804-442-7577
Contact Realty Richmond
5817 Kensington Avenue, Richmond, VA 23226 (MLS # 2620819)
 Request More Info
 Schedule a Showing
 Share
Share
 Print
Print
|
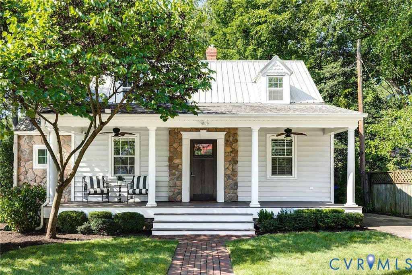
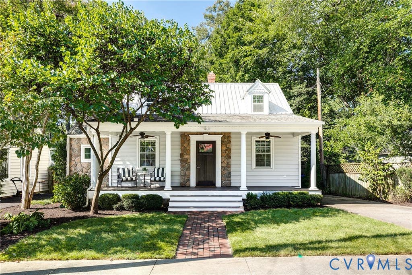
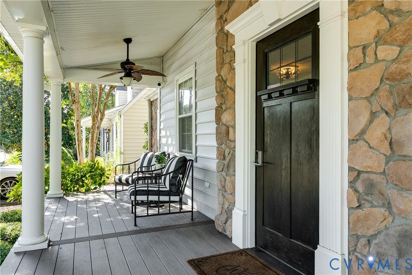
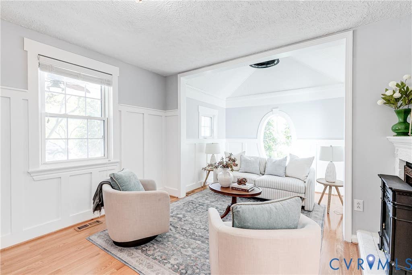
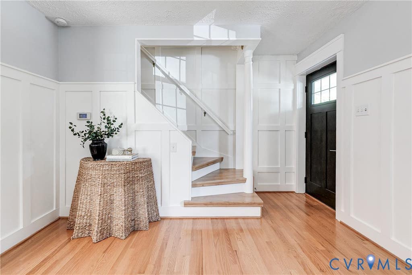
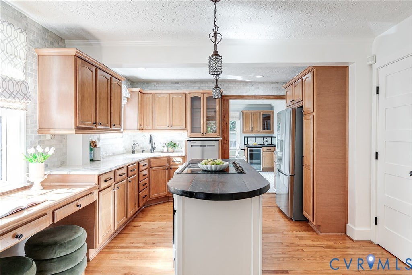
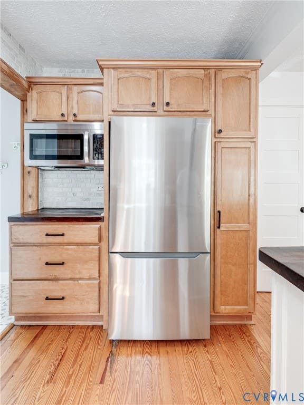
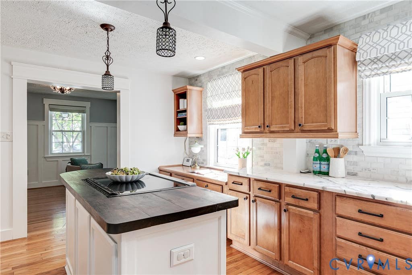
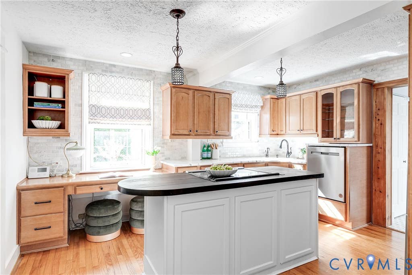
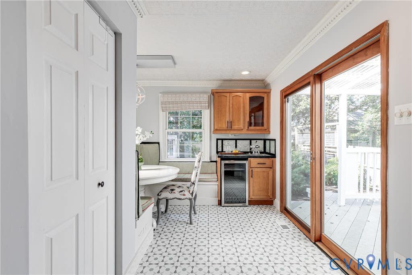
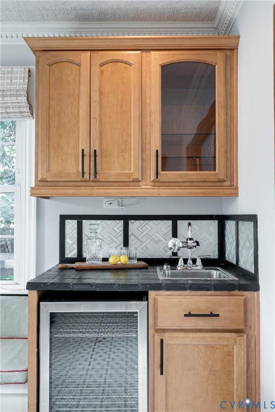
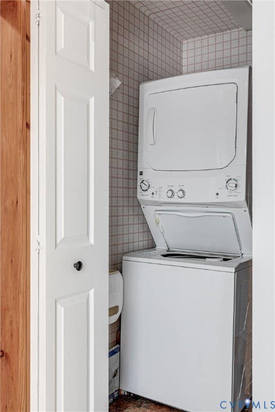
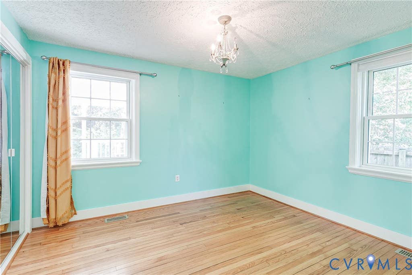
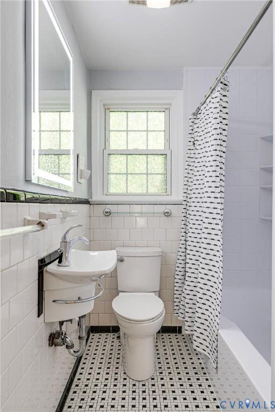
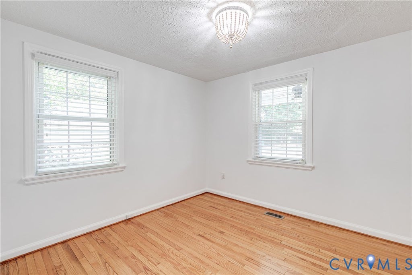
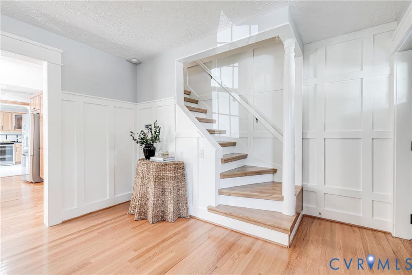
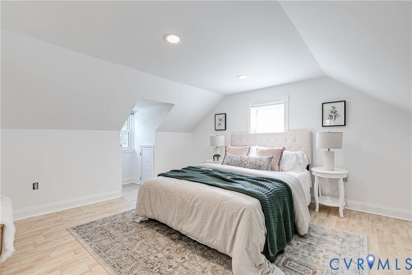
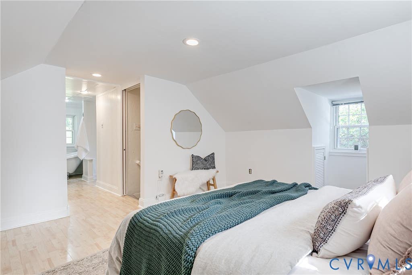
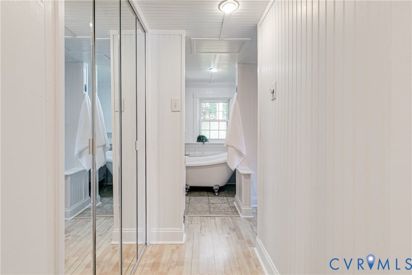
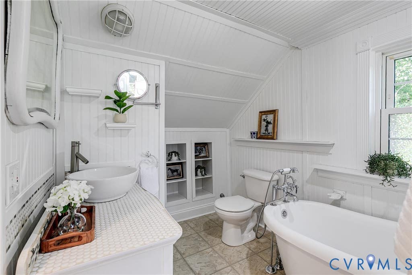
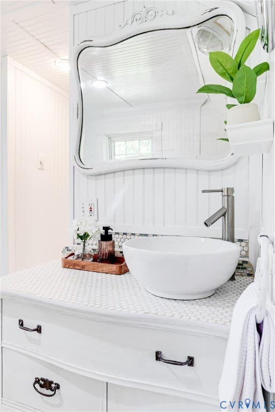
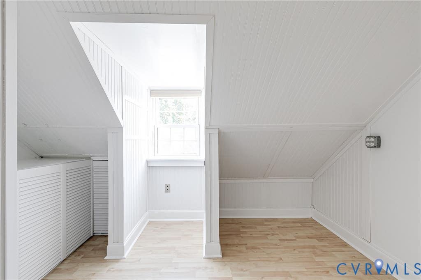
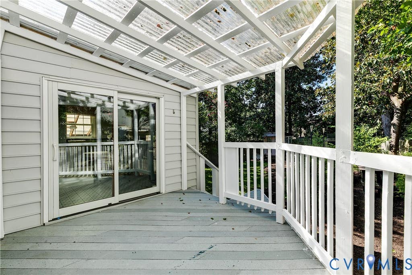
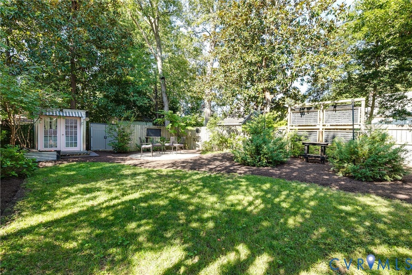
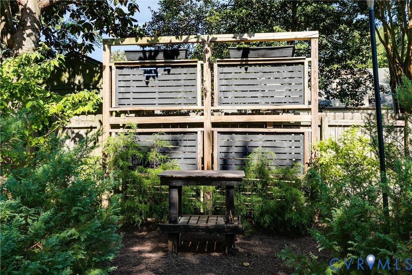
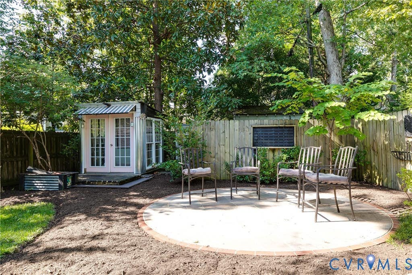
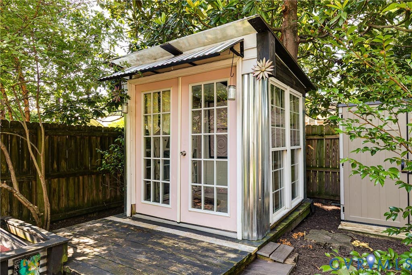
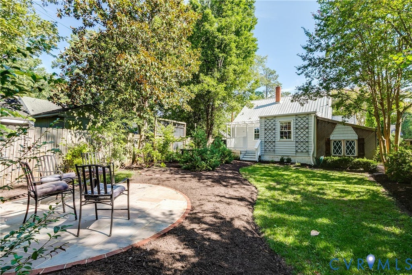
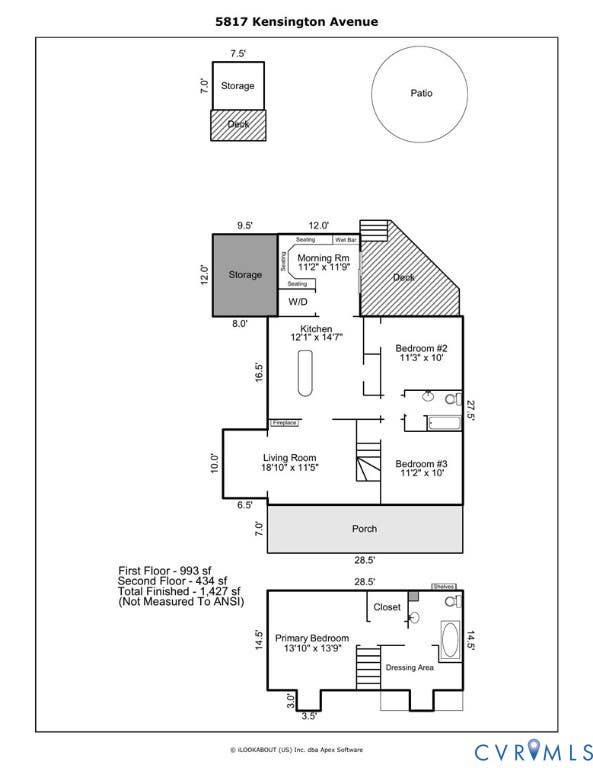
Charming Cape-style cottage with a welcoming front porch and wonderful curb appeal, this 1948 home offers a delightful blend of classic character, thoughtful updates and inviting living spaces in a highly desirable location. The bright living room features wainscot surround that continues up the open staircase, hardwood floors and a raised-hearth fireplace with gas insert and handsome mantel. A vaulted sitting area with beadboard ceiling, dentil-accented crown molding and traditional-height wainscot provides a comfortable gathering space. The well-designed kitchen features marble countertops and backsplash, natural cabinetry with under-cabinet lighting, display cabinets, abundant storage and a center island with induction range. A built-in desk and dedicated beverage/service counter add both function and style. The adjoining morning room is especially inviting, with a built-in storage banquette, wet bar, drink refrigerator, cabinetry and sliding doors opening to the rear deck. Two first-floor bedrooms, a full hall bath with classic black-and-white tile and a convenient laundry closet complete the main level. Upstairs, a private primary suite offers a bedroom with dormer storage and a spacious dressing area with built-in drawers and storage, along with a charming bath featuring a custom vanity, beadboard walls and a footed tub. Outdoor spaces include the covered front porch, covered rear deck and privacy-fenced rear yard surrounded by established landscaping, multiple detached sheds and a small garden house. Additional highlights include off-street parking, a waterproofed crawlspace with newer sump pump and a Rinnai tankless water heater. Ideally situated within easy reach of the Libbie/Grove shopping and dining district, Patterson Avenue and neighborhood amenities, this inviting home combines charm, comfort and convenience in a terrific Richmond location.



Property Type(s):
Single Family
| Last Updated | 8/26/2026 | Tract | Westview |
|---|---|---|---|
| Year Built | 1948 | Community | 20 - Richmond |
| County | Richmond City |
SCHOOLS
| Elementary School | Munford |
|---|---|
| Jr. High School | Albert Hill |
| High School | Thomas Jefferson |
Additional Details
| AIR | Central Air, Heat Pump |
|---|---|
| AIR CONDITIONING | Yes |
| APPLIANCES | Dishwasher, Disposal, Dryer, Electric Cooktop, Gas Water Heater, Microwave, Refrigerator, Tankless Water Heater, Washer |
| AREA | 20 - Richmond |
| BASEMENT | Crawl Space, Sump Pump |
| CONSTRUCTION | Plaster, Stone, Vinyl Siding, Wood Siding |
| EXTERIOR | Storage |
| FIREPLACE | Yes |
| HEAT | Electric, Heat Pump |
| INTERIOR | Granite Counters, Kitchen Island, Master Downstairs |
| LOT | 5571 sq ft |
| LOT DESCRIPTION | Landscaped, Level |
| PARKING | Off Street |
| POOL DESCRIPTION | None |
| SEWER | Public Sewer |
| STORIES | 1.5 |
| STYLE | Cape Cod |
| SUBDIVISION | Westview |
| TAXES | 5292 |
| WATER | Public |
| ZONING | R-4 |
Location
Contact us about this Property
| / | |
| We respect your online privacy and will never spam you. By submitting this form with your telephone number you are consenting for Realty Richmond to contact you even if your name is on a Federal or State "Do not call List". | |
Listed with Long & Foster REALTORS
All or a portion of the multiple Listing information is provided by the Central Virginia Regional Multiple Listing Service, LLC, from a copyrighted compilation of Listings. All CVR MLS information provided is deemed reliable but is not guaranteed accurate. The compilation of Listings and each individual Listing are ©2026 Central Virginia Regional Multiple Listing Service, LLC. All rights reserved.
IDX information is provided exclusively for consumers’ personal, non-commercial use, that it may not be used for any purpose other than to identify prospective properties consumers may be interested in purchasing
Last Updated: 8/26/26 5:25 PM PDT
This IDX solution is (c) Diverse Solutions 2026.
 Twitter
 Facebook
 Email
Email