Call Realty Richmond: 804-442-7577
Contact Realty Richmond
2007 Dellrose Drive, Hopewell, VA 23860 (MLS # 2620787)
 Request More Info
 Schedule a Showing
 Share
Share
 Print
Print
|
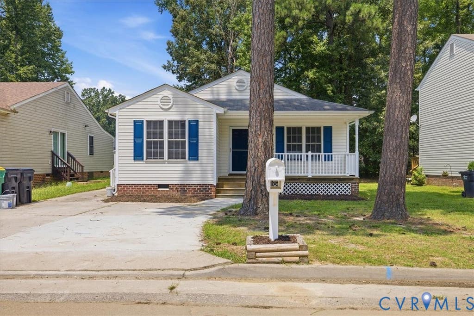
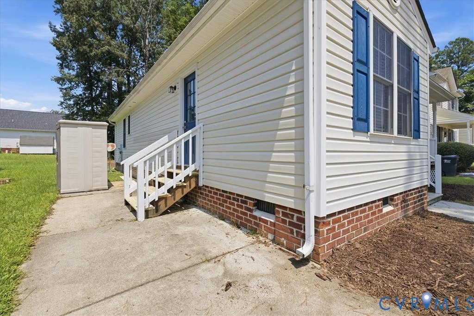
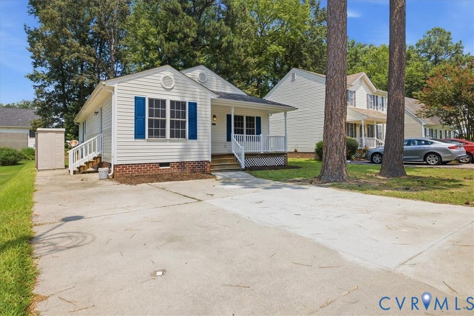
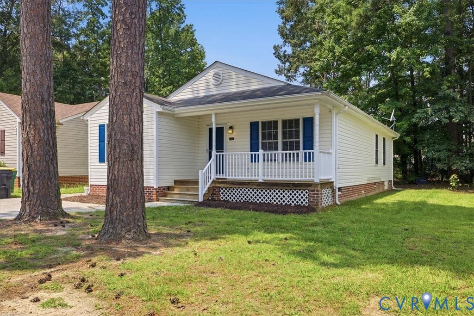
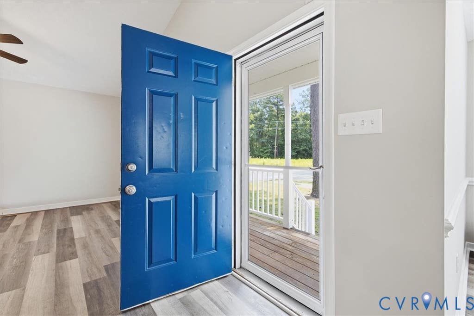
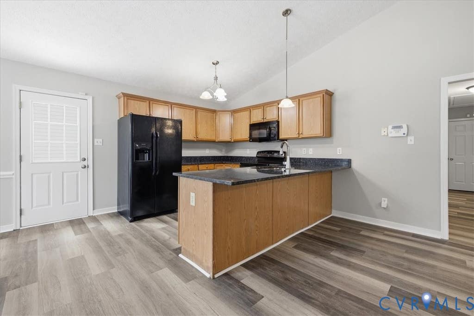
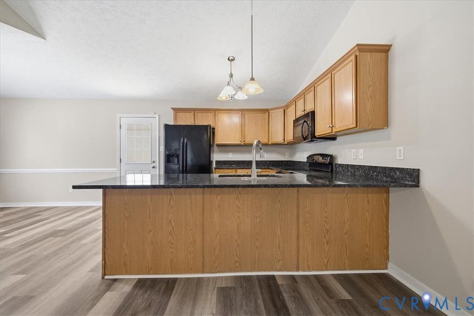
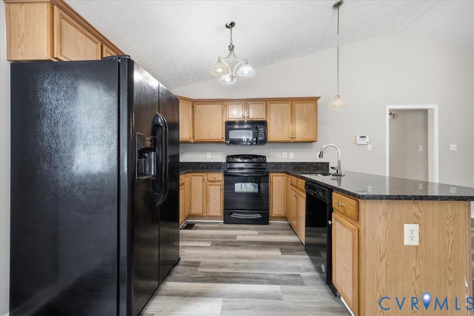
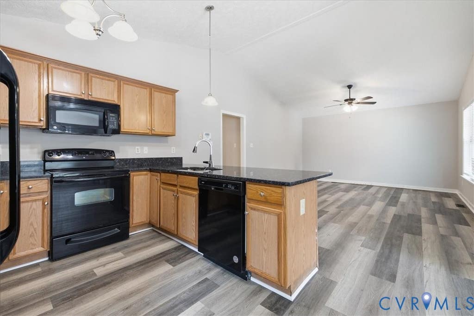
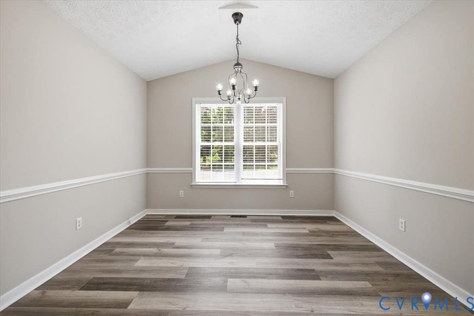
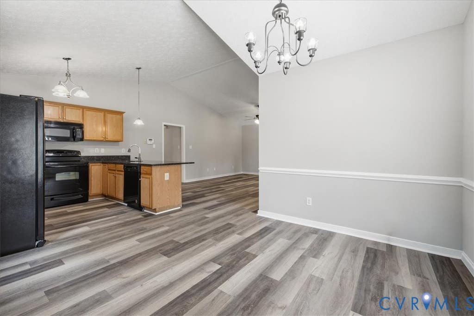
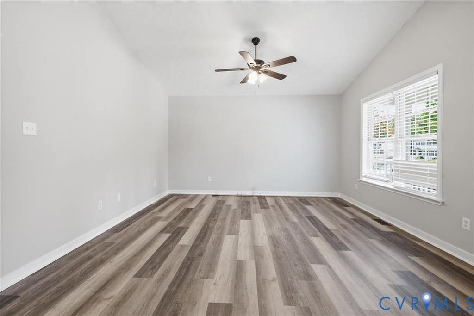
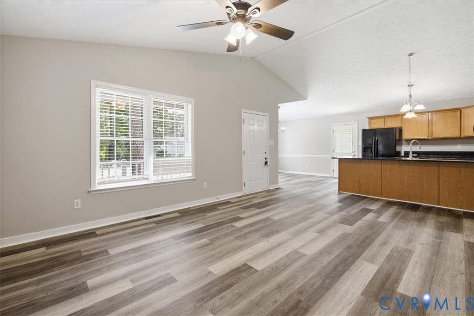
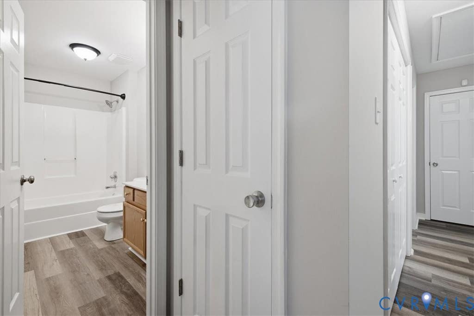
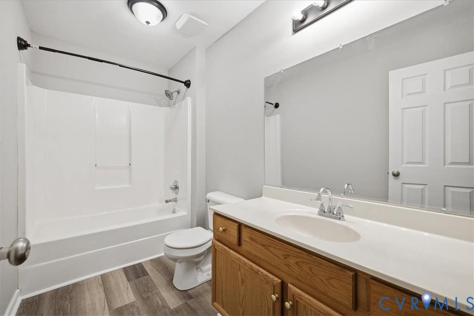
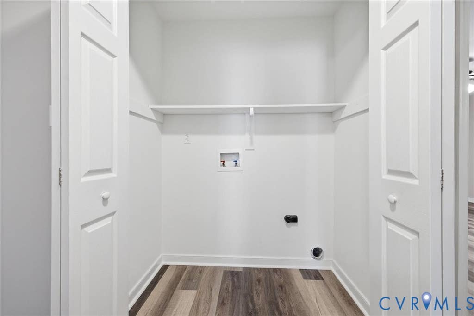
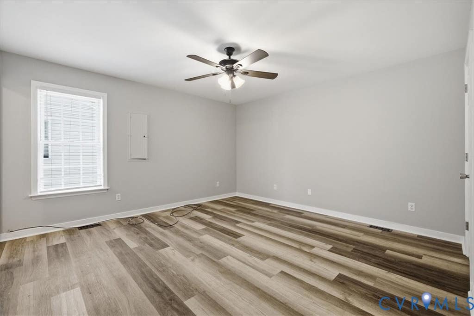
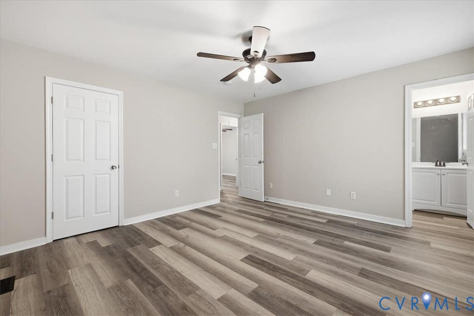
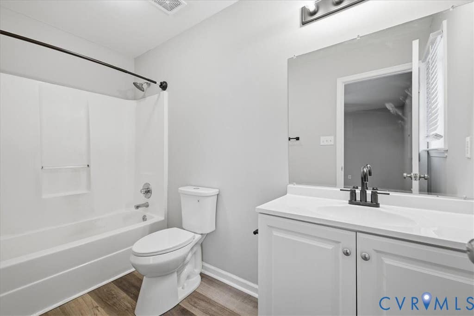
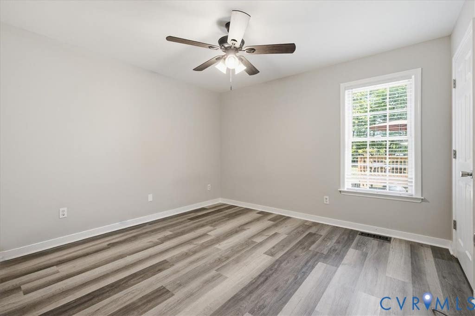
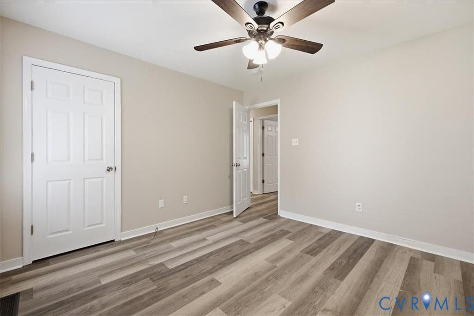
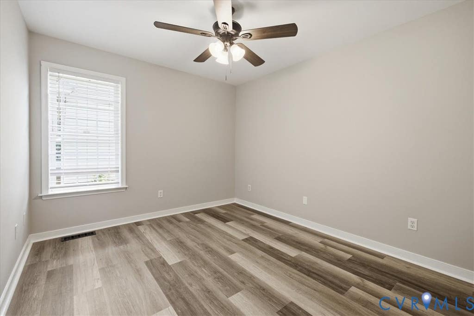
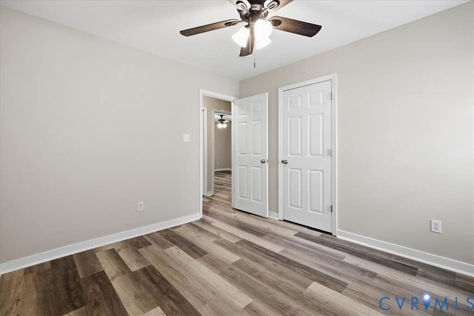
Beautifully updated and truly move-in ready, this 3-bedroom, 2-bath ranch offers easy, one-level living with modern updates and low-maintenance appeal. Built in 2002, the home welcomes you with a covered front porch featuring new vinyl railings and a full-view storm door. Inside, you'll find an open floor plan designed for everyday living and entertaining. The spacious living room flows seamlessly into the kitchen and eat-in dining area, where large windows fill the space with natural light. The kitchen has been refreshed with beautiful new granite countertops, while vaulted ceilings, fresh interior paint, updated light fixtures and ceiling fans, and new luxury vinyl plank flooring throughout give the home a bright, fresh, contemporary feel. The primary suite features a walk-in closet and a private full bath, while two additional bedrooms and a second full bath provide flexibility for family, guests, or a home office. Outside, the double concrete driveway provides plenty of off-street parking, and the manageable yard makes outdoor maintenance simple, leaving you more time to enjoy your home. The maintenance-free vinyl exterior, central electric heating and air conditioning, and all-electric systems offer comfort and convenience for years to come. Conveniently located just minutes from I-295, Fort Lee, shopping, dining, and everyday amenities, this home offers the perfect combination of updated style, functionality, and an ideal location. All that's left to do is move in!
Property Type(s):
Single Family
| Last Updated | 7/31/2026 | Tract | Rosedale |
|---|---|---|---|
| Year Built | 2002 | Community | 56 - Hopewell |
| County | Hopewell |
SCHOOLS
| Elementary School | Harry James |
|---|---|
| Jr. High School | Carter G. Woodson |
| High School | Hopewell |
Additional Details
| AIR | Ceiling Fan(s), Central Air |
|---|---|
| AIR CONDITIONING | Yes |
| APPLIANCES | Dishwasher, Electric Cooktop, Electric Water Heater, Microwave, Refrigerator |
| AREA | 56 - Hopewell |
| BASEMENT | Crawl Space |
| CONSTRUCTION | Frame, Vinyl Siding |
| EXTERIOR | Storage |
| HEAT | Electric, Heat Pump |
| INTERIOR | Cathedral Ceiling(s), Ceiling Fan(s), Eat-in Kitchen, Granite Counters, High Ceilings, Master Downstairs, Walk-In Closet(s) |
| LOT | 7000 sq ft |
| PARKING | Driveway, Off Street, Oversized, Paved |
| POOL DESCRIPTION | None |
| SEWER | Public Sewer |
| STORIES | 1 |
| STYLE | Ranch |
| SUBDIVISION | Rosedale |
| TAXES | 2268.66 |
| WATER | Public |
| ZONING | R3 |
Location
Contact us about this Property
| / | |
| We respect your online privacy and will never spam you. By submitting this form with your telephone number you are consenting for Realty Richmond to contact you even if your name is on a Federal or State "Do not call List". | |
Listed with Parr & Abernathy Realty, Inc.
All or a portion of the multiple Listing information is provided by the Central Virginia Regional Multiple Listing Service, LLC, from a copyrighted compilation of Listings. All CVR MLS information provided is deemed reliable but is not guaranteed accurate. The compilation of Listings and each individual Listing are ©2026 Central Virginia Regional Multiple Listing Service, LLC. All rights reserved.
IDX information is provided exclusively for consumers’ personal, non-commercial use, that it may not be used for any purpose other than to identify prospective properties consumers may be interested in purchasing
Last Updated: 8/6/26 1:55 AM PDT
This IDX solution is (c) Diverse Solutions 2026.
 Twitter
 Facebook
 Email
Email