Call Realty Richmond: 804-442-7577
Contact Realty Richmond
504 Randolph View Drive, Midlothian, VA 23114 (MLS # 2620708)
 Request More Info
 Schedule a Showing
 Share
Share
 Print
Print
|
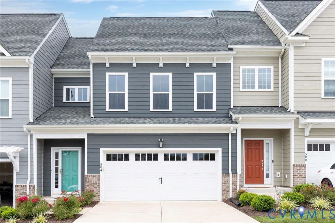
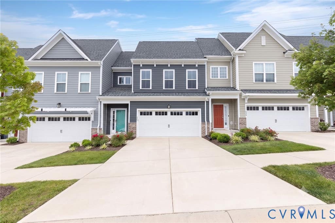
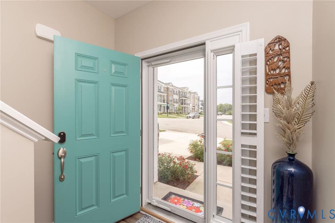
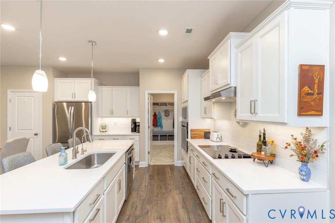
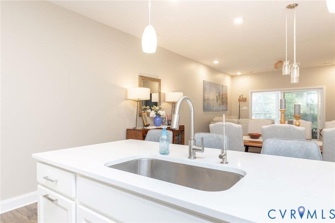
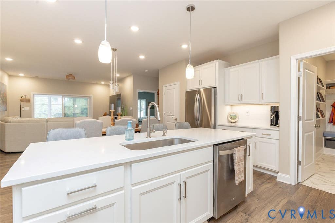
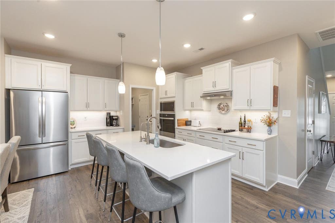
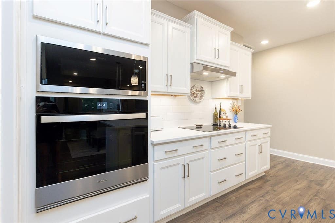
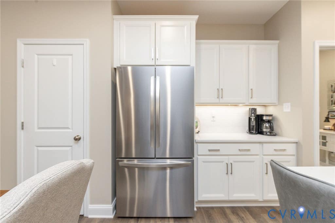
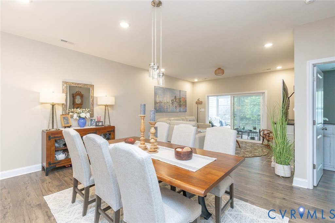
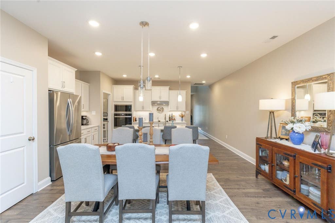
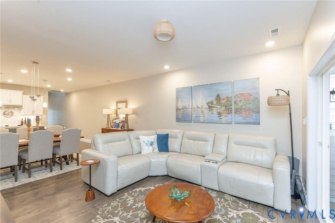
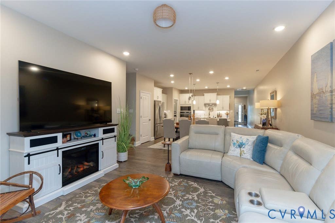
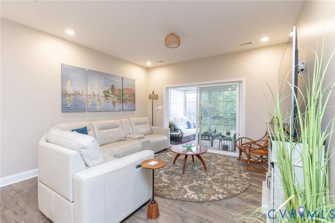
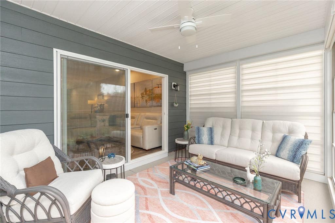
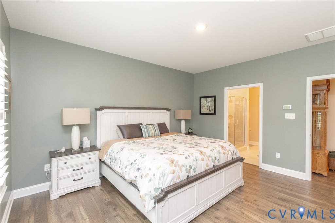
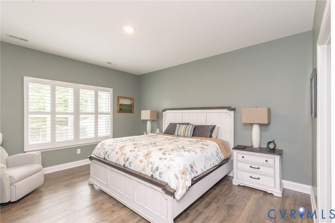
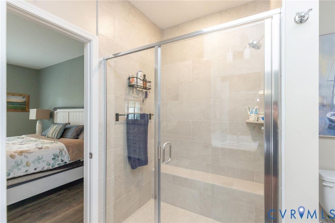
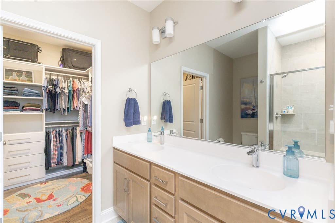
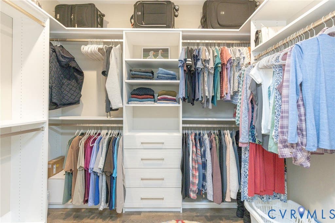
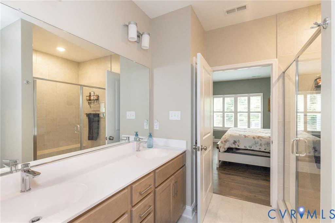
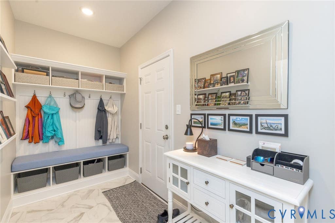
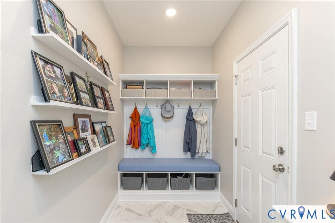
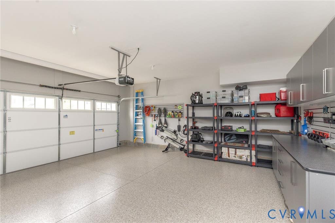
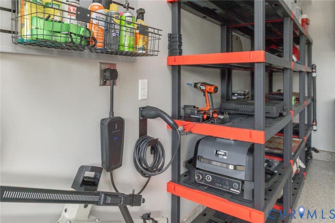
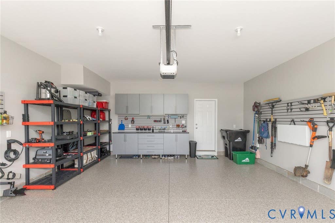
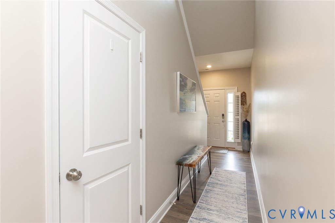
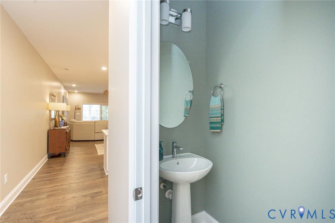
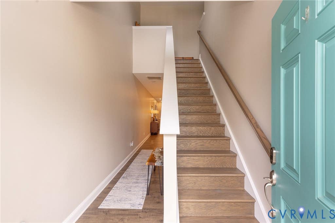
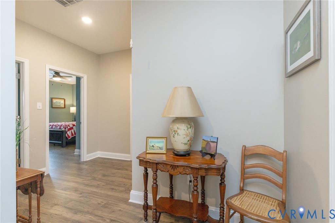
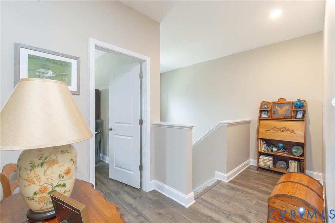
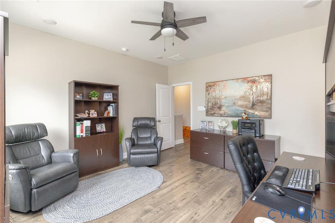
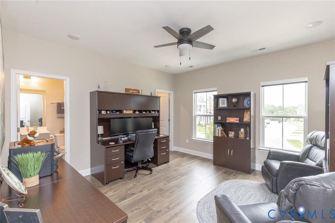
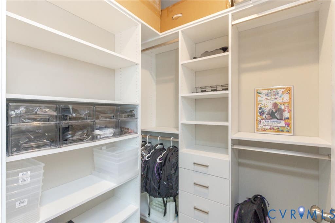
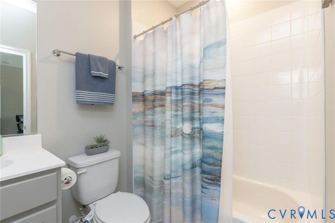
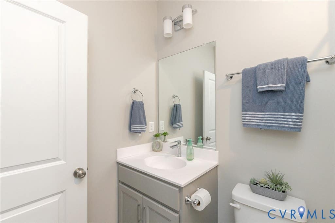
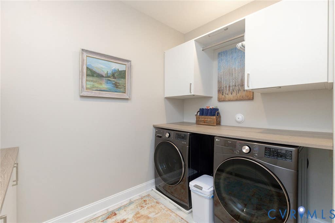
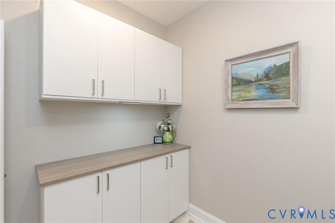
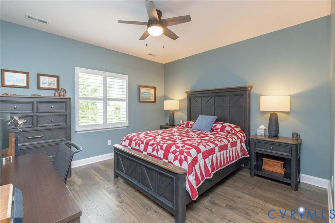
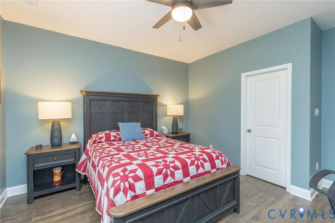
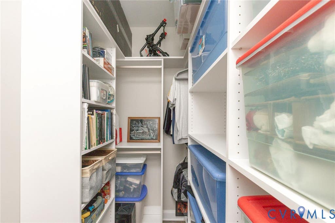
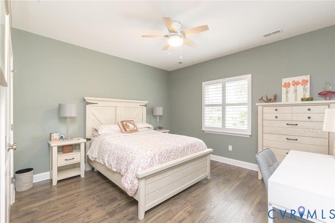
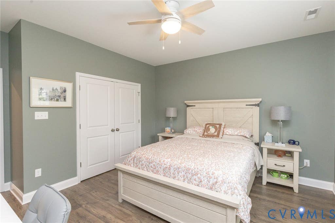
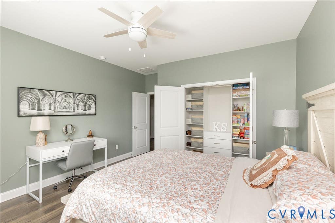
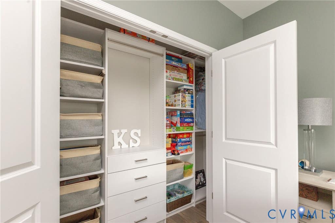
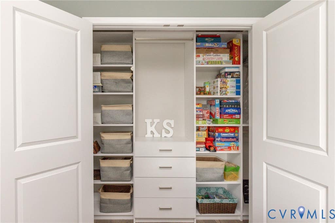
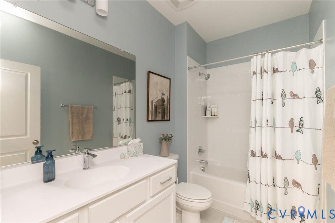
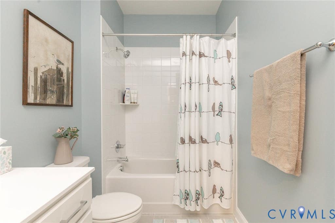
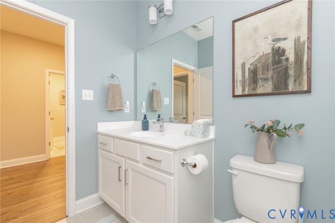
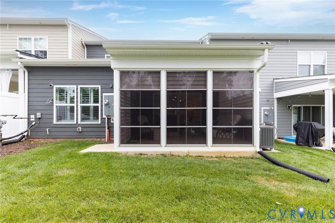
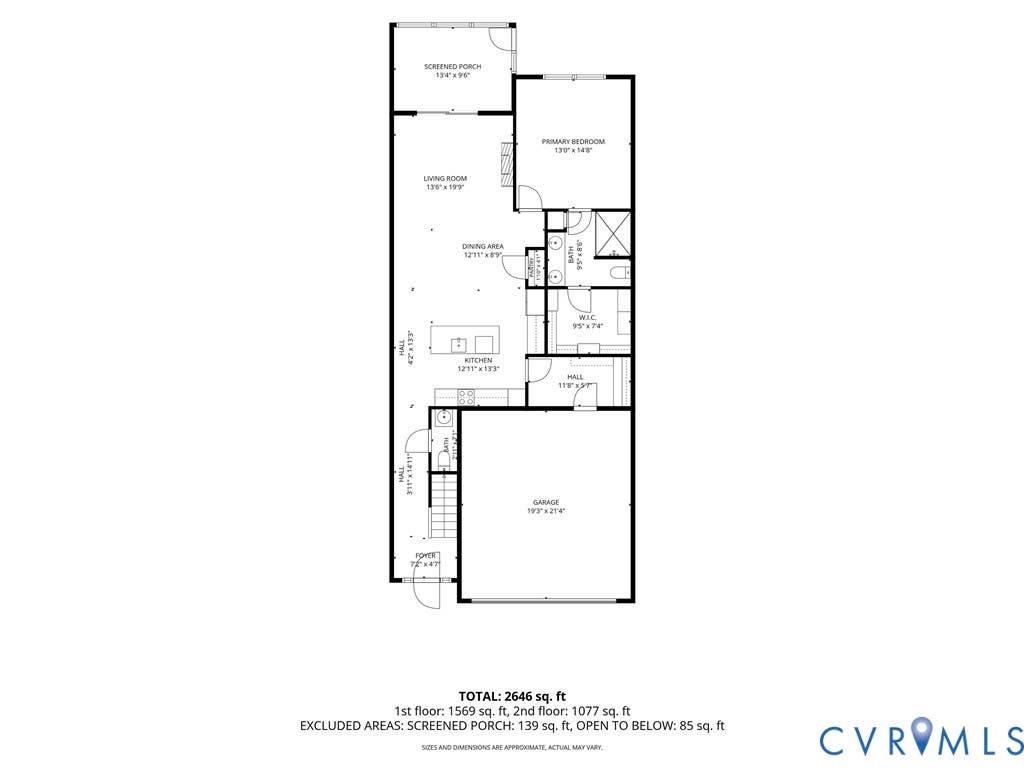
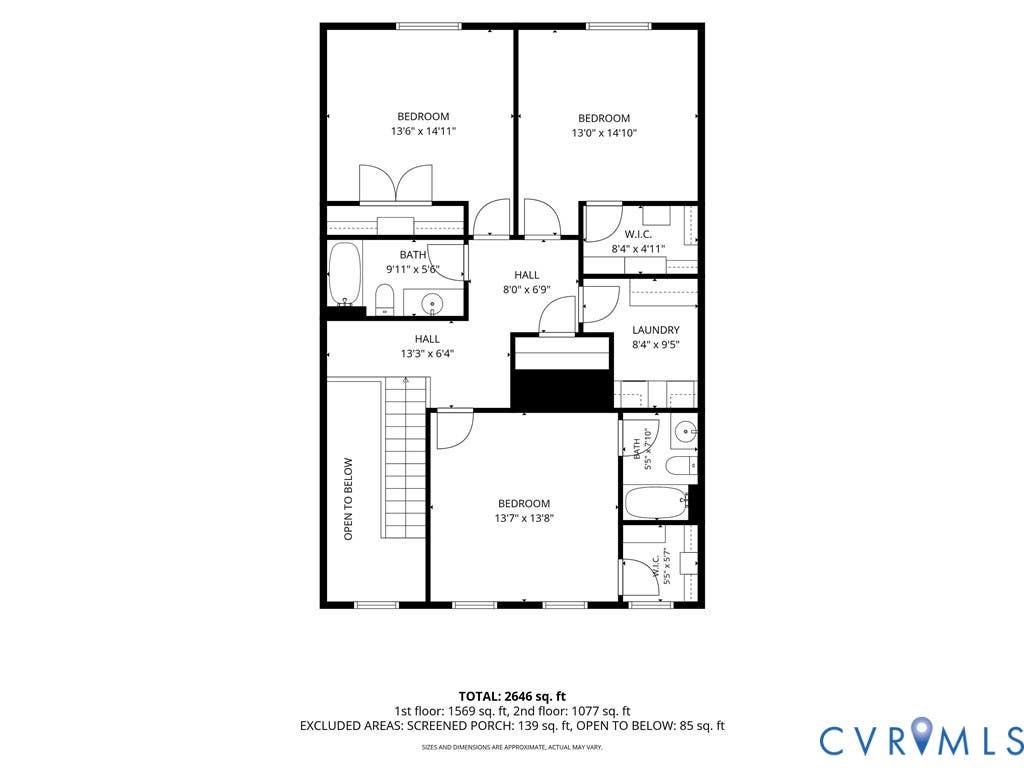
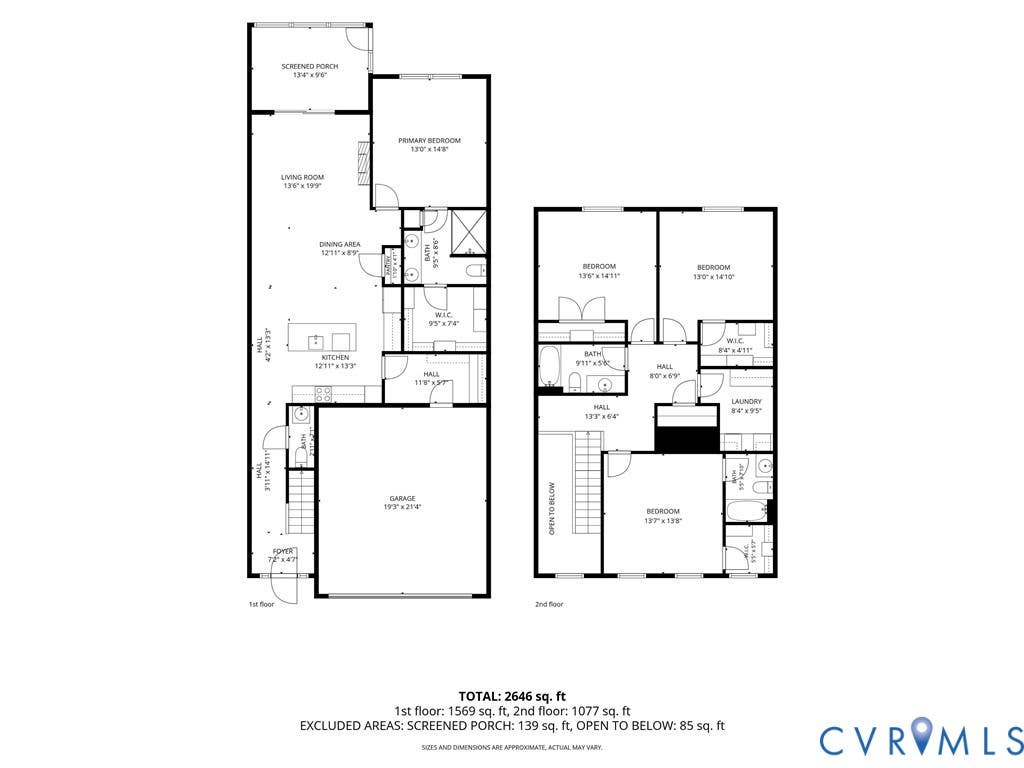
Built in 2023, this Energy Star certified Franklin floor plan by Main Street Homes offers 2,272 sq ft, 4 bedrooms, 3.5 baths, a first-floor primary suite, and an impressive collection of builder and owner upgrades throughout. The open floor plan features 9-foot ceilings on both levels, upgraded Mohawk RevWood flooring, enhanced lighting, additional CAT6 wiring, and an upgraded HD media package in the family room. The kitchen combines style and function with an oversized island, wall oven, electric cooktop, soft-close cabinetry, taller and deeper upper cabinets, quartz countertops, under-cabinet lighting, instant hot water at the sink, and a four-stage water filtration system. The first-floor primary suite includes a custom walk-in closet and an upgraded bath with a dual vanity and an oversized tiled shower. Upstairs offers an 2nd primary bedroom with an ensuite, plus two additional bedrooms, a third full bath and a large laundry room. Giving flexible space for guests and/or a home office. Professionally installed custom closets, garage cabinetry, laundry room cabinetry, plantation shutters, premium window treatments with remote-controlled blinds, epoxy flooring in the garage and three-season room, Smart Home features, tankless water heater, two-zone gas HVAC, mudroom drop zone, and a finished two-car garage with built-in storage, extra outlets, and a dedicated 240-volt electric vehicle charging circuit add a level of finish rarely found in comparable homes. All stainless steel kitchen appliances, along with the washer and dryer, convey. Located in Randolph Pond, you'll enjoy sidewalks, a neighborhood dog park, and the convenience of walking to J.B. Watkins Elementary, Midlothian Mines Park, the YMCA, American Family Fitness, YouFit, restaurants, shopping, and many everyday conveniences along the Midlothian Tnpk corridor. If you've been considering new construction, this home offers the advantage of a nearly new home with thousands of dollars in premium upgrades already completed and ready to enjoy from day one.
Property Type(s):
Condo/Townhouse/Co-Op
| Last Updated | 8/3/2026 | Tract | Randolph Pond |
|---|---|---|---|
| Year Built | 2023 | Community | 62 - Chesterfield |
| Garage Spaces | 2.0 | County | Chesterfield |
SCHOOLS
| Elementary School | Watkins |
|---|---|
| Jr. High School | Midlothian |
| High School | Midlothian |
Additional Details
| AIR | Ceiling Fan(s), Electric, Zoned |
|---|---|
| AIR CONDITIONING | Yes |
| APPLIANCES | Cooktop, Dishwasher, Disposal, Dryer, Microwave, Oven, Range, Refrigerator, Tankless Water Heater, Washer |
| AREA | 62 - Chesterfield |
| CONSTRUCTION | Frame, HardiPlank Type |
| GARAGE | Yes |
| HEAT | Electric, Natural Gas, Zoned |
| HOA DUES | 195|Monthly |
| INTERIOR | Ceiling Fan(s), Double Vanity, Granite Counters, High Ceilings, Kitchen Island, Master Downstairs, Pantry, Recessed Lighting, Walk-In Closet(s) |
| LOT | 2744 sq ft |
| PARKING | Attached, Direct Access, Driveway, Garage, Garage Door Opener, Paved |
| POOL DESCRIPTION | None |
| SEWER | Public Sewer |
| STORIES | 2 |
| STYLE | Two Story |
| SUBDIVISION | Randolph Pond |
| TAXES | 4406.39 |
| WATER | Public |
| ZONING | RTH |
Location
Contact us about this Property
| / | |
| We respect your online privacy and will never spam you. By submitting this form with your telephone number you are consenting for Realty Richmond to contact you even if your name is on a Federal or State "Do not call List". | |
Listed with Coldwell Banker Premier
All or a portion of the multiple Listing information is provided by the Central Virginia Regional Multiple Listing Service, LLC, from a copyrighted compilation of Listings. All CVR MLS information provided is deemed reliable but is not guaranteed accurate. The compilation of Listings and each individual Listing are ©2026 Central Virginia Regional Multiple Listing Service, LLC. All rights reserved.
IDX information is provided exclusively for consumers’ personal, non-commercial use, that it may not be used for any purpose other than to identify prospective properties consumers may be interested in purchasing
Last Updated: 8/6/26 1:51 AM PDT
This IDX solution is (c) Diverse Solutions 2026.
 Twitter
 Facebook
 Email
Email