Call Realty Richmond: 804-442-7577
Contact Realty Richmond
147 Nottinghamshire, Williamsburg, VA 23188 (MLS # 2620661)
 Request More Info
 Schedule a Showing
 Share
Share
 Print
Print
|
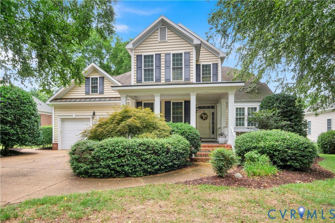
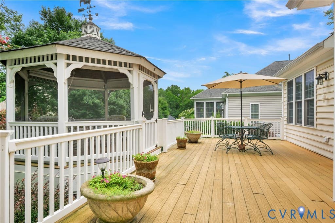
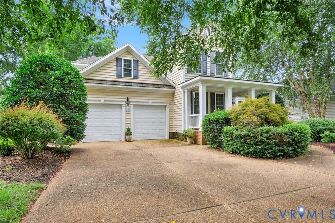
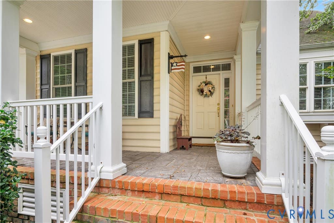
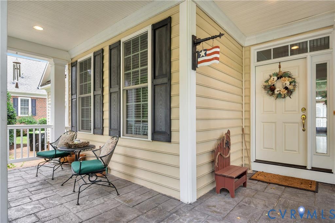
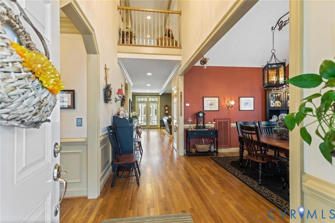
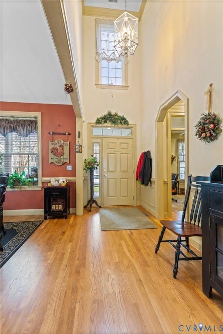
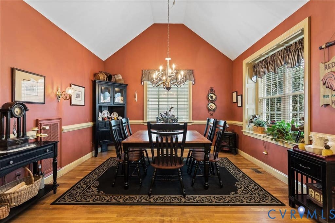
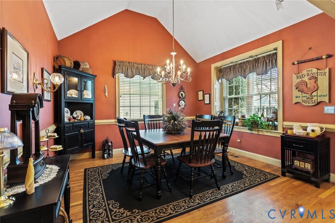
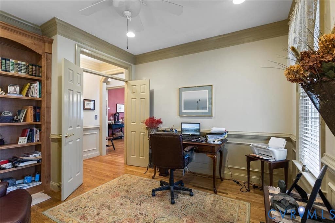
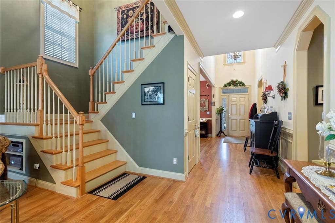
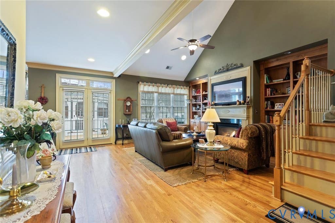
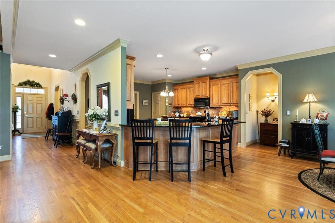
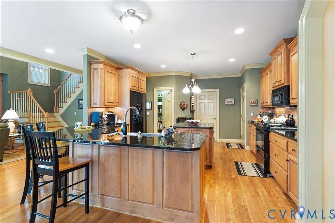
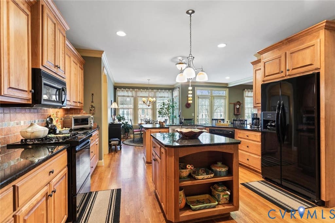
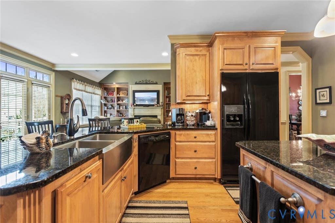
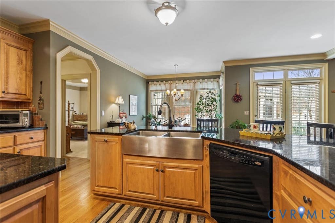
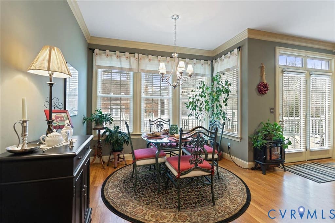
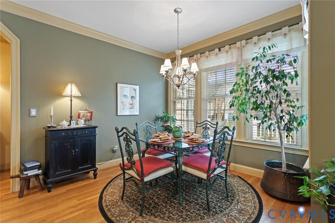
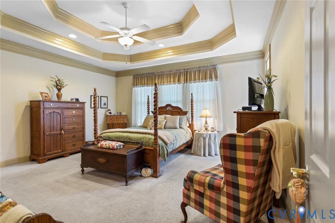
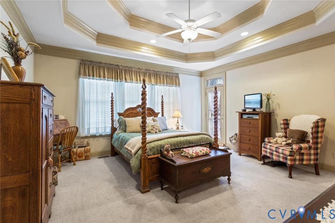
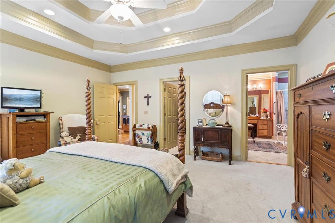
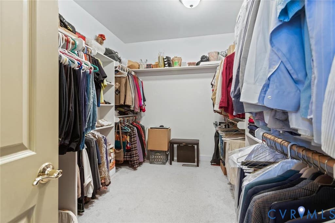
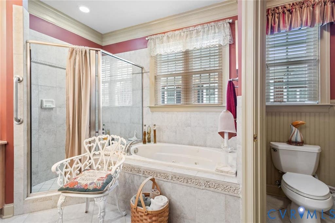
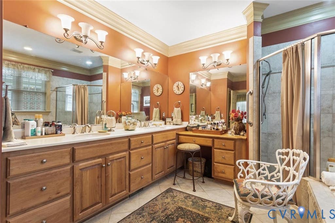
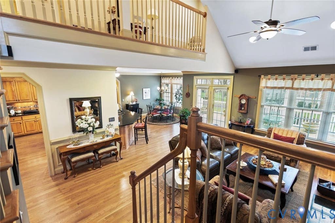
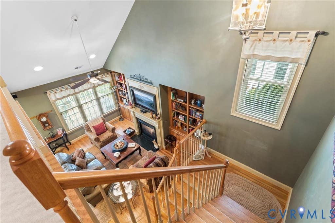
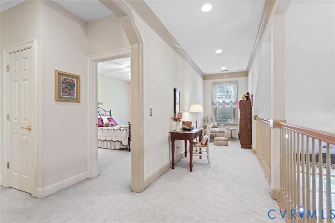
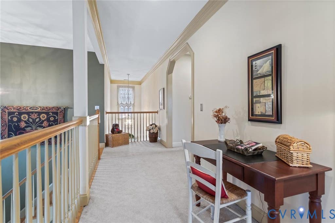
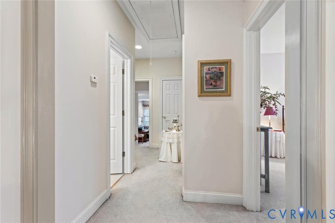
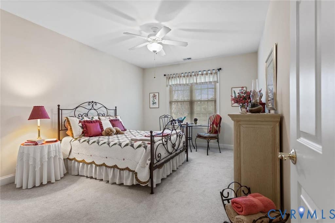
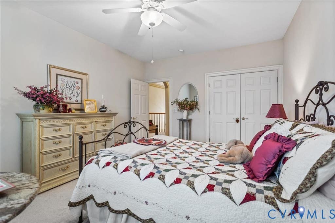
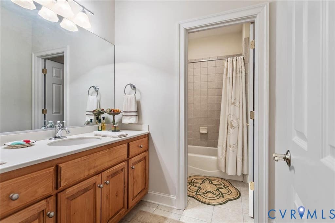
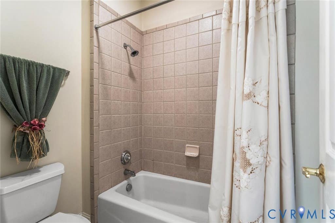
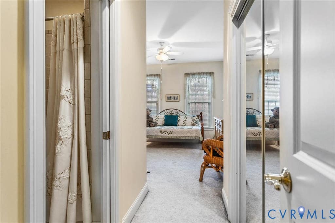
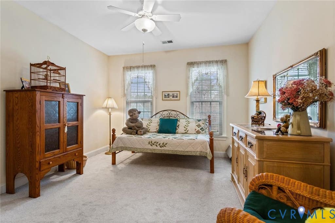
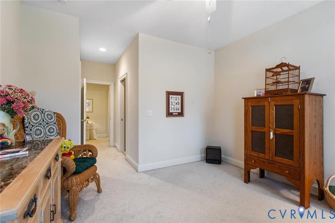
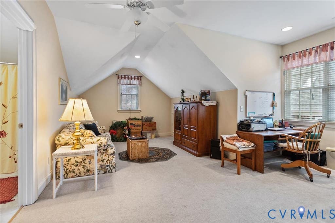
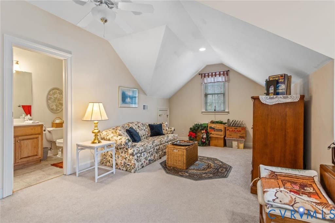
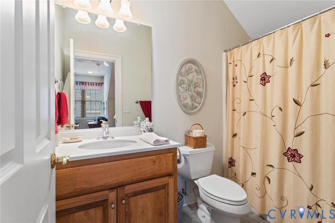
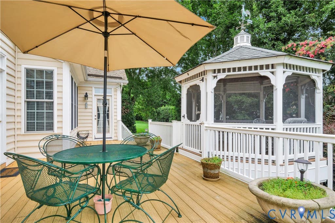
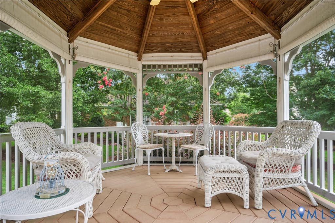
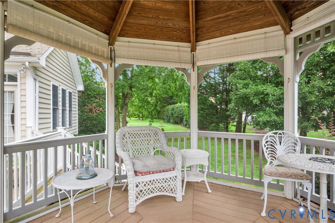
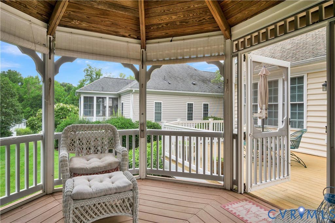
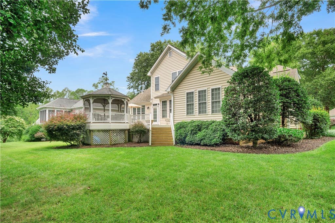
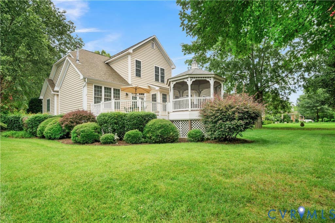
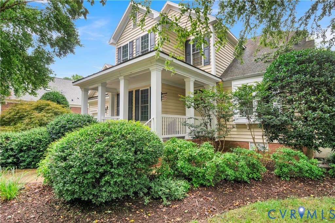
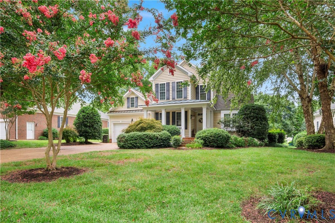
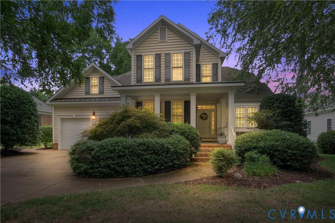
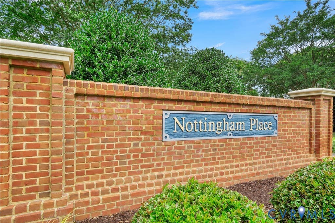
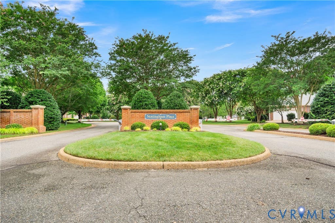
This must-see home offers an exceptional floorplan in Nottingham Place, a sought-after maintenance-free section of Ford's Colony. These single-family homes are crafted with low-maintenance materials, and the neighborhood provides contracted exterior services for true ease of living. Inside, you'll find vaulted ceilings, beautiful millwork, custom built-ins, and a kitchen designed to fall in love with. The first-floor Primary Suite is spacious and includes direct access to the back deck. Outdoors, the composite deck and charming screened gazebo create an ideal retreat"”perfect for morning coffee surrounded by nature or relaxing in the evening as the sun sets. Upstairs offers three bedrooms and two full baths, providing comfort and flexibility for guests, family, or work-from-home needs. Beyond Ford's Colony's renowned amenities, Nottingham Place adds exceptional convenience with full lawncare, including mowing, fertilizing, mulching, irrigation system maintenance, and snow removal when needed. A rare blend of luxury, comfort, and low-maintenance living"”this home is one you won't want to miss.
Property Type(s):
Single Family
| Last Updated | 7/29/2026 | Tract | Fords Colony |
|---|---|---|---|
| Year Built | 2004 | Community | 118 - James City Co. |
| Garage Spaces | 2.0 | County | James City |
SCHOOLS
| Elementary School | J Blaine Blayton |
|---|---|
| Jr. High School | James Blair |
| High School | Lafayette |
Additional Details
| AIR | Ceiling Fan(s), Central Air, Heat Pump, Zoned |
|---|---|
| AIR CONDITIONING | Yes |
| AMENITIES | Maintenance Grounds, Maintenance Structure, Security, Snow Removal, Trash |
| APPLIANCES | Cooktop, Dishwasher, Disposal, Double Oven, Dryer, Exhaust Fan, Gas Cooktop, Gas Water Heater, Microwave, Oven, Range, Refrigerator, Washer, Water Heater |
| AREA | 118 - James City Co. |
| BASEMENT | Crawl Space |
| CONSTRUCTION | Brick, Frame, Vinyl Siding |
| EXTERIOR | Balcony |
| FIREPLACE | Yes |
| GARAGE | Yes |
| HEAT | Exhaust Fan, Forced Air, Heat Pump, Natural Gas, Zoned |
| HOA DUES | 588|Monthly |
| INTERIOR | Bookcases, Built-in Features, Cathedral Ceiling(s), Ceiling Fan(s), Double Vanity, Granite Counters, High Ceilings, High Speed Internet, Kitchen Island, Master Downstairs, Pantry, Recessed Lighting, Tray Ceiling(s) |
| LOT | 0.27 acre(s) |
| LOT DESCRIPTION | Cleared, Landscaped, Level |
| PARKING | Attached, Driveway, Garage, Garage Door Opener, Off Street, Paved, Storage |
| POOL DESCRIPTION | None, Community |
| SEWER | Public Sewer |
| STORIES | 2 |
| STYLE | Transitional, Two Story |
| SUBDIVISION | Fords Colony |
| TAXES | 3663 |
| WATER | Public |
| ZONING | R4 |
Location
Contact us about this Property
| / | |
| We respect your online privacy and will never spam you. By submitting this form with your telephone number you are consenting for Realty Richmond to contact you even if your name is on a Federal or State "Do not call List". | |
Listed with Howard Hanna William E Wood
All or a portion of the multiple Listing information is provided by the Central Virginia Regional Multiple Listing Service, LLC, from a copyrighted compilation of Listings. All CVR MLS information provided is deemed reliable but is not guaranteed accurate. The compilation of Listings and each individual Listing are ©2026 Central Virginia Regional Multiple Listing Service, LLC. All rights reserved.
IDX information is provided exclusively for consumers’ personal, non-commercial use, that it may not be used for any purpose other than to identify prospective properties consumers may be interested in purchasing
Last Updated: 8/5/26 6:53 PM PDT
This IDX solution is (c) Diverse Solutions 2026.
 Twitter
 Facebook
 Email
Email