Call Realty Richmond: 804-442-7577
Contact Realty Richmond
4102 Kenneth Drive, North Dinwiddie, VA 23803 (MLS # 2620637)
 Request More Info
 Schedule a Showing
 Share
Share
 Print
Print
|
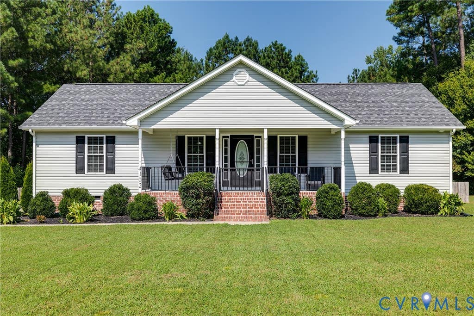
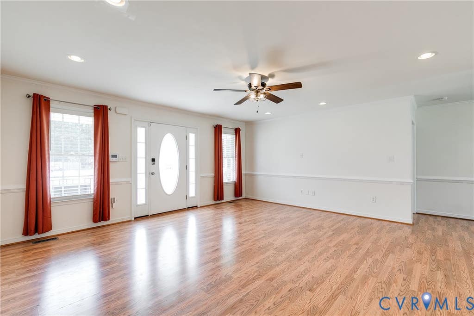
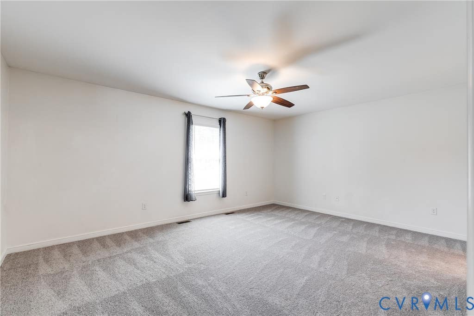
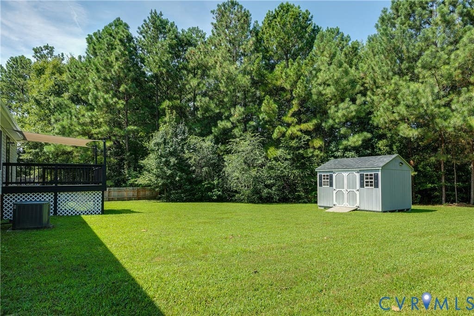
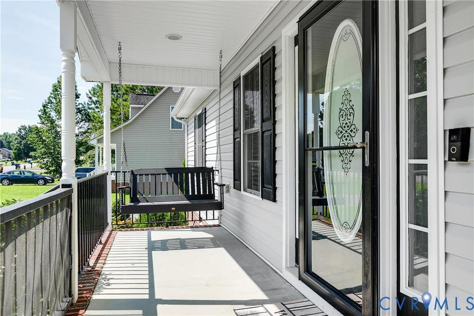
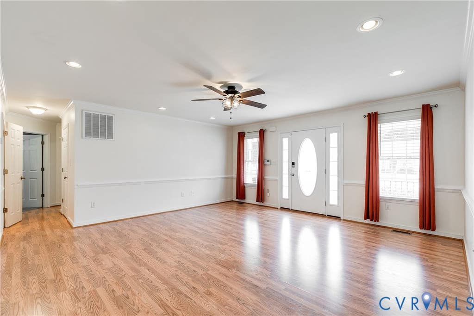
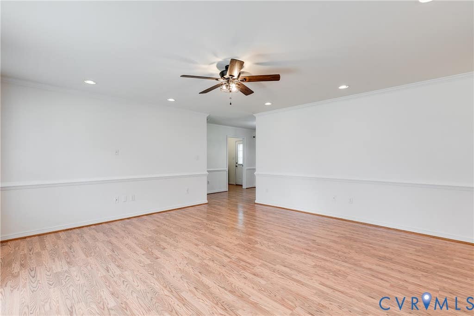
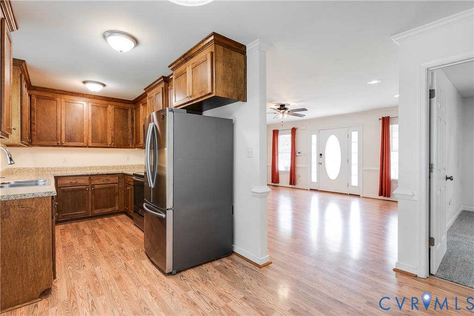
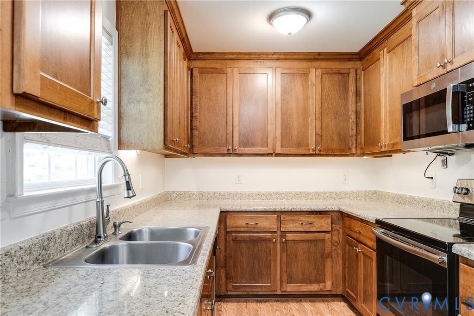
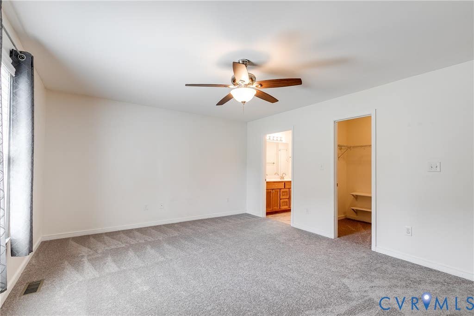
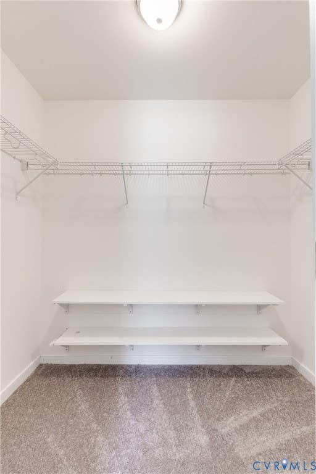
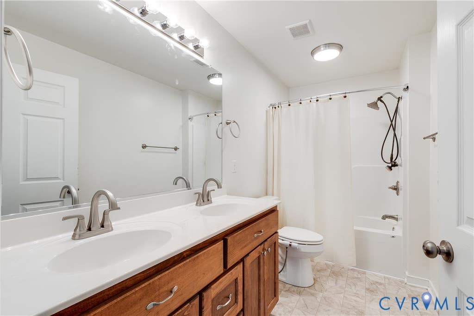
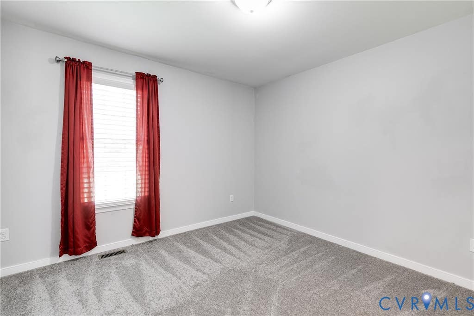
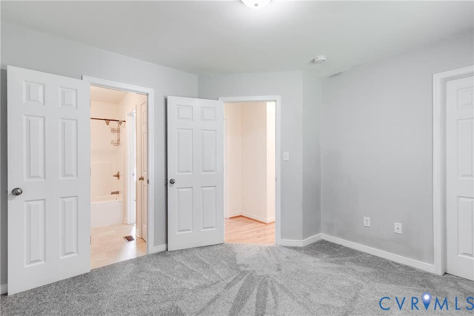
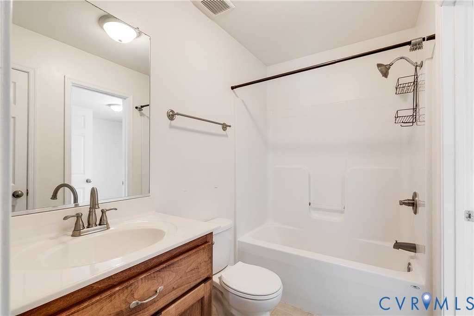
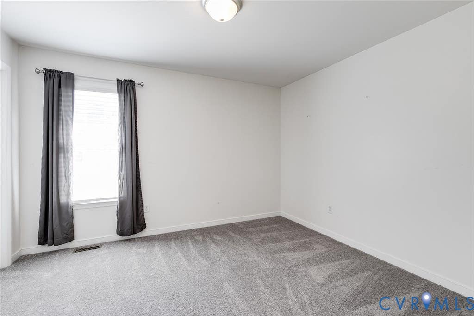
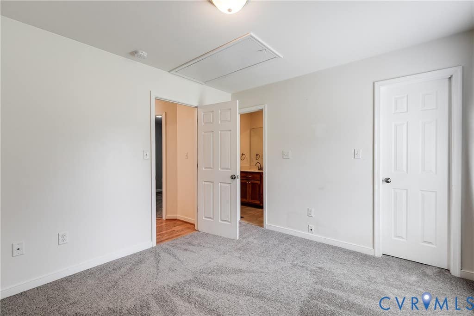
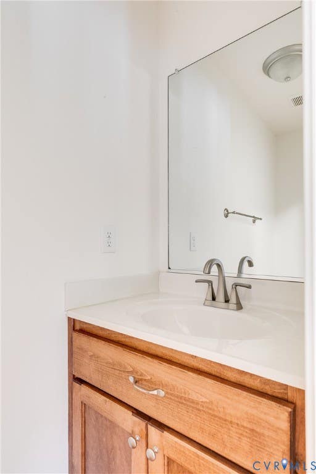
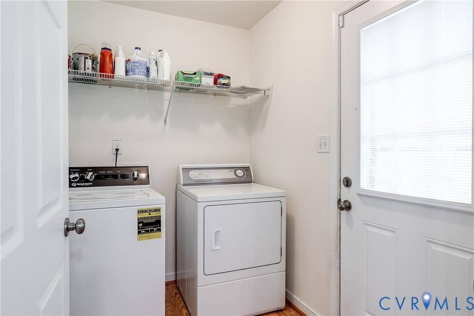
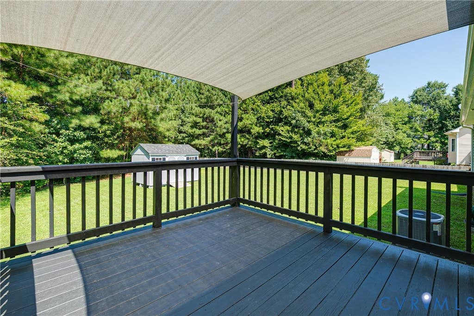
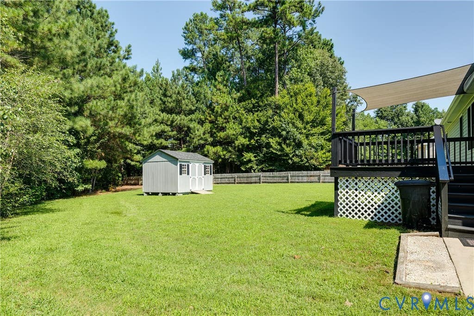
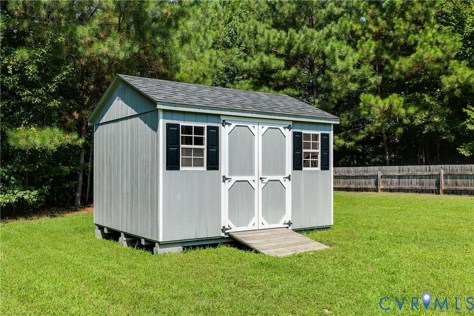
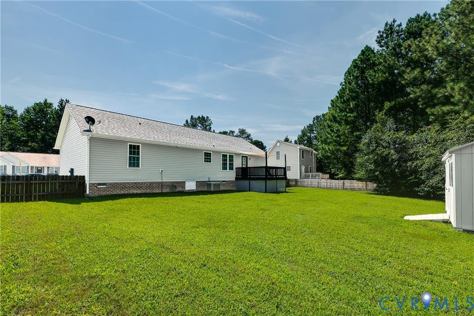
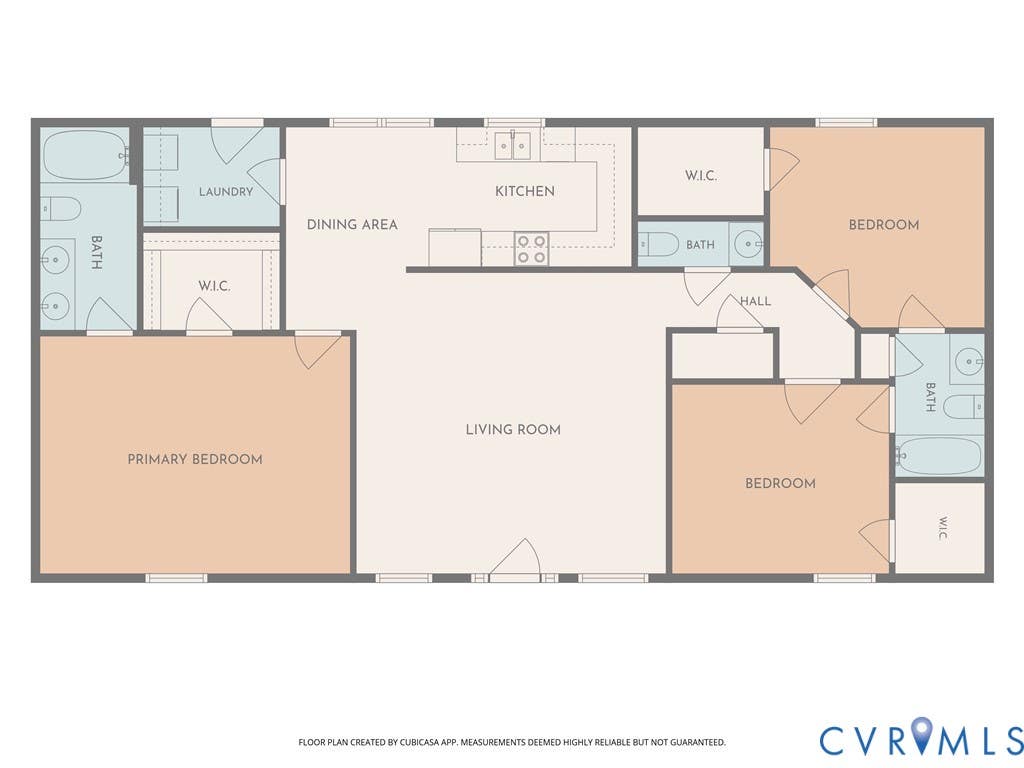
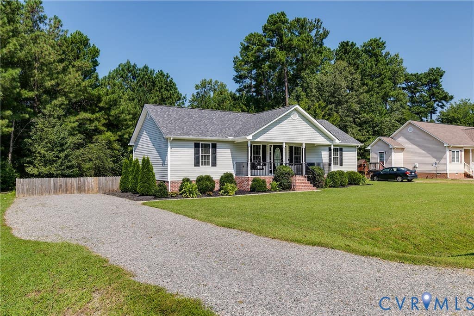
4102 Kenneth Dr offers an easygoing lifestyle with the comfort of single-level living, inviting spaces for gathering, and a backyard designed for enjoying the outdoors. This thoughtfully maintained 3-bedroom, 2.5-bathroom home balances everyday functionality with spaces that make it easy to settle in and enjoy. A covered front porch with a classic porch swing sets the tone for relaxed mornings and quiet evenings. Inside, natural light fills the spacious living room, highlighting the beautiful hardwood floors and creating a comfortable place to unwind or gather with family and friends.The kitchen keeps everyday living simple with stainless steel appliances, generous cabinet storage, and an easy connection to the dining area. Whether you're sitting down for a weeknight meal or hosting dinner with friends, the open flow between the spaces keeps everyone connected. The primary bedroom offers a comfortable place to recharge with new plush carpeting (2026), a walk-in closet, and a private ensuite bathroom featuring a double vanity and a shower/tub combo. Two additional bedrooms provide flexibility for family, overnight guests, a home office, or a creative space, with both sharing a full hallway bathroom. A convenient half bathroom and dedicated laundry room add to the home's practical layout, while storm windows and insulated doors offer peace of mind. Outside, the covered wooden deck creates another place to relax, dine, or entertain while enjoying the shade and surrounding greenery. The spacious, fully fenced backyard is framed by mature trees, offering privacy and plenty of room to garden, play, or simply enjoy the outdoors. A detached shed provides additional storage for lawn equipment and outdoor essentials. For those who enjoy both convenience and adventure, the location puts local shopping and dining just 5 minutes away, while the John J. Radcliffe Appomattox River Conservation Area is only 9 minutes from home, offering opportunities for hiking, kayaking, and bird watching. Schedule your private showing today!
Property Type(s):
Single Family
| Last Updated | 8/18/2026 | Tract | None |
|---|---|---|---|
| Year Built | 2017 | Community | 61 - Dinwiddie |
| County | Dinwiddie |
SCHOOLS
| Elementary School | Sutherland |
|---|---|
| Jr. High School | Dinwiddie |
| High School | Dinwiddie |
Additional Details
| AIR | Ceiling Fan(s), Central Air |
|---|---|
| AIR CONDITIONING | Yes |
| APPLIANCES | Cooktop, Dishwasher, Dryer, Electric Cooktop, Electric Water Heater, Exhaust Fan, Freezer, Ice Maker, Microwave, Oven, Range Hood, Refrigerator, Washer |
| AREA | 61 - Dinwiddie |
| CONSTRUCTION | Frame, Vinyl Siding |
| EXTERIOR | Storage |
| HEAT | Electric, Exhaust Fan |
| INTERIOR | Ceiling Fan(s), Master Downstairs, Walk-In Closet(s) |
| LOT | 0.63 acre(s) |
| PARKING | Off Street, Oversized |
| POOL DESCRIPTION | None |
| SEWER | Public Sewer |
| STORIES | 1 |
| STYLE | Ranch |
| SUBDIVISION | None |
| TAXES | 1885.44 |
| WATER | Public |
| ZONING | R1 |
Location
Contact us about this Property
| / | |
| We respect your online privacy and will never spam you. By submitting this form with your telephone number you are consenting for Realty Richmond to contact you even if your name is on a Federal or State "Do not call List". | |
Listed with Keller Williams Realty
All or a portion of the multiple Listing information is provided by the Central Virginia Regional Multiple Listing Service, LLC, from a copyrighted compilation of Listings. All CVR MLS information provided is deemed reliable but is not guaranteed accurate. The compilation of Listings and each individual Listing are ©2026 Central Virginia Regional Multiple Listing Service, LLC. All rights reserved.
IDX information is provided exclusively for consumers’ personal, non-commercial use, that it may not be used for any purpose other than to identify prospective properties consumers may be interested in purchasing
Last Updated: 8/18/26 11:40 AM PDT
This IDX solution is (c) Diverse Solutions 2026.
 Twitter
 Facebook
 Email
Email