Call Realty Richmond: 804-442-7577
Contact Realty Richmond
342 Becklow Avenue, Henrico, VA 23233 (MLS # 2620614)
 Request More Info
 Schedule a Showing
 Share
Share
 Print
Print
|
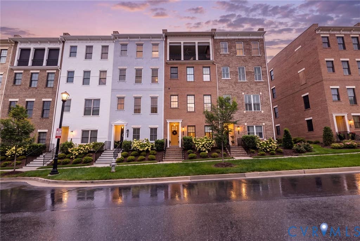
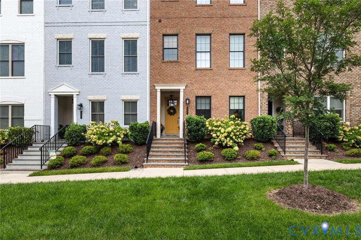
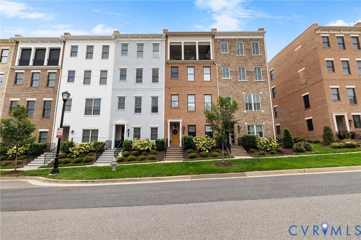
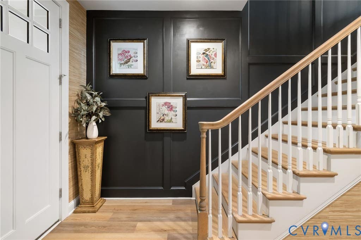
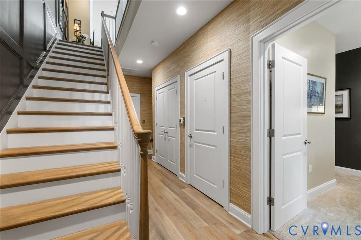
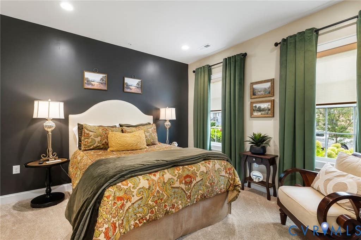
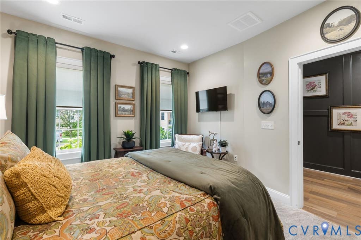
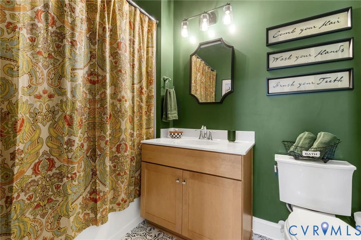
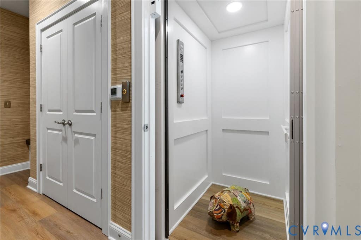
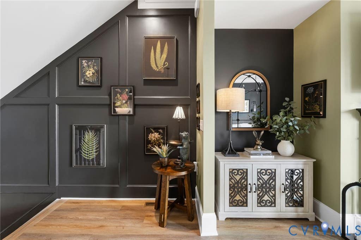
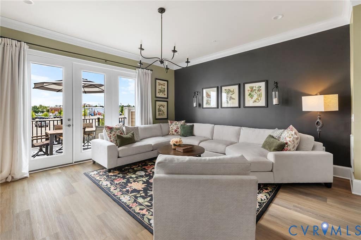
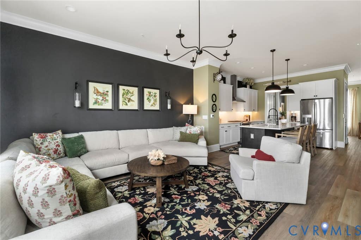
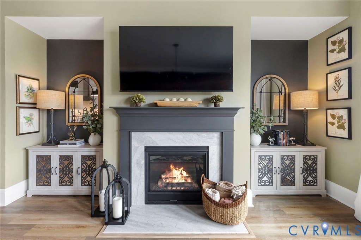
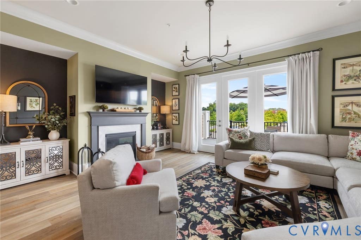
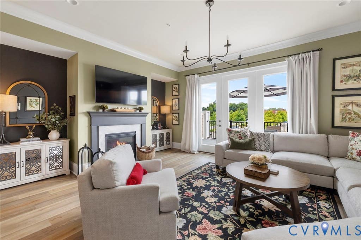
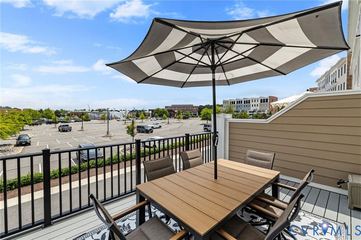
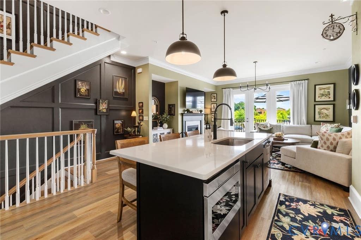
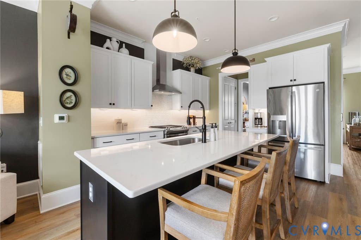
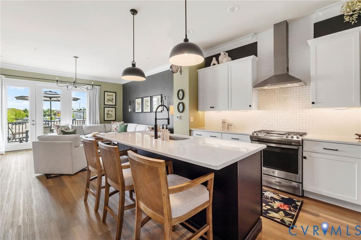
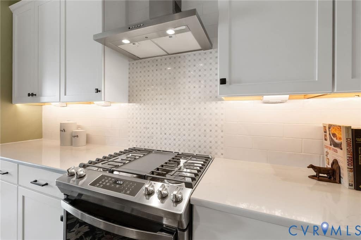
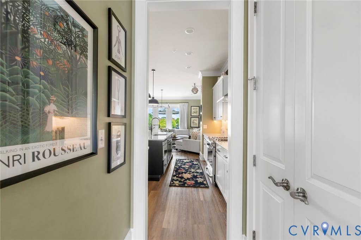
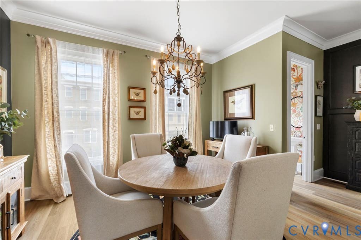
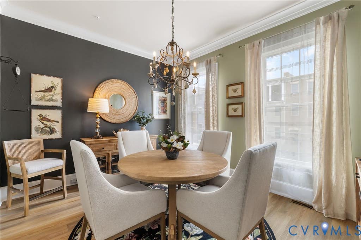
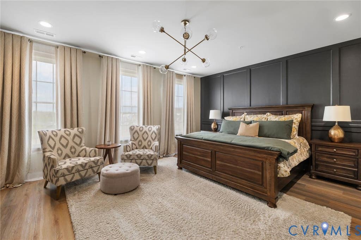
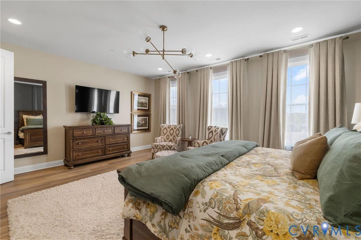
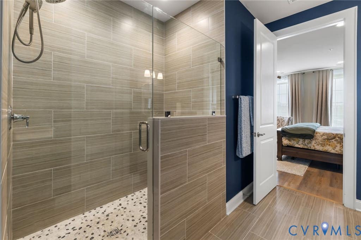
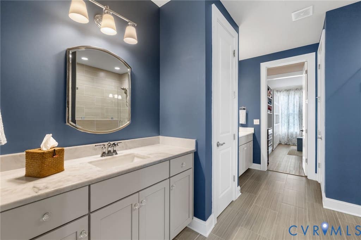
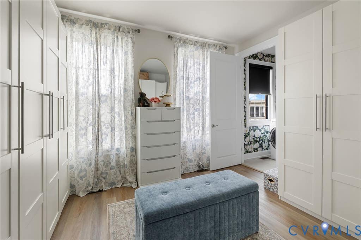
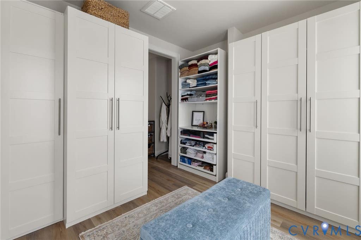
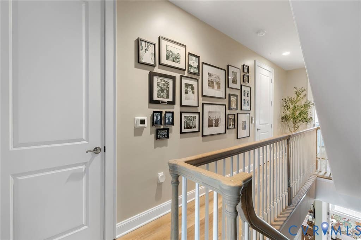
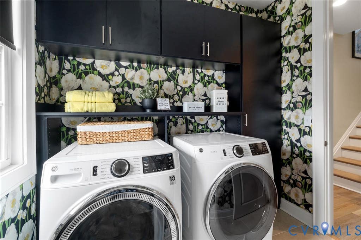
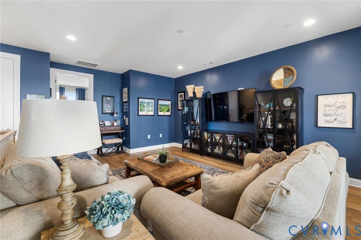
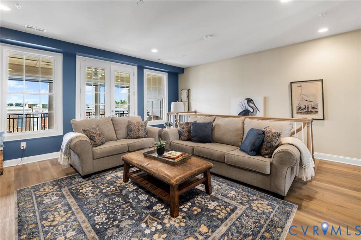
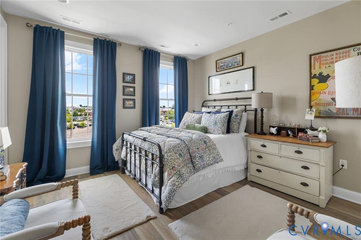
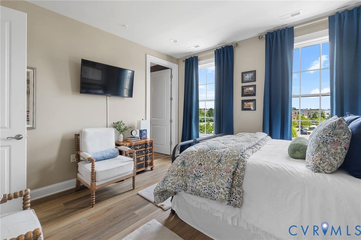
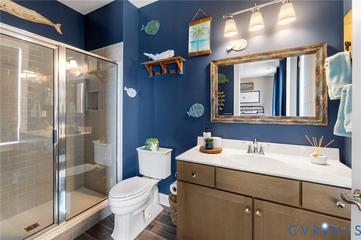
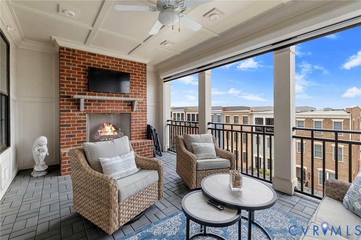
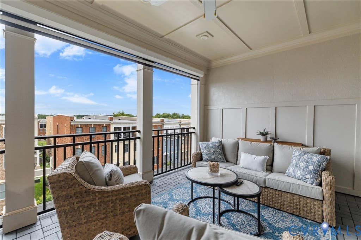
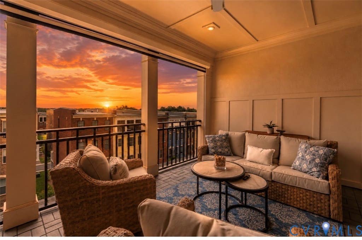
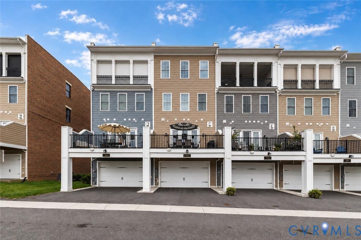
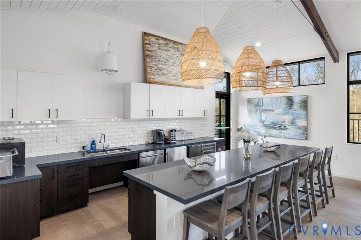
This isn't your ordinary Greengate townhome. From the moment you step inside 342 Becklow, you'll notice the difference! Elevate your lifestyle in this stunning four-level townhouse, where thoughtful design meets high-end luxury at every turn. The scale and sophistication of this home are apparent, offering a versatile layout that caters to both relaxation and grand-scale entertaining. The heart of the home is a gourmet kitchen that would inspire any chef. It features sleek quartz countertops, a classic tile backsplash, and a large center island anchored a HUGE breakfast bar. The kitchen flows effortlessly into the main living area. Here, the inviting living room centers around a cozy fireplace, with doors that open directly onto an exposed porch"”perfect for enjoying your morning coffee. The entire third floor is a dedicated sanctuary. This Eagle floorplan, called the Park with Primary Suite, is a true retreat, boasting a massive walk-in closet and a spa-like bathroom with dual vanities and a large shower. For ultimate convenience, the laundry room is directly connected to the suite, making chores feel like a breeze. The private elevator services the first three floors-leaving the fourth level open to maximize living and entertainment space. The recreation room comes pre-plumbed for a wet bar, but the real showstopper is the transition to the outdoors. Step onto the covered porch featuring an elegant coffered ceiling, a second fireplace, and a remote-controlled shade for year-round comfort. Here you are sure to enjoy the beautiful sunset! Privacy is paramount, with additional bedrooms located on the first and fourth floors, each featuring its own private bathroom. Situated just minutes away from a vibrant selection of shopping and dining, this home offers the perfect blend of sophisticated interior spaces and unbeatable local convenience. The sellers of this beautiful home are willing to sell furnishings so you can move right in and start enjoying your lovely new home!
Property Type(s):
Condo/Townhouse/Co-Op
| Last Updated | 8/5/2026 | Tract | Greengate |
|---|---|---|---|
| Year Built | 2022 | Community | 22 - Henrico |
| Garage Spaces | 2.0 | County | Henrico |
SCHOOLS
| Elementary School | Nuckols Farm |
|---|---|
| Jr. High School | Short Pump |
| High School | Deep Run |
Additional Details
| AIR | Zoned |
|---|---|
| AIR CONDITIONING | Yes |
| AMENITIES | Snow Removal, Trash |
| APPLIANCES | Dishwasher, Disposal, Gas Cooktop, Tankless Water Heater |
| AREA | 22 - Henrico |
| CONSTRUCTION | Block, Brick, Frame |
| FIREPLACE | Yes |
| GARAGE | Yes |
| HEAT | Natural Gas, Zoned |
| HOA DUES | 200|Monthly |
| INTERIOR | Double Vanity, Kitchen Island, Master Downstairs, Pantry, Recessed Lighting, Walk-In Closet(s) |
| LOT | 1699 sq ft |
| PARKING | Attached, Direct Access, Garage, Off Street, On Street |
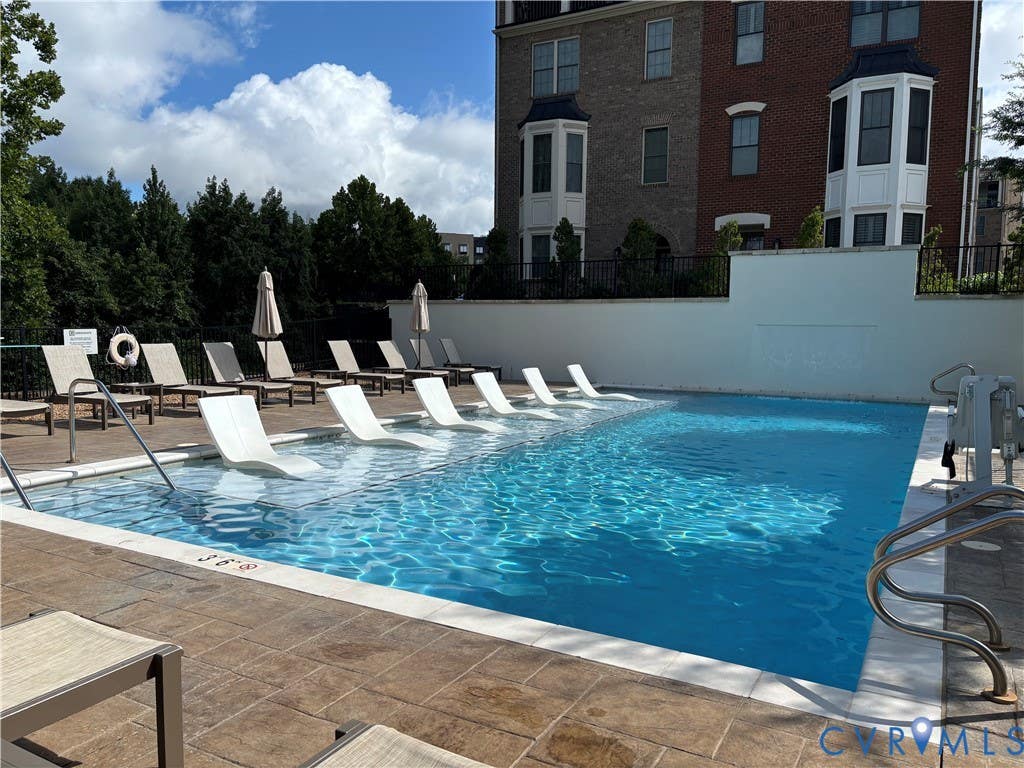
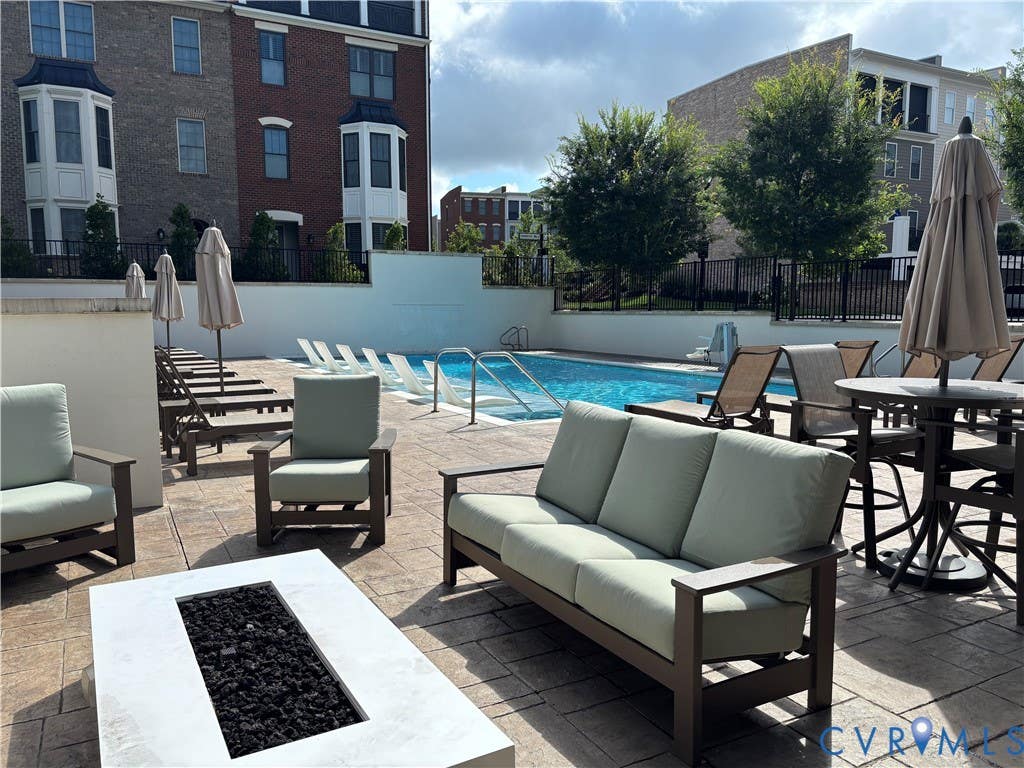
| POOL | Yes |
| POOL DESCRIPTION | Outdoor Pool, Community |
| SEWER | Public Sewer |
| STORIES | 3+ |
| STYLE | Row House |
| SUBDIVISION | Greengate |
| TAXES | 6654.12 |
| WATER | Public |
Location
Contact us about this Property
| / | |
| We respect your online privacy and will never spam you. By submitting this form with your telephone number you are consenting for Realty Richmond to contact you even if your name is on a Federal or State "Do not call List". | |
Listed with Compass
All or a portion of the multiple Listing information is provided by the Central Virginia Regional Multiple Listing Service, LLC, from a copyrighted compilation of Listings. All CVR MLS information provided is deemed reliable but is not guaranteed accurate. The compilation of Listings and each individual Listing are ©2026 Central Virginia Regional Multiple Listing Service, LLC. All rights reserved.
IDX information is provided exclusively for consumers’ personal, non-commercial use, that it may not be used for any purpose other than to identify prospective properties consumers may be interested in purchasing
Last Updated: 8/5/26 6:55 PM PDT
This IDX solution is (c) Diverse Solutions 2026.
 Twitter
 Facebook
 Email
Email