Call Realty Richmond: 804-442-7577
Contact Realty Richmond
6909 Sunset Oasis Lane, Midlothian, VA 23112 (MLS # 2620605)
 Request More Info
 Schedule a Showing
 Share
Share
 Print
Print
|
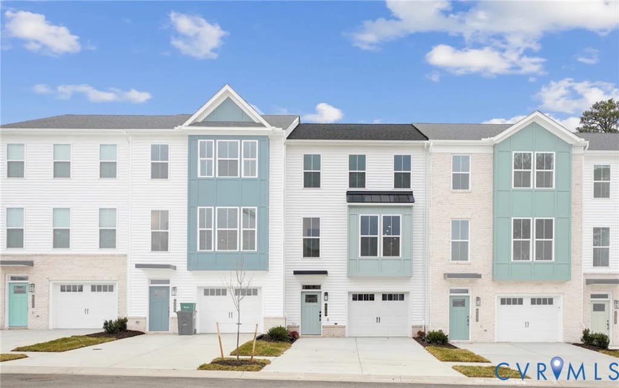
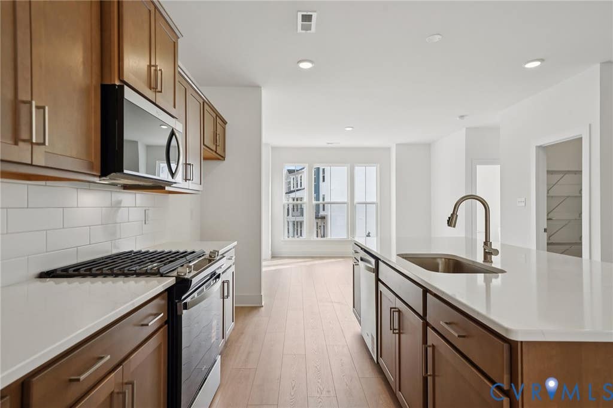
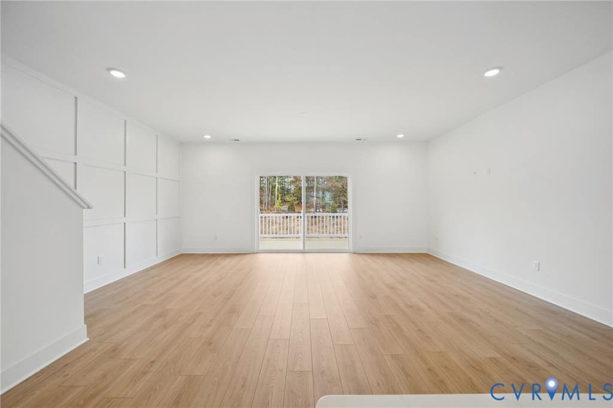
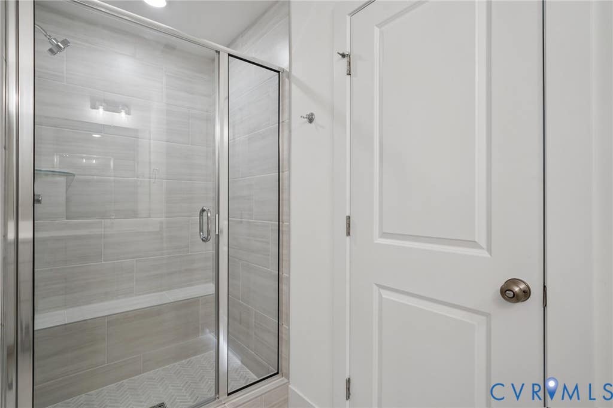
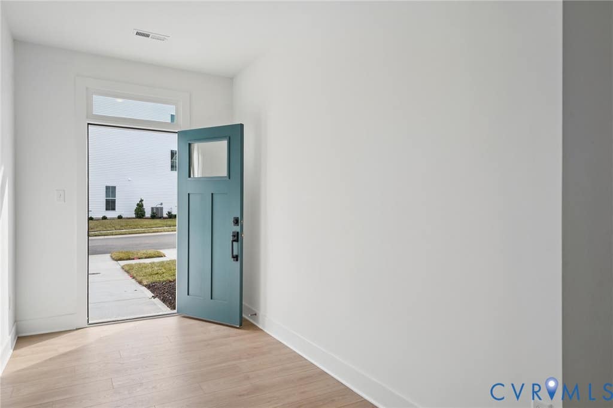
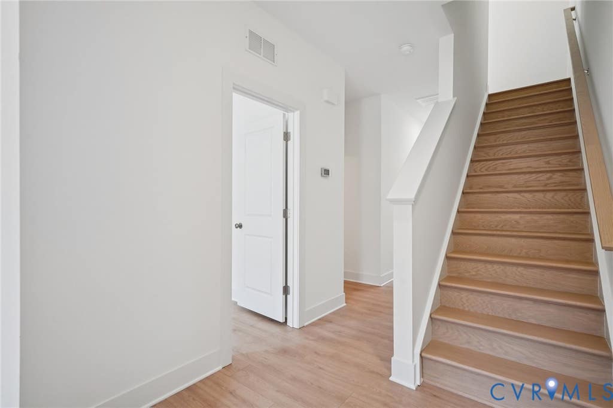
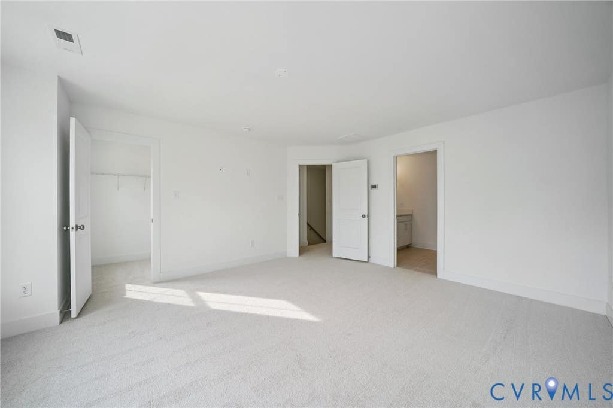
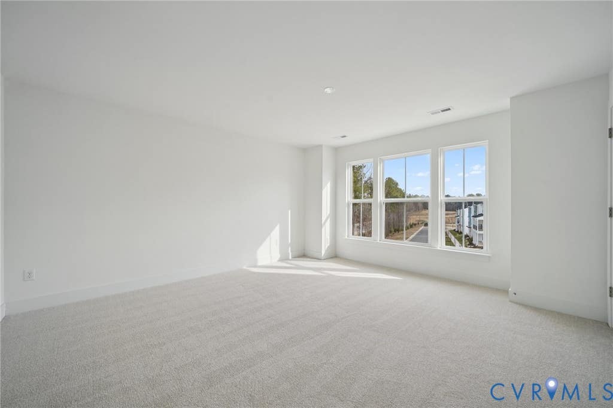
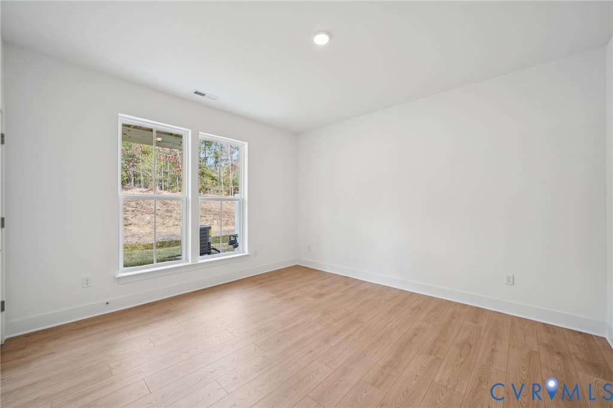
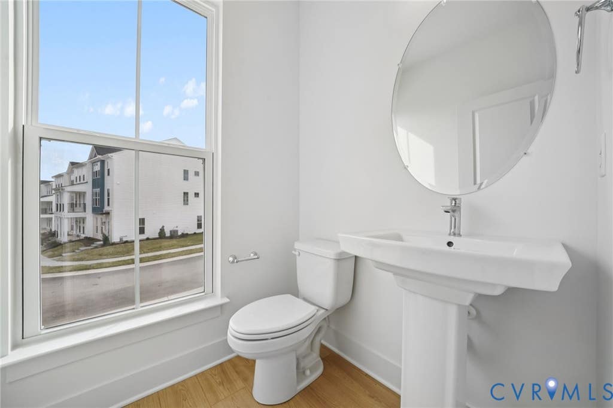
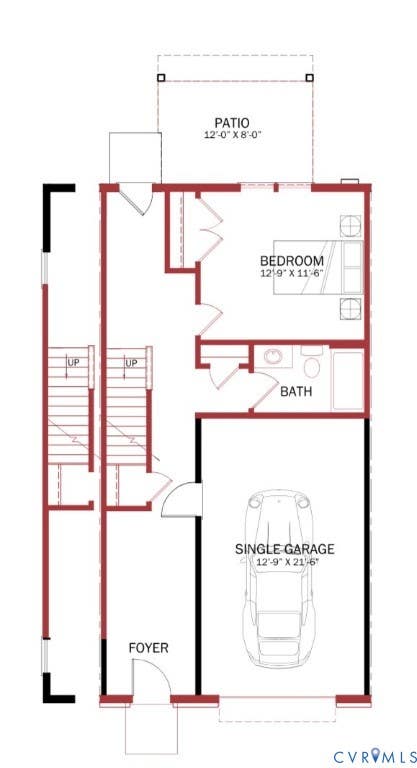
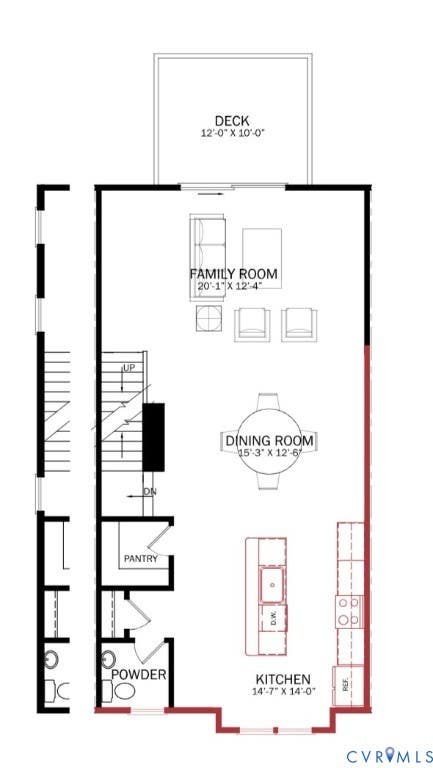
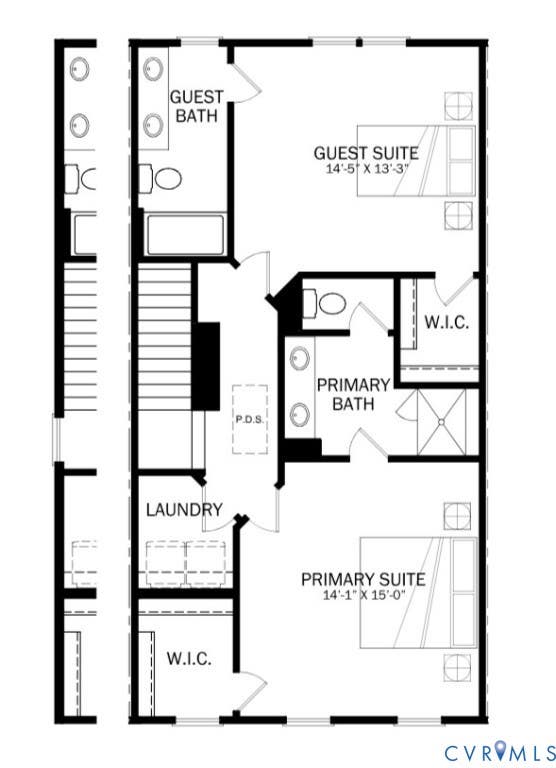
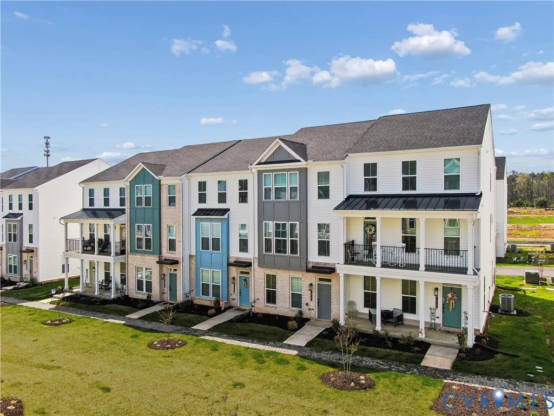
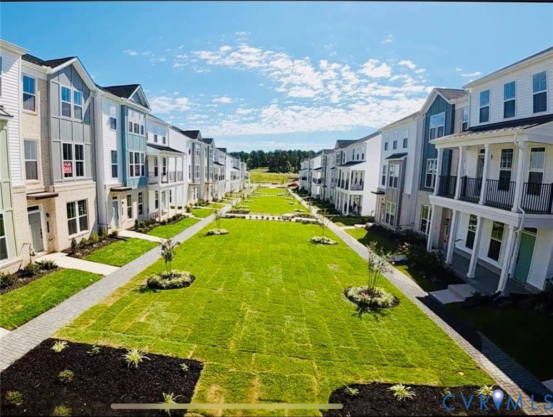
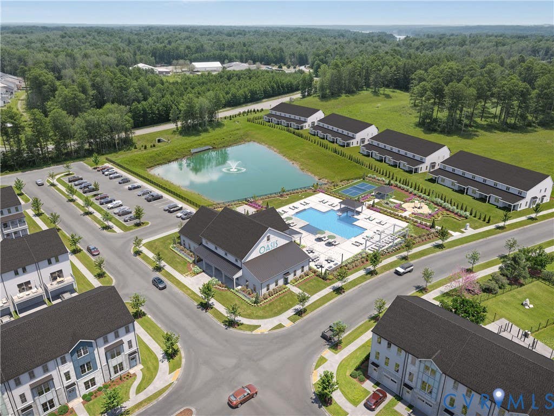
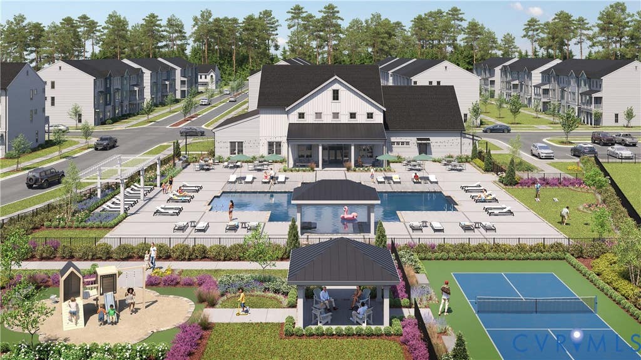
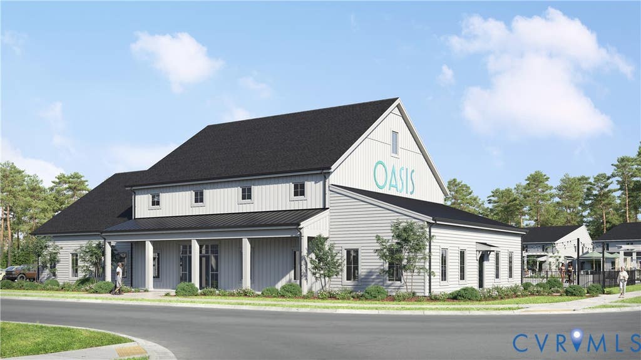
Discover the "Westbrook" by Main Street Homes, a stunning three-story townhome designed for the way you live today. Offering three bedrooms, 3.5 baths, and a convenient one-car front-load garage. Enjoy energy efficiency and peace of mind with a tankless water heater, durable vinyl siding, and elegant oak stairs leading from the first to the second level. The first floor features a welcoming guest bedroom with durable laminate flooring and a private full bathroom, ideal for visitors with seamless access to the patio. Head up to the second floor, the heart of the home, where an open-concept layout creates an effortless flow for hosting or relaxing. The spacious great room and dining area connect seamlessly to a beautifully appointed front kitchen complete with quartz countertops, ceramic tile backsplash, stainless-steel appliances, and a large central island ready for casual mornings and evening gatherings. A convenient powder room completes this level. On the third floor, your private sanctuary awaits. The primary suite offers a peaceful retreat, featuring a generous walk-in closet and an ensuite bath with a double-bowl vanity and a stylish ceramic-tile walk-in shower. Down the hall, a second upper-level guest suite features its own walk-in closet and full bathroom, along with a thoughtfully placed laundry room that makes daily chores a breeze. Extend your living space outdoors with a private rear deck and patio. Nestled in Chesterfield County's vibrant Oasis community, this low-maintenance neighborhood offers an incredible lifestyle within a top-ranked school district. Step outside your door to enjoy resort-style amenities, including a state-of-the-art clubhouse, an outdoor pool, pickleball courts, a dog park, a community garden, playgrounds, and miles of sidewalks. Close to everyday conveniences yet tucked into a welcoming neighborhood setting. THIS HOME IS UNDER CONSTRUCTION. THE PHOTOS, VIDEOS, AND/OR 3D TOUR SHOWN REPRESENT THE FLOOR PLAN BUT ARE NOT OF THIS SPECIFIC HOME. SELECTIONS AND FEATURES ARE"‹"‹"Œ"‹"‹"‹"‹"Œ"‹"Œ"‹"‹"‹"‹"Œ"‹"‹"Œ"‹"‹"‹"‹"Œ"Œ SAMPLES.
Property Type(s):
Condo/Townhouse/Co-Op
| Last Updated | 7/29/2026 | Tract | Oasis Townhomes |
|---|---|---|---|
| Year Built | 2026 | Community | 62 - Chesterfield |
| Garage Spaces | 1.0 | County | Chesterfield |
SCHOOLS
| Elementary School | Woolridge |
|---|---|
| Jr. High School | Tomahawk Creek |
| High School | Cosby |
Additional Details
| AIR | Electric, Heat Pump, Zoned |
|---|---|
| AIR CONDITIONING | Yes |
| APPLIANCES | Dishwasher, Disposal, Microwave, Tankless Water Heater |
| AREA | 62 - Chesterfield |
| BASEMENT | Crawl Space |
| CONSTRUCTION | Frame, Vinyl Siding |
| GARAGE | Yes |
| HEAT | Electric, Heat Pump, Natural Gas, Zoned |
| HOA DUES | 190|Monthly |
| INTERIOR | Double Vanity, Granite Counters, High Ceilings, High Speed Internet, Kitchen Island, Pantry, Walk-In Closet(s), Wired for Data |
| PARKING | Attached, Garage, Garage Door Opener |
| POOL | Yes |
| POOL DESCRIPTION | Outdoor Pool, Community |
| SEWER | Public Sewer |
| STORIES | 3+ |
| STYLE | Row House |
| SUBDIVISION | Oasis Townhomes |
| WATER | Public |
Location
Contact us about this Property
| / | |
| We respect your online privacy and will never spam you. By submitting this form with your telephone number you are consenting for Realty Richmond to contact you even if your name is on a Federal or State "Do not call List". | |
Listed with Virginia Colony Realty Inc
All or a portion of the multiple Listing information is provided by the Central Virginia Regional Multiple Listing Service, LLC, from a copyrighted compilation of Listings. All CVR MLS information provided is deemed reliable but is not guaranteed accurate. The compilation of Listings and each individual Listing are ©2026 Central Virginia Regional Multiple Listing Service, LLC. All rights reserved.
IDX information is provided exclusively for consumers’ personal, non-commercial use, that it may not be used for any purpose other than to identify prospective properties consumers may be interested in purchasing
Last Updated: 8/5/26 8:14 PM PDT
This IDX solution is (c) Diverse Solutions 2026.
 Twitter
 Facebook
 Email
Email