Call Realty Richmond: 804-442-7577
Contact Realty Richmond
3142 Floyd Avenue, Richmond, VA 23221 (MLS # 2620584)
 Request More Info
 Schedule a Showing
 Share
Share
 Print
Print
|
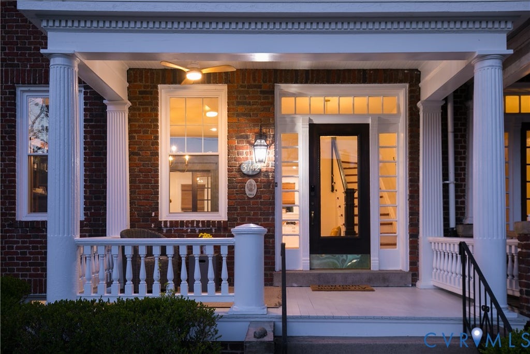
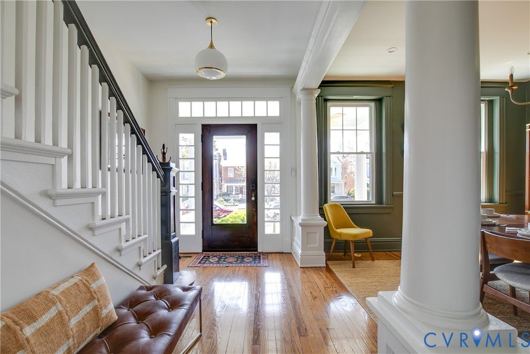
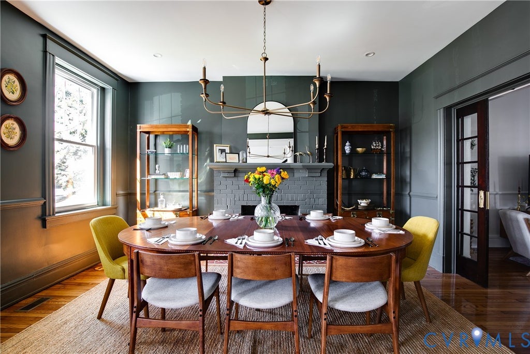
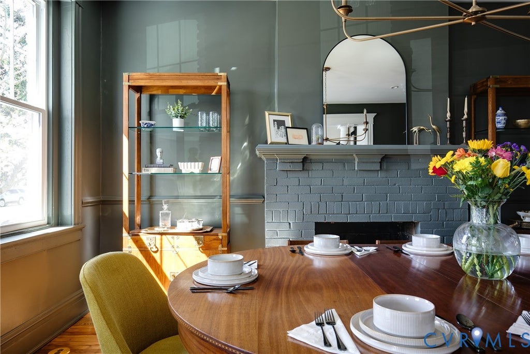
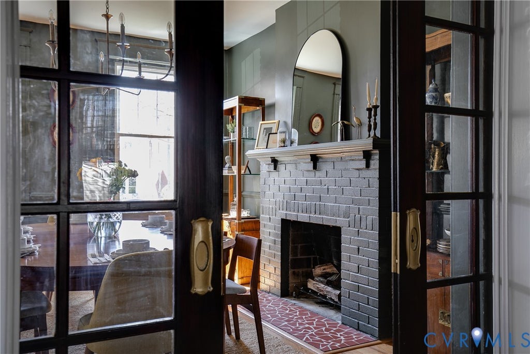
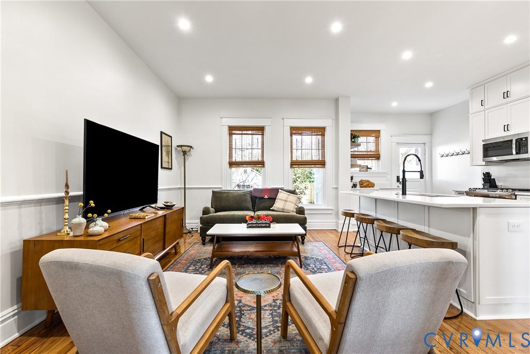
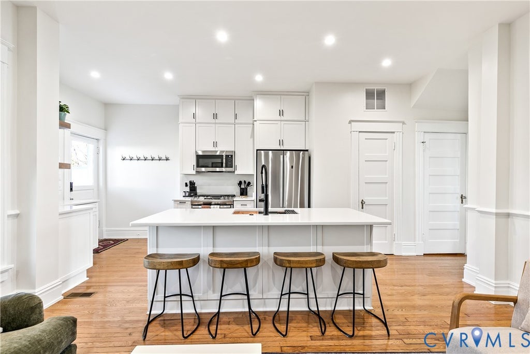
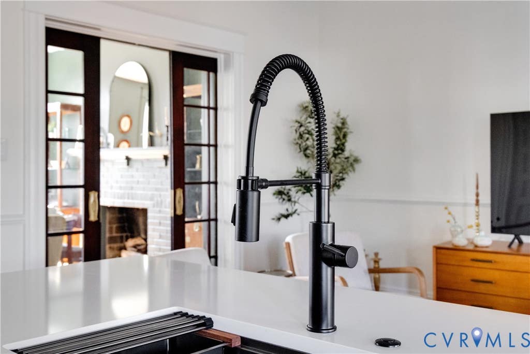
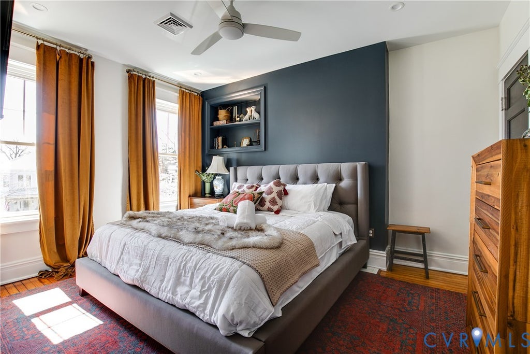
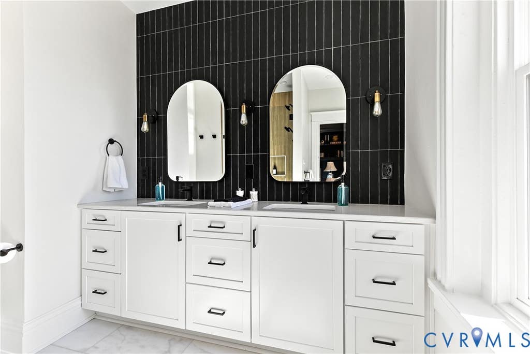
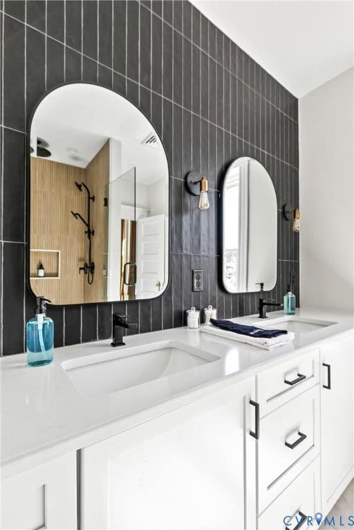
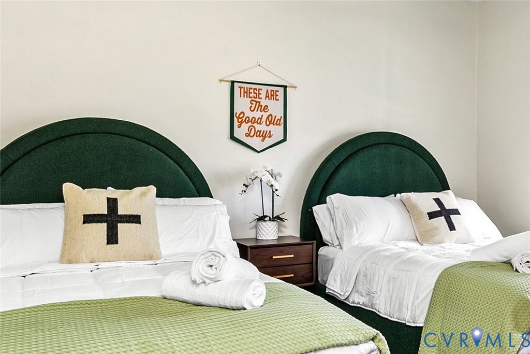
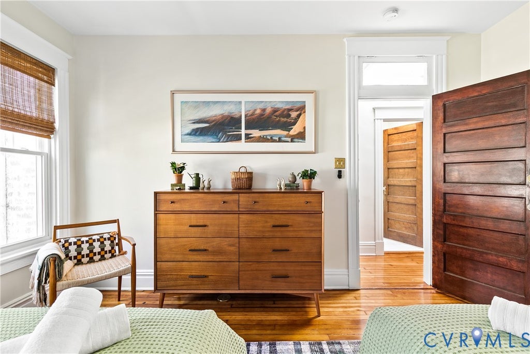
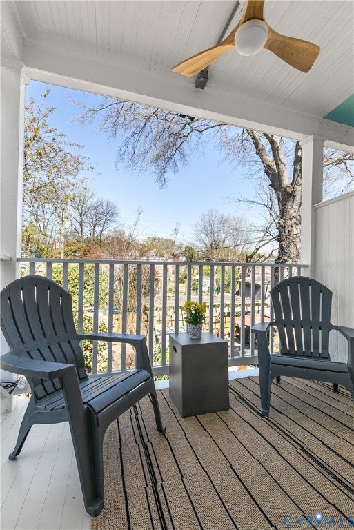
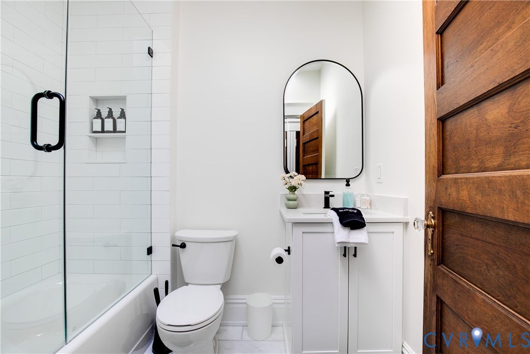
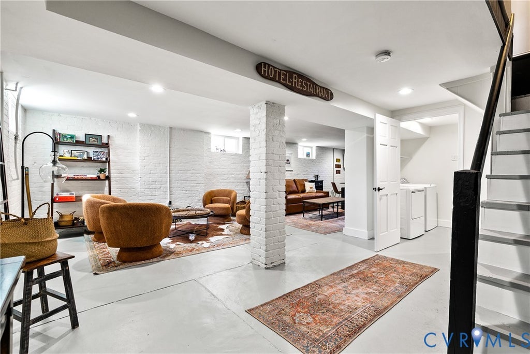
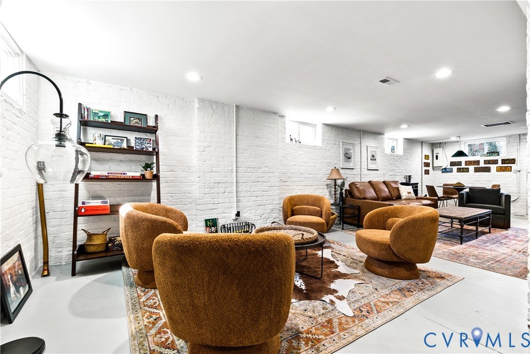
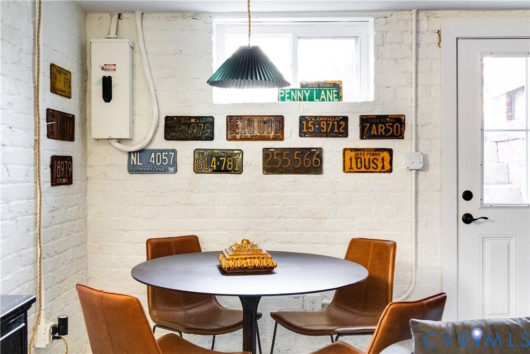
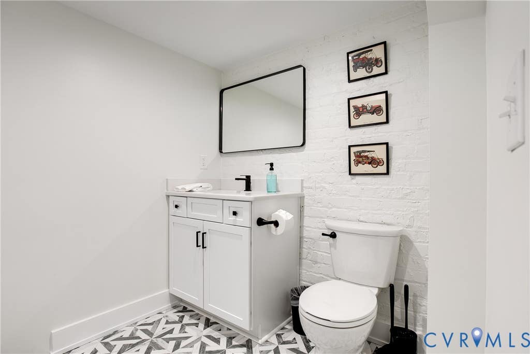
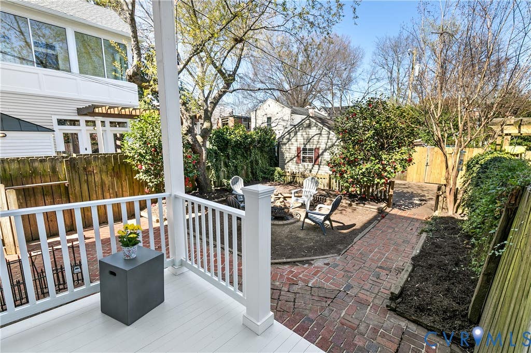
Opportunities like this rarely come available in Richmond's highly sought-after Museum District. Beautifully updated from top to bottom, this exceptional three bedroom, 2 full, 2 half bath home perfectly blends historic charm with modern comfort, a space feeling both timeless & thoughtfully designed. Every detail has been carefully considered, preserving the character of the original architecture while incorporating the updates today's buyers desire. Major upgrades throughout provide peace of mind while maintaining the warmth and character that make historic Richmond homes so special. The heart of the home is the stunning open-concept kitchen & family room, designed for both everyday living & effortless entertaining. The kitchen features a large quartz island, stainless steel appliances, a dedicated coffee bar & floor-to-ceiling cabinetry offering exceptional storage. Filled with natural light, this inviting space showcases beautiful refinished hardwood floors & a seamless connection between the kitchen, dining & living areas. The primary suite offers a true private retreat with a beautifully updated bathroom featuring custom marble and ribbon tile, double vanities, and elevated finishes. The expansive finished walk-out basement adds incredible flexibility with a half bathroom, dedicated laundry room & ample space for a home office, gym, media room, playroom, or additional living area. Outside, enjoy a rare sense of privacy with a beautifully landscaped backyard, a charming rear porch perfect for morning coffee or relaxing with a good book & the convenience of one off-street parking space. The home's exterior has been thoughtfully enhanced with a new copper roof over the front porch and new dimensional shingles on the mansard roof, preserving the historic beauty while providing lasting durability. Located within walking distance to the Virginia Museum of Fine Arts, Carytown, and five grocery stores offering one of Richmond's most desirable lifestyles. Off street parking space is the concrete pad next to shed.






























Property Type(s):
Single Family
| Last Updated | 8/4/2026 | Tract | None |
|---|---|---|---|
| Year Built | 1914 | Community | 10 - Richmond |
| County | Richmond City |
SCHOOLS
| Elementary School | Lois-Harrison Jones |
|---|---|
| Jr. High School | Albert Hill |
| High School | John Marshall |
Additional Details
| AIR | Ceiling Fan(s), Electric, Zoned |
|---|---|
| AIR CONDITIONING | Yes |
| APPLIANCES | Cooktop, Dishwasher, Disposal, Dryer, Electric Water Heater, Gas Cooktop, Microwave, Oven, Refrigerator, Washer |
| AREA | 10 - Richmond |
| BASEMENT | Full, Walk-Out Access, Yes |
| CONSTRUCTION | Brick, Plaster |
| FIREPLACE | Yes |
| HEAT | Electric, Natural Gas, Zoned |
| INTERIOR | Bookcases, Built-in Features, Ceiling Fan(s), Double Vanity, Eat-in Kitchen, Granite Counters, High Ceilings, High Speed Internet, Kitchen Island, Recessed Lighting, Wired for Data |
| LOT | 3123 sq ft |
| PARKING | Alley Access, Off Street, On Street |
| POOL DESCRIPTION | None |
| SEWER | Public Sewer |
| STORIES | 2 |
| STYLE | Row House, Two Story |
| SUBDIVISION | None |
| TAXES | 5652 |
| WATER | Public |
| ZONING | R-6 |
Location
Contact us about this Property
| / | |
| We respect your online privacy and will never spam you. By submitting this form with your telephone number you are consenting for Realty Richmond to contact you even if your name is on a Federal or State "Do not call List". | |
Listed with River Fox Realty
All or a portion of the multiple Listing information is provided by the Central Virginia Regional Multiple Listing Service, LLC, from a copyrighted compilation of Listings. All CVR MLS information provided is deemed reliable but is not guaranteed accurate. The compilation of Listings and each individual Listing are ©2026 Central Virginia Regional Multiple Listing Service, LLC. All rights reserved.
IDX information is provided exclusively for consumers’ personal, non-commercial use, that it may not be used for any purpose other than to identify prospective properties consumers may be interested in purchasing
Last Updated: 8/5/26 11:03 PM PDT
This IDX solution is (c) Diverse Solutions 2026.
 Twitter
 Facebook
 Email
Email