Call Realty Richmond: 804-442-7577
Contact Realty Richmond
6166 Buntline Lane, Chesterfield, VA 23234 (MLS # 2620564)
 Request More Info
 Schedule a Showing
 Share
Share
 Print
Print

|
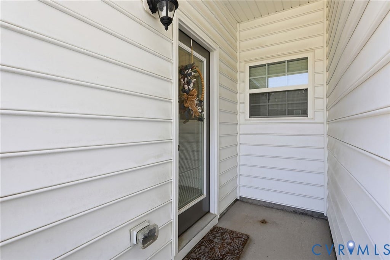
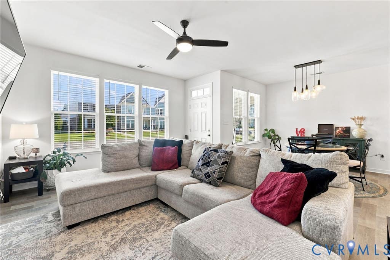
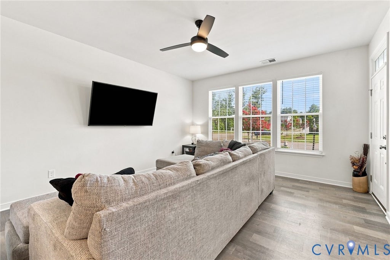
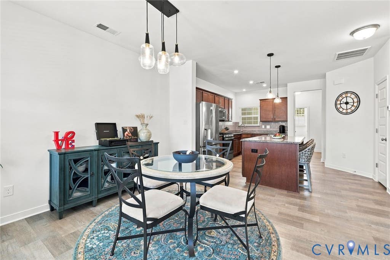
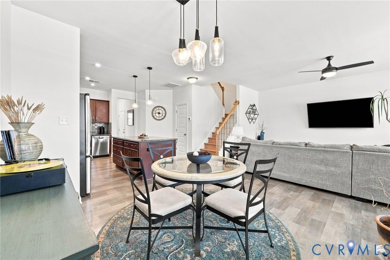
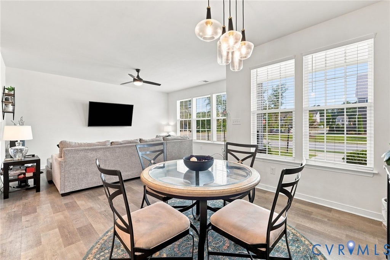
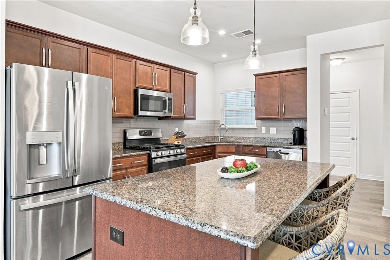
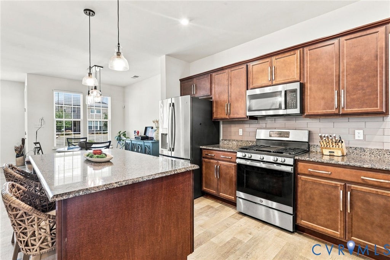
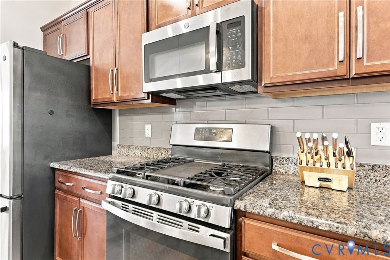
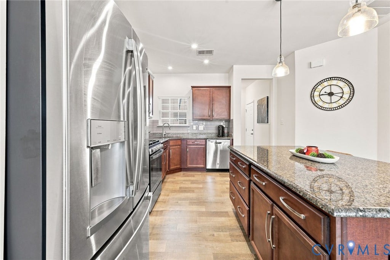
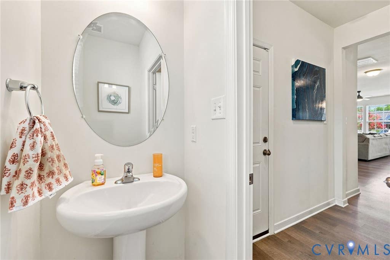
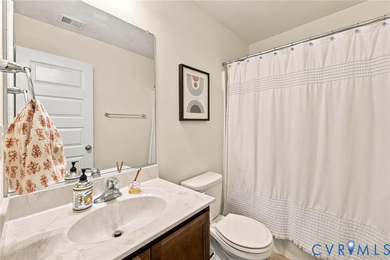
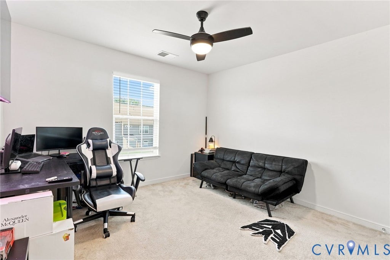
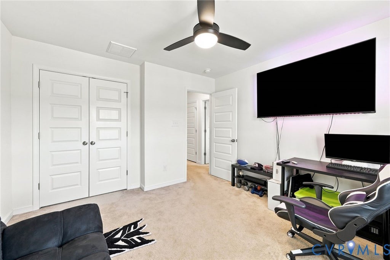
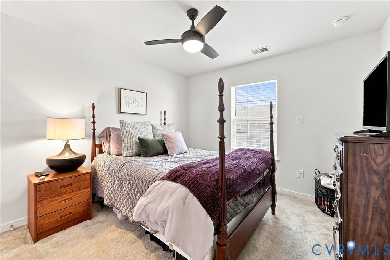
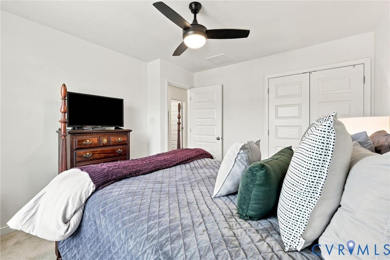
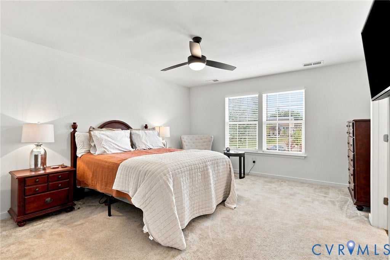
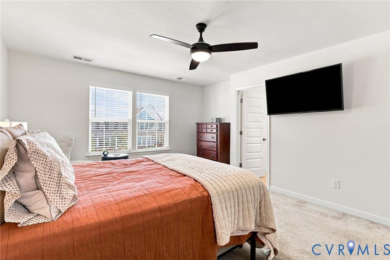
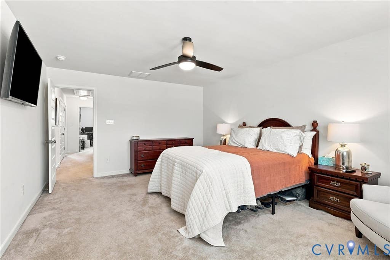
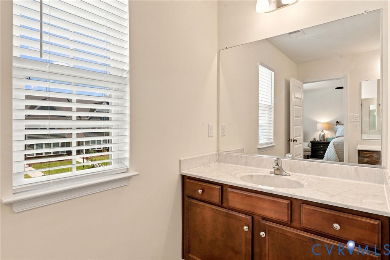
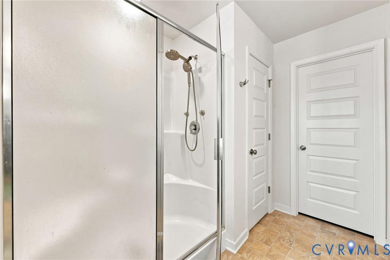
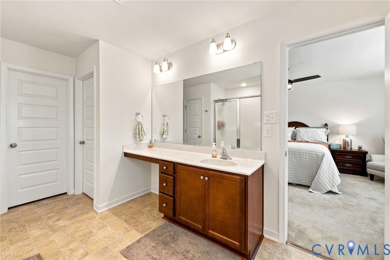
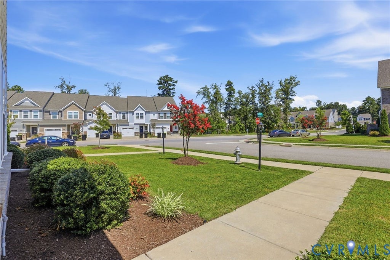
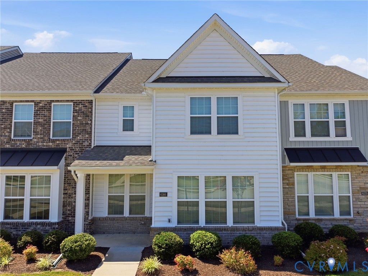
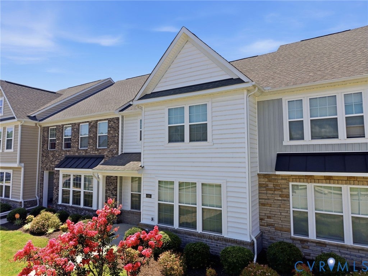
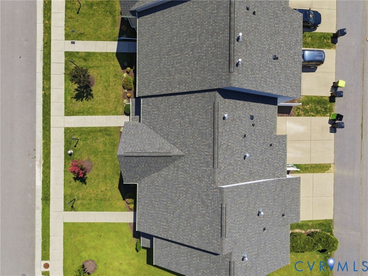
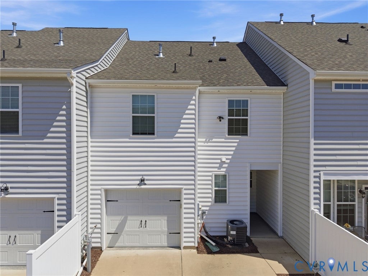
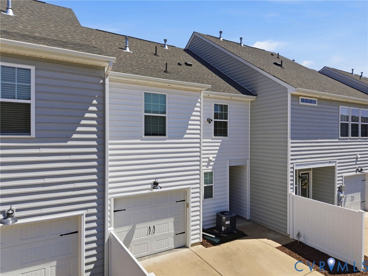
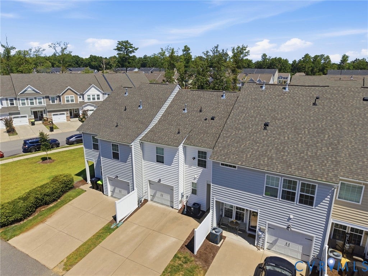
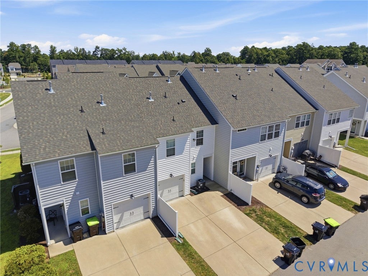
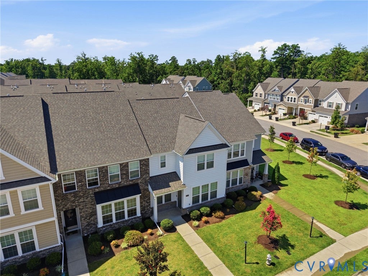
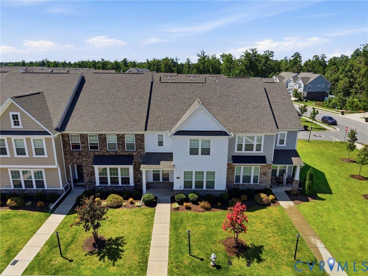
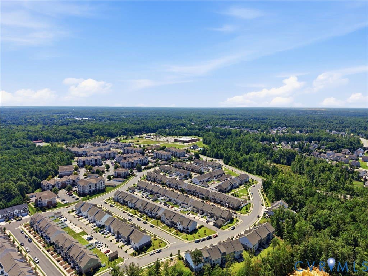
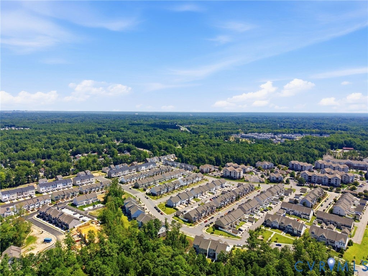
Welcome home! Upon entry, you'll find an open and inviting main level featuring a spacious dining area, living room, and well-appointed kitchen with granite countertops, custom wood cabinetry, and impressive 9-foot ceilings. The first floor also offers a convenient half bath, direct access to the attached garage, and access to the rear paved driveway and private concrete patio"”perfect for outdoor entertaining or relaxing. Upstairs, you'll find three generously sized bedrooms and two full bathrooms, including a spacious primary suite, along with an additional half bath on the main level for added convenience. Tucked into the Watermark community off Route 10 (Iron Bridge Road) near the 288/I-95 interchange, this home offers easy access to shopping, dining, and everyday errands. Residents enjoy amenities including a community pool, clubhouse, sidewalks throughout, a playground, and scenic Lake Watermark. Unlike many of the newer construction townhomes in the community, this home includes an attached garage "” a valuable feature that's harder to find here.











Property Type(s):
Condo/Townhouse/Co-Op
| Last Updated | 8/3/2026 | Tract | Watermark |
|---|---|---|---|
| Year Built | 2021 | Community | 54 - Chesterfield |
| Garage Spaces | 1.0 | County | Chesterfield |
SCHOOLS
| Elementary School | Hopkins |
|---|---|
| Jr. High School | Falling Creek |
| High School | Bird |
Additional Details
| AIR | Central Air |
|---|---|
| AIR CONDITIONING | Yes |
| AMENITIES | Insurance, Maintenance Grounds, Maintenance Structure, Trash |
| APPLIANCES | Dishwasher, Disposal, Gas Cooktop, Gas Water Heater, Microwave |
| AREA | 54 - Chesterfield |
| CONSTRUCTION | Brick Veneer, Frame |
| GARAGE | Yes |
| HEAT | Forced Air, Natural Gas |
| HOA DUES | 205|Monthly |
| INTERIOR | Double Vanity, High Ceilings, Kitchen Island, Pantry, Tray Ceiling(s) |
| LOT | 2400 sq ft |
| PARKING | Direct Access, Driveway, Paved |
| POOL | Yes |
| POOL DESCRIPTION | Outdoor Pool, Community |
| SEWER | Public Sewer |
| STORIES | 2 |
| STYLE | Two Story |
| SUBDIVISION | Watermark |
| TAXES | 2941.45 |
| WATER | Public |
| ZONING | C3 |
Location
Contact us about this Property
| / | |
| We respect your online privacy and will never spam you. By submitting this form with your telephone number you are consenting for Realty Richmond to contact you even if your name is on a Federal or State "Do not call List". | |
Listed with The Hogan Group Real Estate
All or a portion of the multiple Listing information is provided by the Central Virginia Regional Multiple Listing Service, LLC, from a copyrighted compilation of Listings. All CVR MLS information provided is deemed reliable but is not guaranteed accurate. The compilation of Listings and each individual Listing are ©2026 Central Virginia Regional Multiple Listing Service, LLC. All rights reserved.
IDX information is provided exclusively for consumers’ personal, non-commercial use, that it may not be used for any purpose other than to identify prospective properties consumers may be interested in purchasing
Last Updated: 8/5/26 9:52 PM PDT
This IDX solution is (c) Diverse Solutions 2026.
 Twitter
 Facebook
 Email
Email