Call Realty Richmond: 804-442-7577
Contact Realty Richmond
242 Central Parkway, King William, VA 23009 (MLS # 2620539)
 Request More Info
 Schedule a Showing
 Share
Share
 Print
Print
|
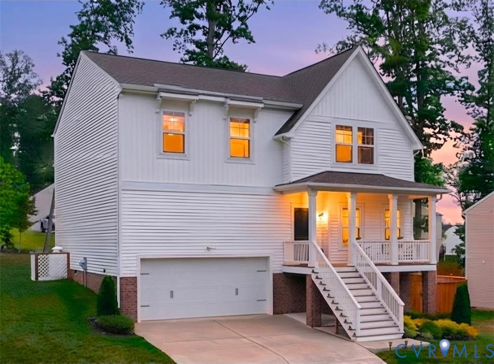
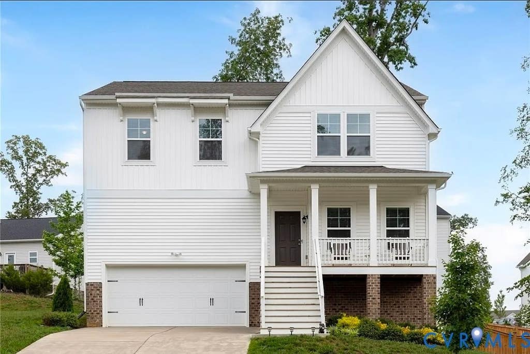
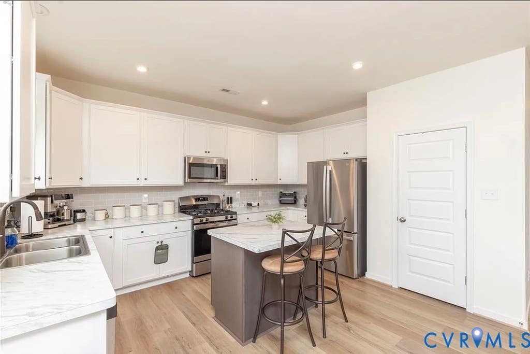
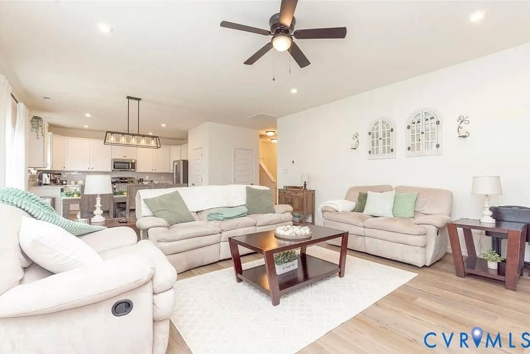
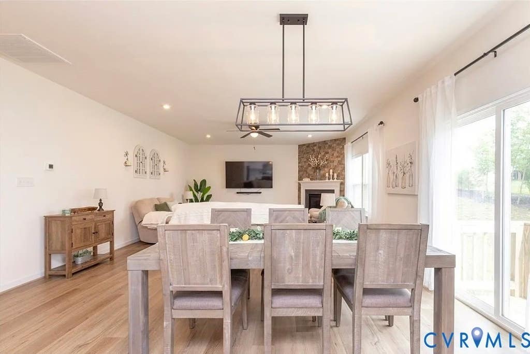
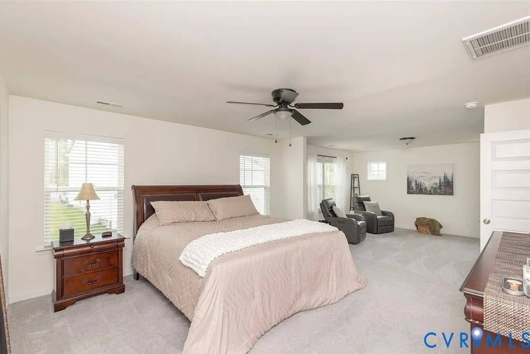
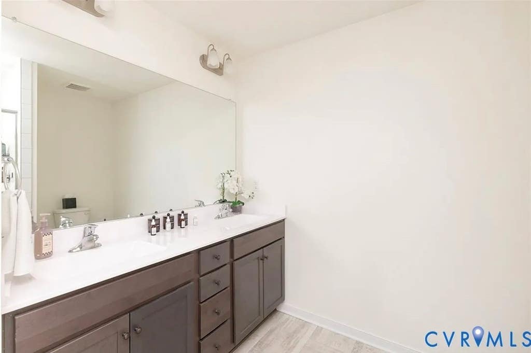
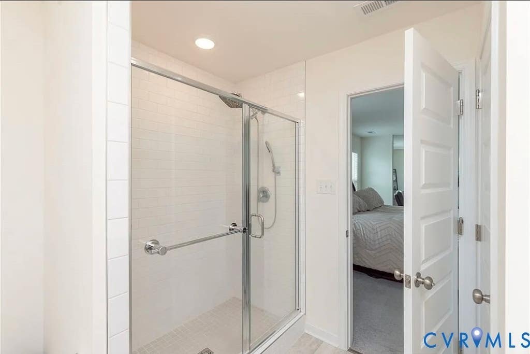
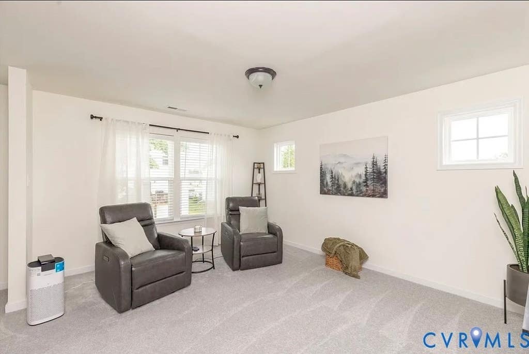
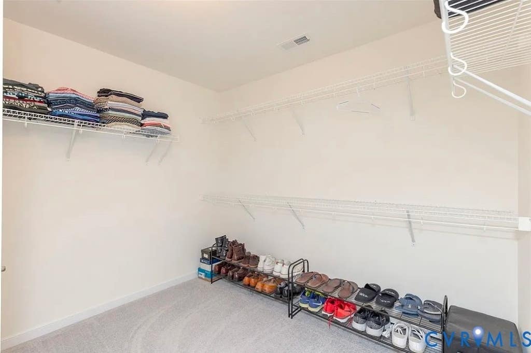
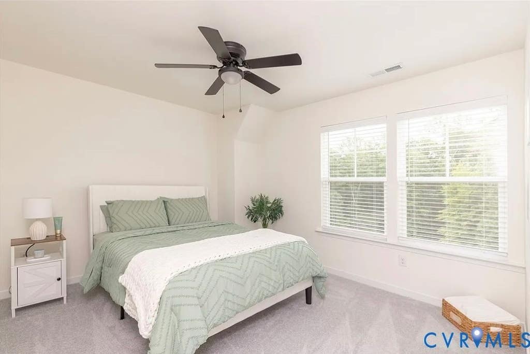
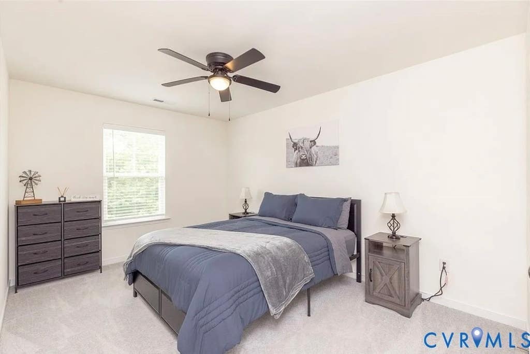
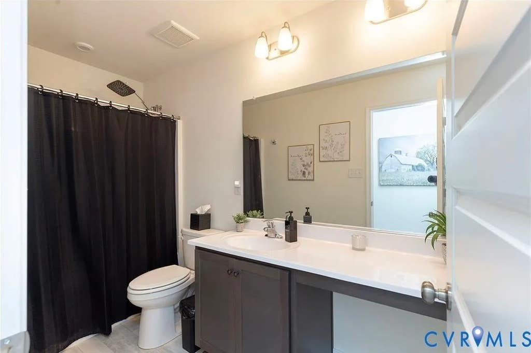
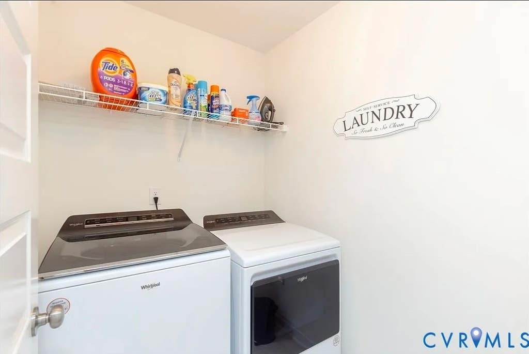
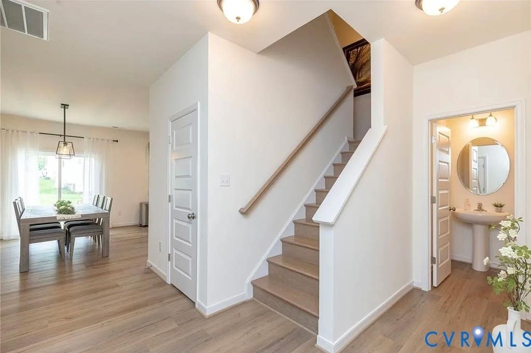
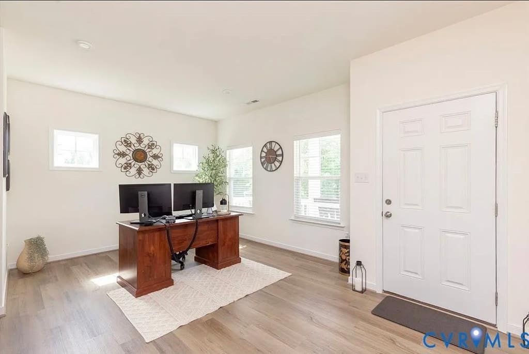
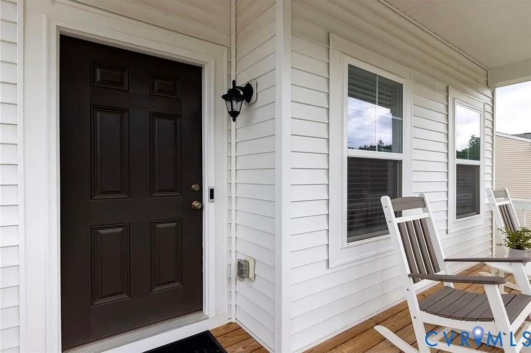
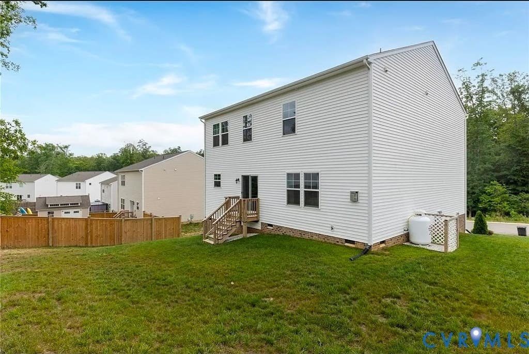
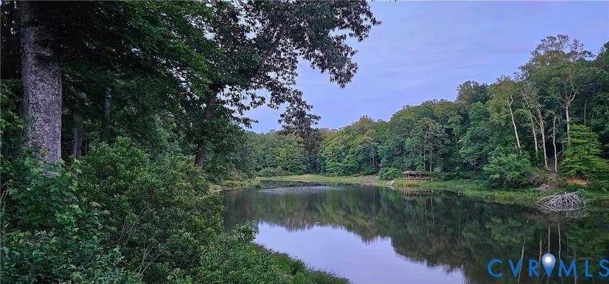
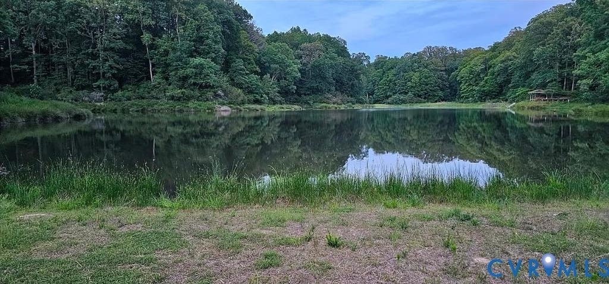
Move-In Ready | Like-New | Up to $5,000 in Buyer Closing Costs with Acceptable Offer! Move right into this beautifully maintained, like-new home, where modern style, thoughtful design, and everyday comfort come together without the wait for new construction. Located in the desirable Central Crossing community, this spacious 4-bedroom, 2.5-bath home offers 2,488 square feet of thoughtfully designed living space, blending modern comfort, functional design, and move-in-ready convenience. The bright, open-concept main level is designed for both entertaining and everyday living, featuring a spacious kitchen with stainless steel appliances, abundant cabinetry, generous counter space, and a center island overlooking the dining area and inviting family room. Upstairs, the spacious primary suite offers a relaxing retreat with a walk-in closet, private en-suite bath, and a versatile adjoining nook that's perfect for a home office, reading area, nursery, fitness space, or cozy sitting area. Three additional bedrooms and a conveniently located second-floor laundry room provide plenty of space for family, guests, or changing lifestyle needs. Enjoy the benefits of a nearly new home without the added expense and wait of building. Thoughtfully maintained and in pristine condition, this home offers the perfect combination of style, comfort, and convenience with easy access to Richmond, Mechanicsville, and surrounding areas. Schedule your private showing today and experience everything this exceptional home has to offer!
Property Type(s):
Single Family
| Last Updated | 7/29/2026 | Tract | Central Crossing |
|---|---|---|---|
| Year Built | 2024 | Community | 43 - King William |
| Garage Spaces | 2.0 | County | King William |
SCHOOLS
| Elementary School | Acquinton |
|---|---|
| Jr. High School | Hamilton Holmes |
| High School | King William |
Additional Details
| AIR | Central Air |
|---|---|
| AIR CONDITIONING | Yes |
| APPLIANCES | Dishwasher, Electric Water Heater, Gas Cooktop, Microwave, Oven, Water Heater |
| AREA | 43 - King William |
| BASEMENT | Crawl Space |
| CONSTRUCTION | Brick Veneer, Frame, Vinyl Siding |
| FIREPLACE | Yes |
| GARAGE | Yes |
| HEAT | Electric, Forced Air, Heat Pump |
| HOA DUES | 350|Annually |
| INTERIOR | Double Vanity, High Ceilings, Kitchen Island, Laminate Counters, Pantry, Walk-In Closet(s) |
| LOT | 10062 sq ft |
| PARKING | Attached, Direct Access, Garage, Garage Door Opener |
| POOL DESCRIPTION | None |
| SEWER | Public Sewer |
| STORIES | 2 |
| STYLE | Two Story |
| SUBDIVISION | Central Crossing |
| TAXES | 2234.4 |
| WATER | Public |
| ZONING | R-1 |
Location
Contact us about this Property
| / | |
| We respect your online privacy and will never spam you. By submitting this form with your telephone number you are consenting for Realty Richmond to contact you even if your name is on a Federal or State "Do not call List". | |
Listed with Fathom Realty Virginia
All or a portion of the multiple Listing information is provided by the Central Virginia Regional Multiple Listing Service, LLC, from a copyrighted compilation of Listings. All CVR MLS information provided is deemed reliable but is not guaranteed accurate. The compilation of Listings and each individual Listing are ©2026 Central Virginia Regional Multiple Listing Service, LLC. All rights reserved.
IDX information is provided exclusively for consumers’ personal, non-commercial use, that it may not be used for any purpose other than to identify prospective properties consumers may be interested in purchasing
Last Updated: 8/5/26 6:52 PM PDT
This IDX solution is (c) Diverse Solutions 2026.
 Twitter
 Facebook
 Email
Email