Call Realty Richmond: 804-442-7577
Contact Realty Richmond
2766 Knobbly Court, Chester, VA 23831 (MLS # 2620516)
 Request More Info
 Schedule a Showing
 Share
Share
 Print
Print
|
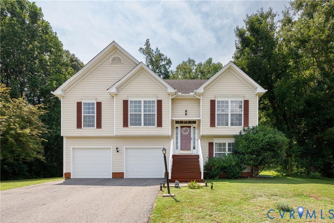


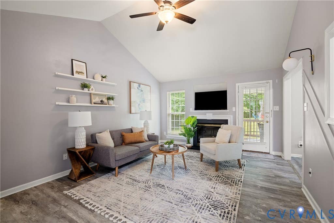
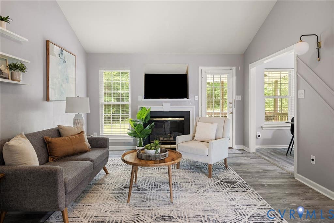
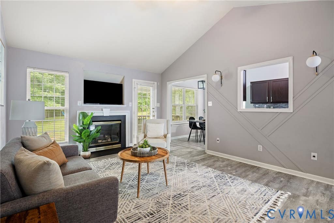
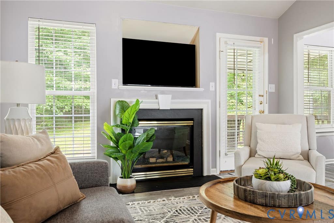
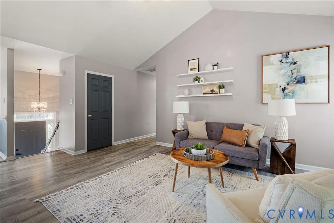
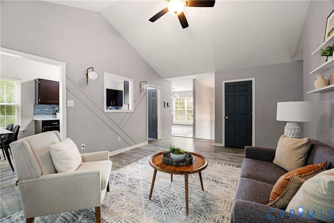
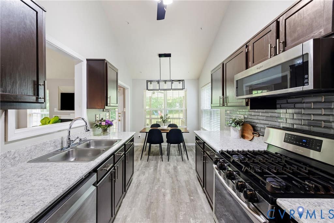
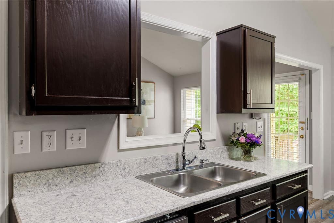
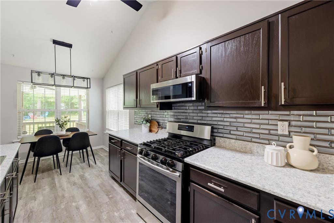
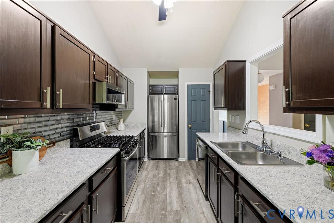
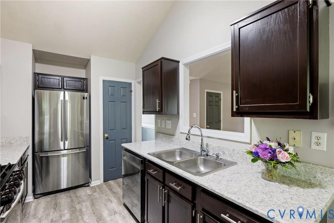
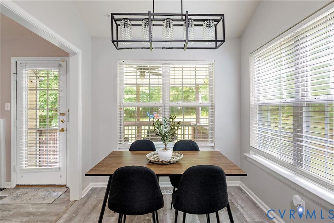
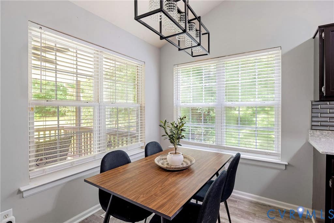
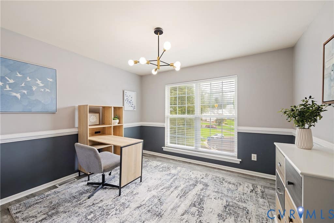
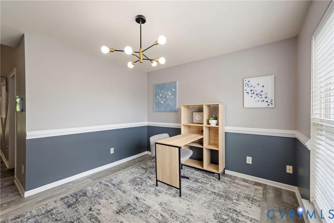
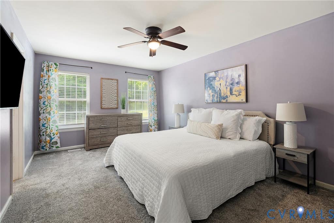
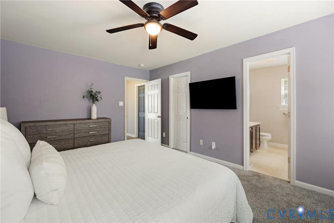
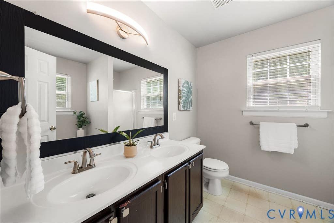
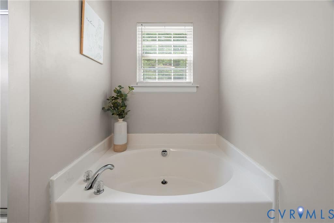
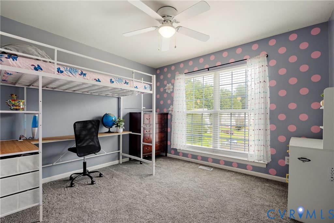
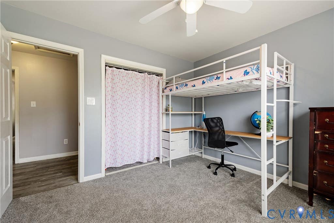
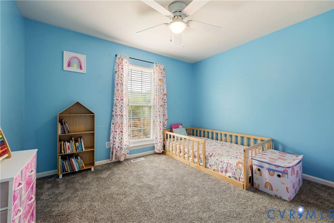
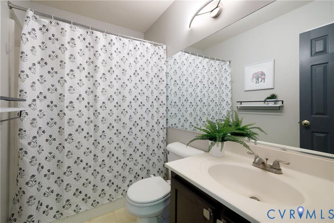
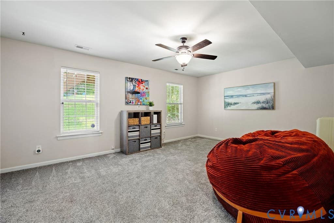
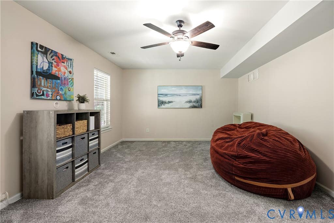
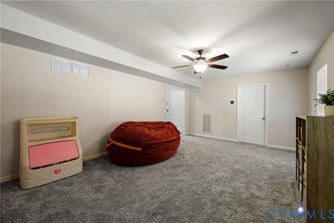
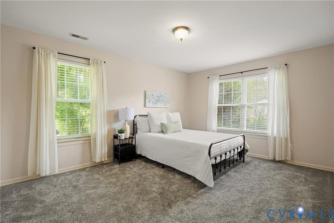
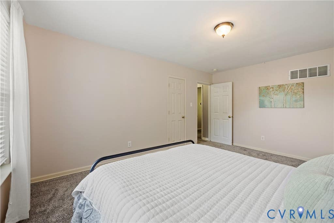
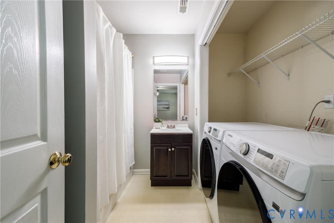
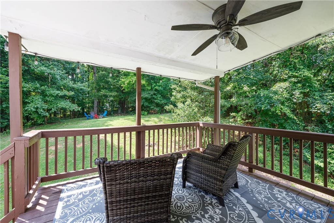
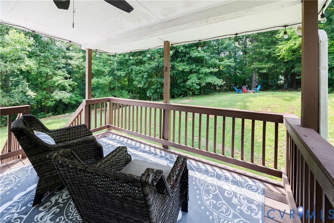
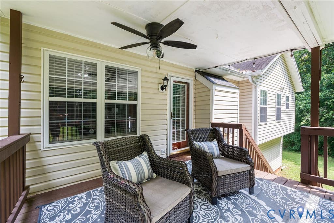
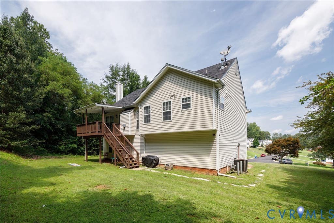
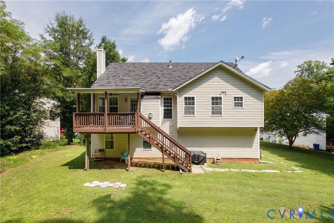
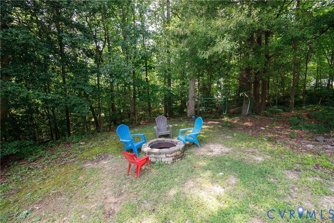
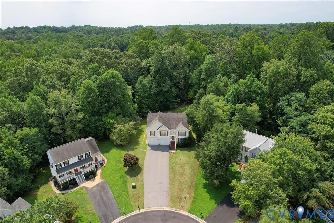
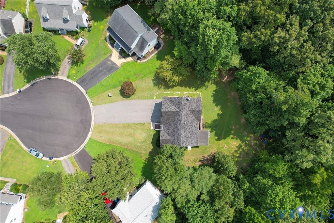
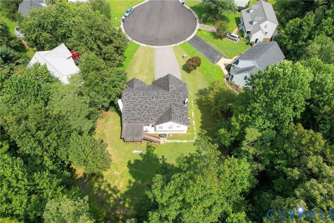
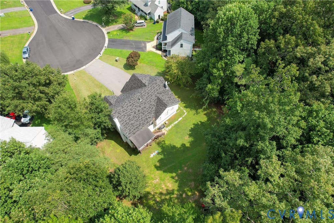
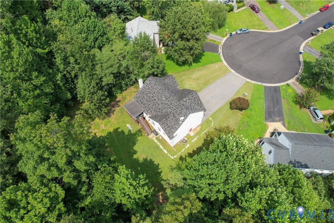
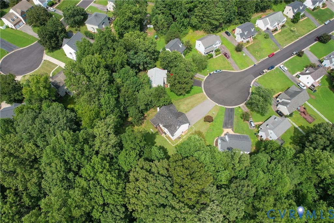
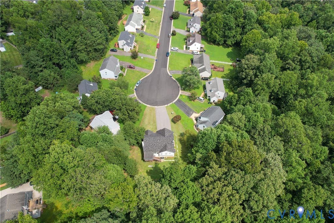
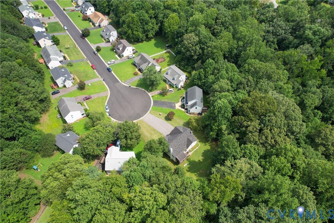
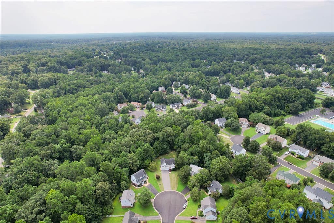
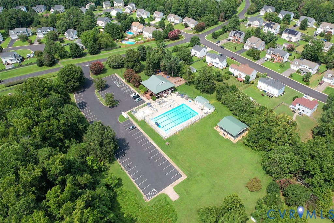
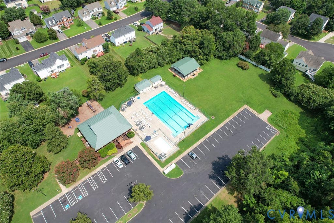
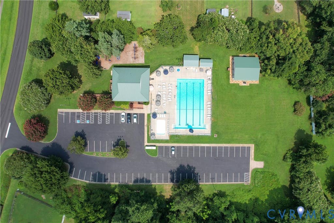
Welcome to 2766 Knobbly Court! This move-in ready 4-bedroom, 3 full bath home is tucked away on a spacious cul-de-sac lot in the sought-after Longmeadow neighborhood. Step inside to a bright and welcoming family room with vaulted ceilings and a gas fireplace that flows into the updated eat-in kitchen, complete with granite countertops, gas cooking, a tile backsplash, a spacious pantry, and plenty of room to cook and entertain. A separate dining room, currently set up as a home office, makes it easy to tailor the floor plan to fit your lifestyle and needs. The main level features a spacious primary suite with a walk-in closet and an en suite bath with a soaking tub and separate shower. Two additional bedrooms and another full bath complete this floor. The lower level offers a large bedroom, full bath, and expansive second living area. Whether you're looking for an in-law suite, private guest space, or simply another place to relax and gather, this space offers incredible flexibility. With its own entrance through the attached oversized two-car garage, it's especially well suited for multigenerational living or guests. The garage also includes a heated and cooled bonus room that's perfect for a home gym, workshop, hobby room, or additional flex space. Outside, you'll love spending time on the covered back porch overlooking the private backyard. The Longmeadow community is just as much of a highlight as the home itself. Enjoy neighborhood amenities including a community pool, walking trails, and playgrounds. With a versatile layout, thoughtful updates, incredible community amenities, and a quiet cul-de-sac location, this home is ready to welcome its next lucky owners!
Property Type(s):
Single Family
| Last Updated | 8/12/2026 | Tract | Kentwood Forest |
|---|---|---|---|
| Year Built | 1999 | Community | 52 - Chesterfield |
| Garage Spaces | 2.0 | County | Chesterfield |
SCHOOLS
| Elementary School | Wells |
|---|---|
| Jr. High School | Carver |
| High School | Thomas Dale |
Additional Details
| AIR | Ceiling Fan(s), Electric |
|---|---|
| AIR CONDITIONING | Yes |
| AREA | 52 - Chesterfield |
| CONSTRUCTION | Frame, Vinyl Siding |
| EXTERIOR | Storage |
| FIREPLACE | Yes |
| GARAGE | Yes |
| HEAT | Forced Air, Natural Gas |
| HOA DUES | 461|Annually |
| INTERIOR | Ceiling Fan(s), Double Vanity, Eat-in Kitchen, Granite Counters, Master Downstairs, Pantry, Recessed Lighting, Walk-In Closet(s) |
| LOT | 0.696 acre(s) |
| PARKING | Attached, Direct Access, Driveway, Garage, Garage Door Opener, Paved |
| POOL DESCRIPTION | Community, None |
| SEWER | Public Sewer |
| STORIES | Two, Multi/Split |
| STYLE | Split Foyer |
| SUBDIVISION | Kentwood Forest |
| TAXES | 2987.73 |
| UTILITIES | Cable Available |
| WATER | Public |
| ZONING | R12 |
Location
Contact us about this Property
| / | |
| We respect your online privacy and will never spam you. By submitting this form with your telephone number you are consenting for Realty Richmond to contact you even if your name is on a Federal or State "Do not call List". | |
Listed with River Fox Realty
All or a portion of the multiple Listing information is provided by the Central Virginia Regional Multiple Listing Service, LLC, from a copyrighted compilation of Listings. All CVR MLS information provided is deemed reliable but is not guaranteed accurate. The compilation of Listings and each individual Listing are ©2026 Central Virginia Regional Multiple Listing Service, LLC. All rights reserved.
IDX information is provided exclusively for consumers’ personal, non-commercial use, that it may not be used for any purpose other than to identify prospective properties consumers may be interested in purchasing
Last Updated: 8/18/26 6:23 PM PDT
This IDX solution is (c) Diverse Solutions 2026.
 Twitter
 Facebook
 Email
Email