Call Realty Richmond: 804-442-7577
Contact Realty Richmond
3649 Stone Harbor Drive, Midlothian, VA 23113 (MLS # 2620479)
 Request More Info
 Schedule a Showing
 Share
Share
 Print
Print
|
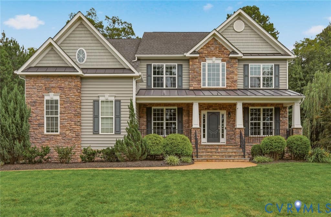
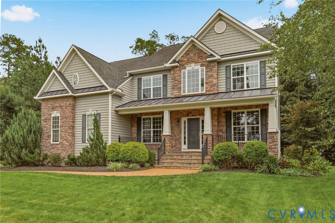
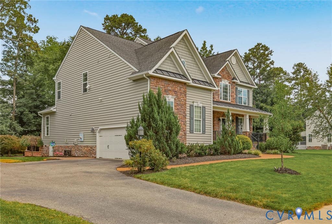
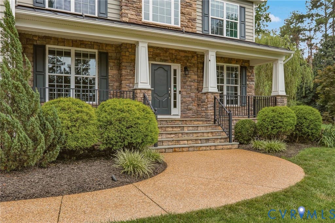
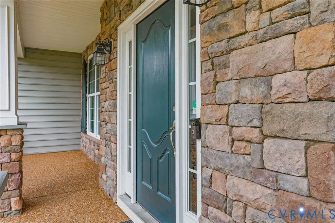
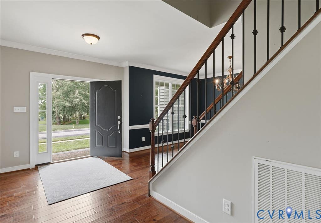
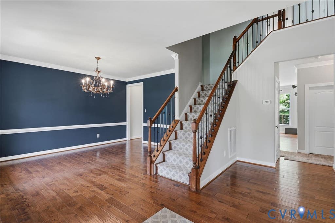
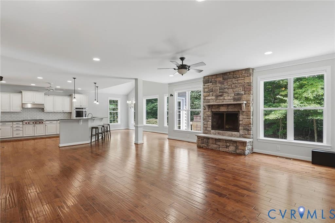
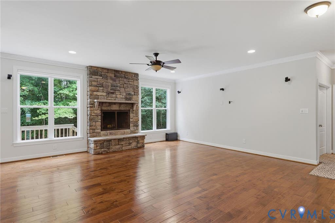
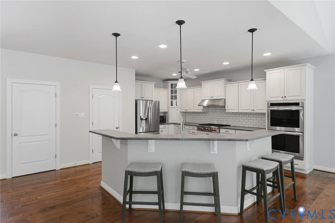
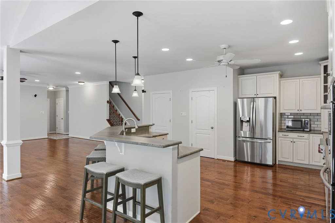
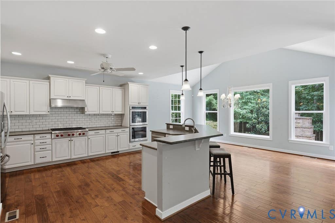
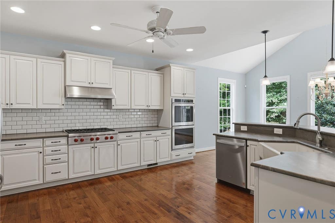
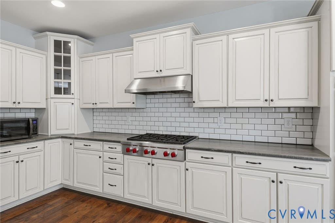
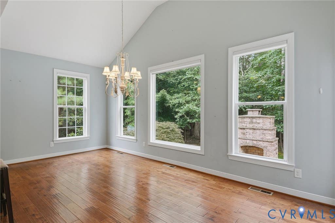
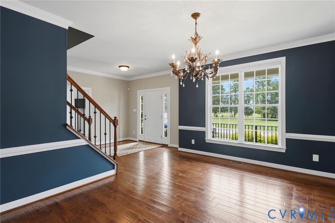
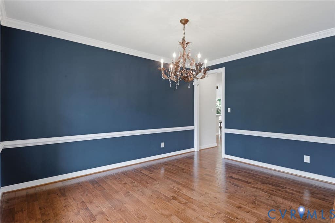
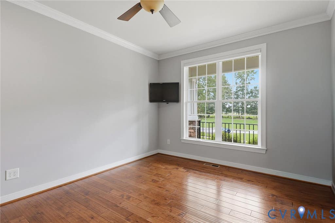
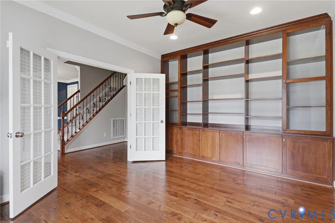
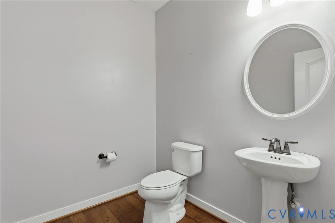
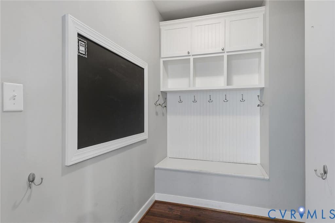
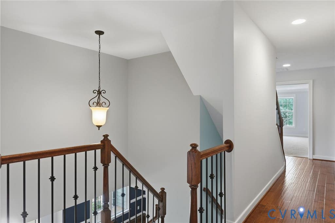
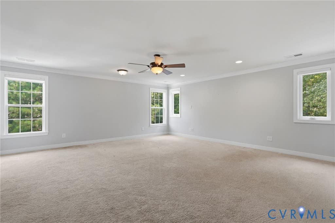
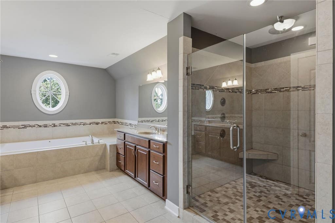
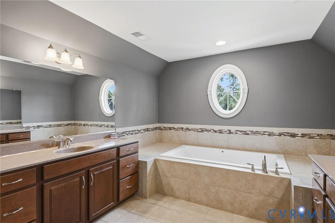
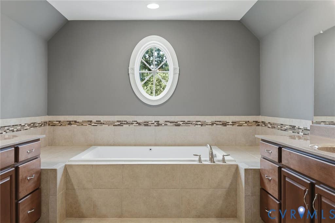
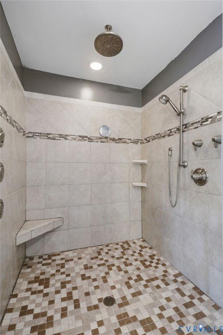
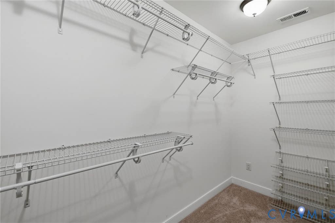
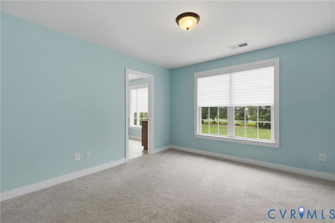
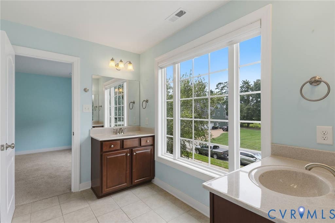
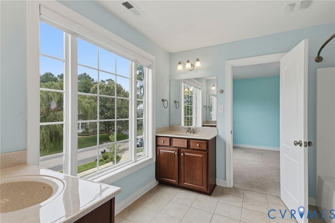
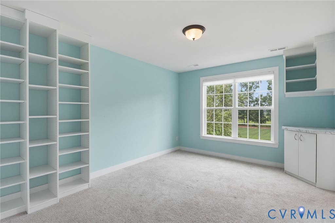
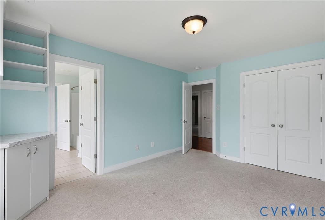
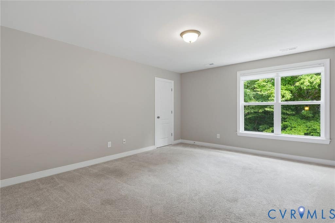
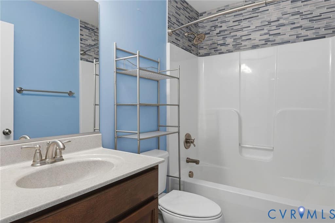
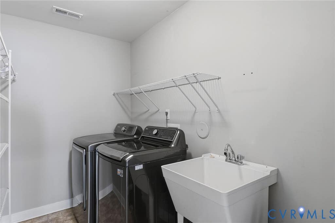
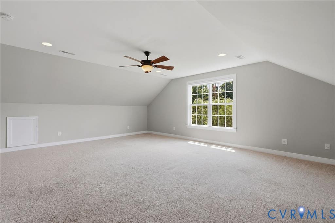
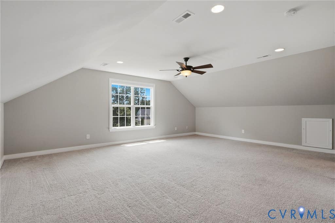
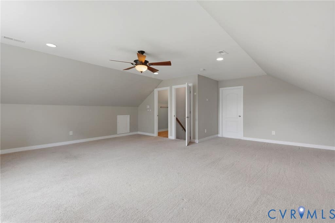
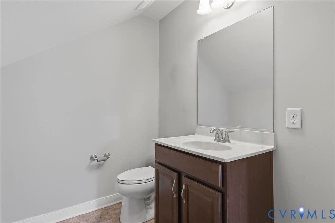
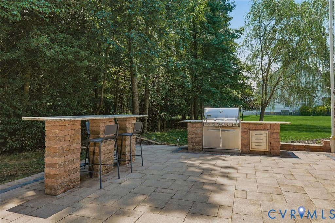
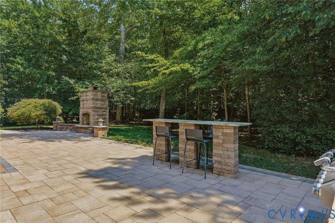
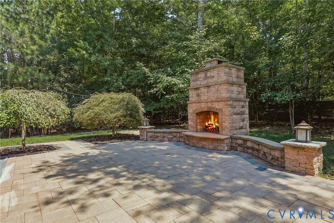
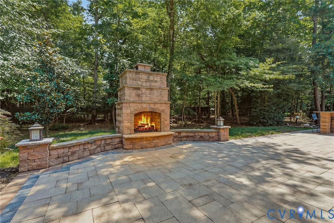
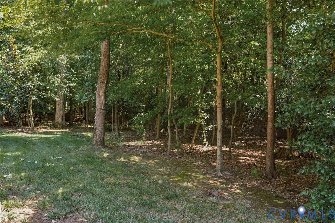
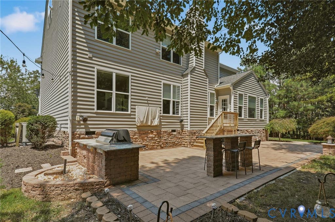
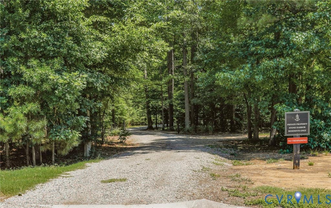
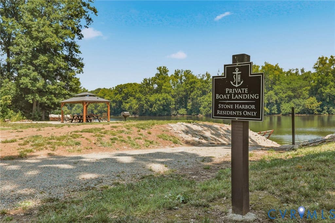
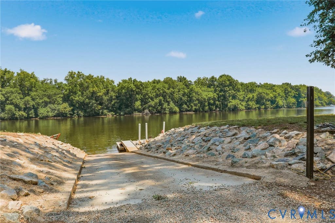
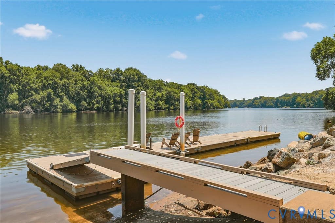
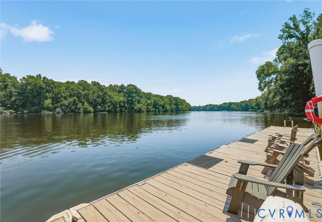
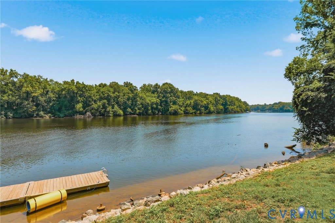
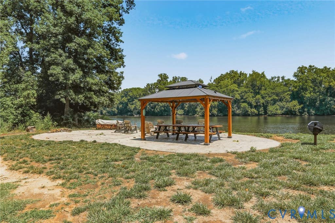
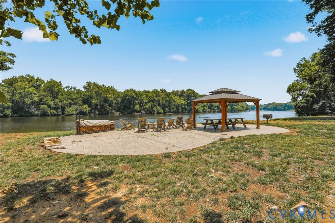
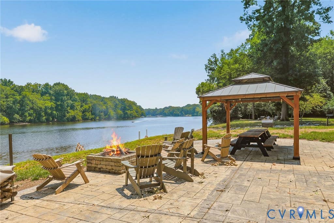
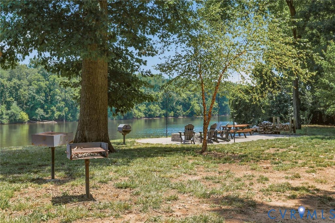
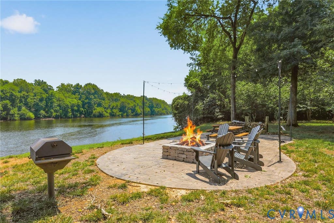
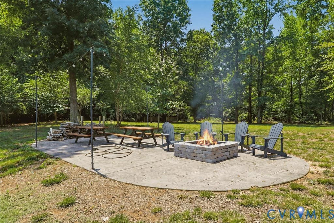
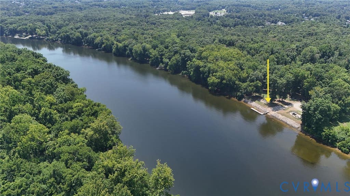
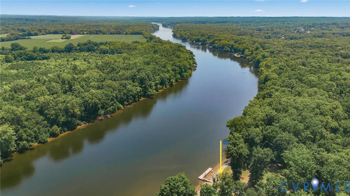
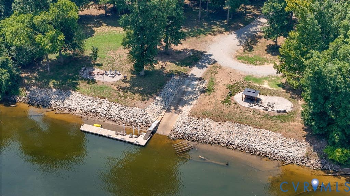
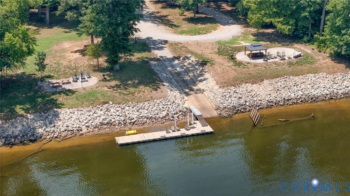
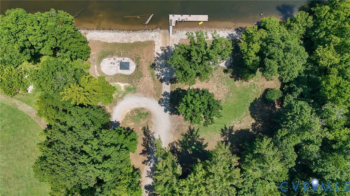
This 4,606-sq-ft home offers 6 bedrooms, 3 full & 2 half baths, blending sophisticated living with everyday comfort. Stone Harbor is an exclusive community of 22 homes offering access to the James River with a community boat ramp, dock, picnic area, fire pit, & breathtaking river views just moments from your front door. Hickory hardwood floors run throughout the first floor & second-floor hallway. The main floor has a dedicated home office with French doors, custom built-in cabinetry & shelving, formal dining room, spacious open-concept family room with a wood-burning fireplace, crown molding, surround sound, Hunter Douglas blinds & abundant natural light. The gourmet chef's kitchen boasts leathered granite countertops, 6-burner Wolf gas range, large pantry, & a bright morning room overlooking the backyard. Just inside the garage entry, you'll find a thoughtfully designed drop zone complete with built-in seating & cabinetry. A first-floor bedroom adjacent to a spacious half bath is perfect for guests, home gym, or kid's playroom. Upstairs, retreat to the primary suite, entering through double doors and featuring dual walk-in closets, a spa-inspired en suite bath with dual vanities, oversized soaking tub, a large frameless glass walk-in shower, & private water closet. The second level also offers four additional bedrooms, two additional full bathrooms, & a laundry room. The finished third floor with its own half bath (easily expanded to a full bath), is the perfect space for a game room, media room, playroom, man cave, craft room, or whatever best suits your lifestyle. The expansive outdoor living space showcases a beautiful stone patio with a custom stone fireplace, a fully equipped outdoor kitchen that features a built-in grill & granite countertops, & a bar-height granite-topped table that provide the ideal gathering space for family & friends to dine & socialize. This is a rare opportunity to enjoy luxury living with exclusive waterfront amenities in Midlothian.


Property Type(s):
Single Family
| Last Updated | 8/5/2026 | Tract | Stone Harbor |
|---|---|---|---|
| Year Built | 2014 | Community | 64 - Chesterfield |
| Garage Spaces | 2.0 | County | Chesterfield |
SCHOOLS
| Elementary School | Bettie Weaver |
|---|---|
| Jr. High School | Robious |
| High School | James River |
Additional Details
| AIR | Central Air, Zoned |
|---|---|
| AIR CONDITIONING | Yes |
| AMENITIES | Trash |
| APPLIANCES | Gas Water Heater |
| AREA | 64 - Chesterfield |
| BASEMENT | Crawl Space |
| CONSTRUCTION | Frame, Stone, Vinyl Siding |
| FIREPLACE | Yes |
| GARAGE | Yes |
| HEAT | Natural Gas, Zoned |
| HOA DUES | 106|Monthly |
| INTERIOR | Eat-in Kitchen, Granite Counters, Master Downstairs, Recessed Lighting |
| LOT | 0.657 acre(s) |
| PARKING | Attached, Driveway, Garage, Paved |
| POOL DESCRIPTION | None |
| SEWER | Public Sewer |
| STORIES | 2 |
| STYLE | Craftsman |
| SUBDIVISION | Stone Harbor |
| TAXES | 8164.86 |
| WATER | Public |
| WATER ACCESS | James River Access |
| ZONING | R15 |
Location
Contact us about this Property
| / | |
| We respect your online privacy and will never spam you. By submitting this form with your telephone number you are consenting for Realty Richmond to contact you even if your name is on a Federal or State "Do not call List". | |
Listed with Puccio Real Estate &Relocation
All or a portion of the multiple Listing information is provided by the Central Virginia Regional Multiple Listing Service, LLC, from a copyrighted compilation of Listings. All CVR MLS information provided is deemed reliable but is not guaranteed accurate. The compilation of Listings and each individual Listing are ©2026 Central Virginia Regional Multiple Listing Service, LLC. All rights reserved.
IDX information is provided exclusively for consumers’ personal, non-commercial use, that it may not be used for any purpose other than to identify prospective properties consumers may be interested in purchasing
Last Updated: 8/6/26 4:38 AM PDT
This IDX solution is (c) Diverse Solutions 2026.
 Twitter
 Facebook
 Email
Email