Call Realty Richmond: 804-442-7577
Contact Realty Richmond
11206 Cypress Branch Lane, Chesterfield, VA 23838 (MLS # 2620466)
 Request More Info
 Schedule a Showing
 Share
Share
 Print
Print
|
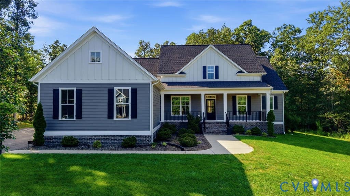
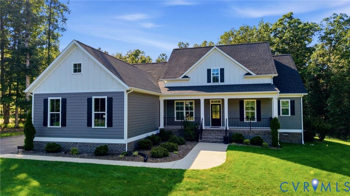
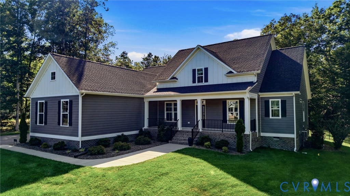
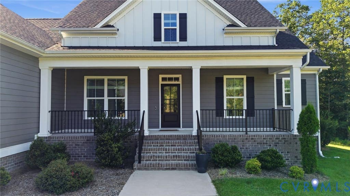
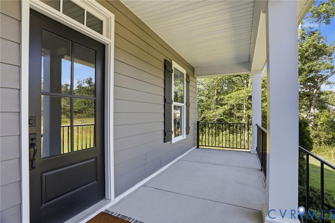
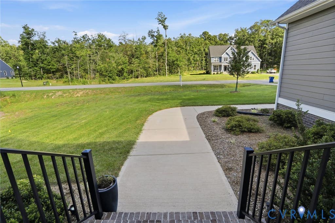
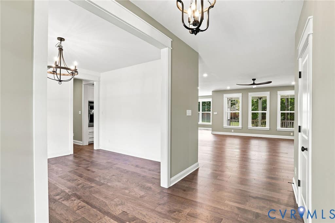
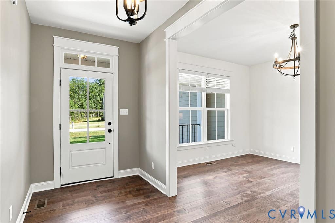
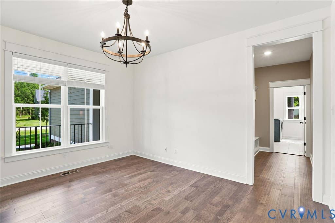
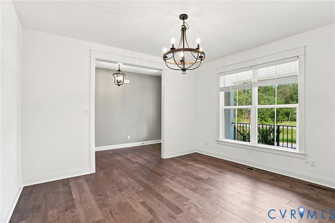
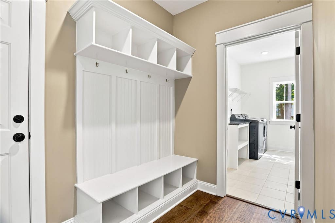
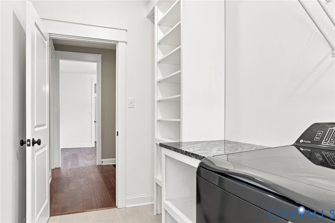
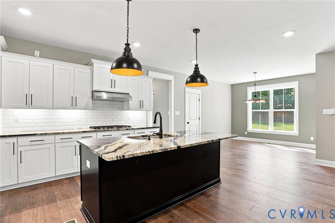
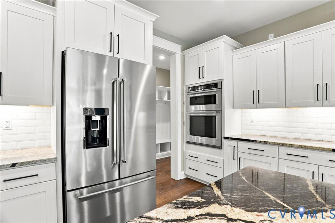
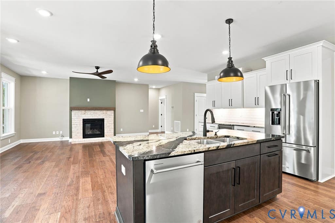
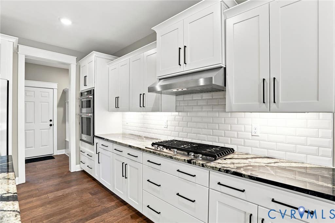
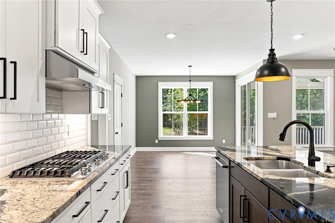
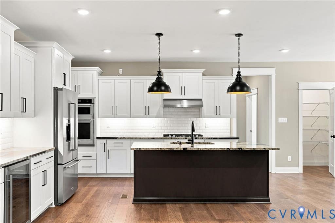
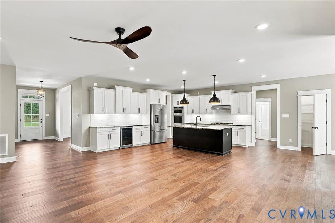

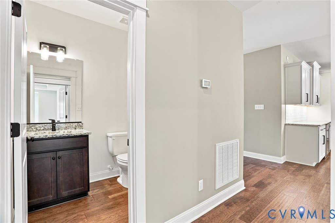
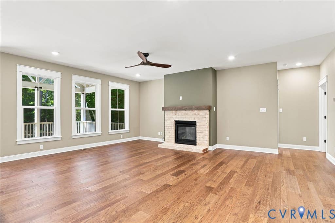
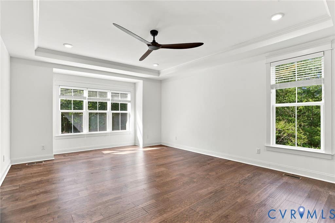
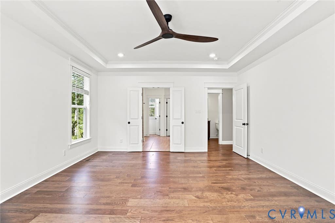
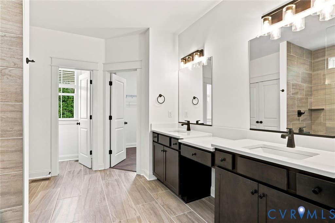
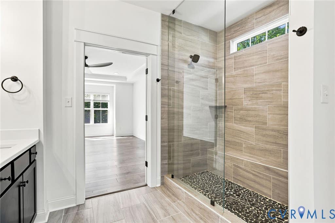
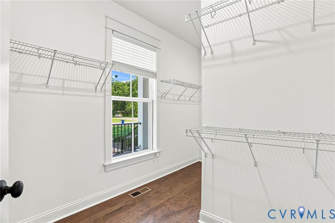
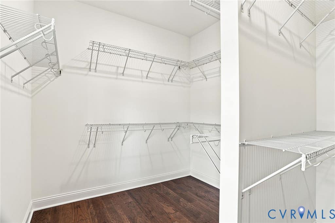
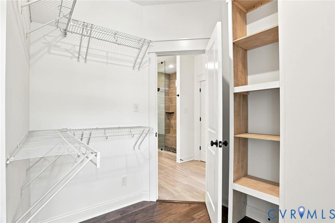
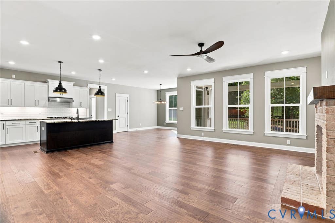
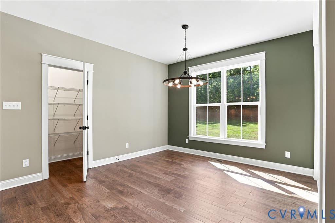
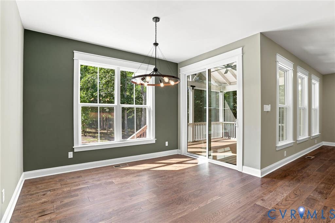
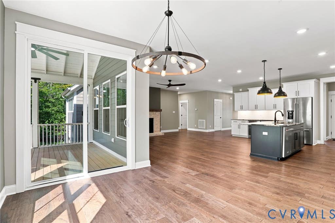
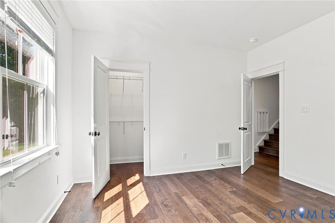
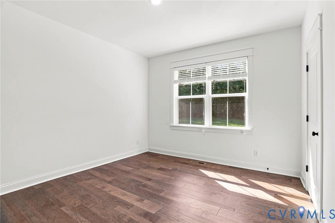
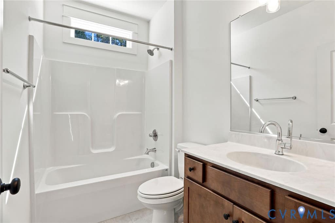
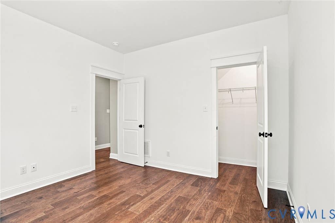
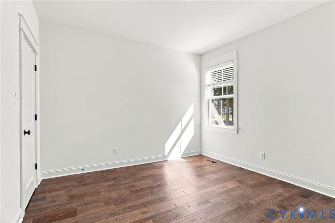
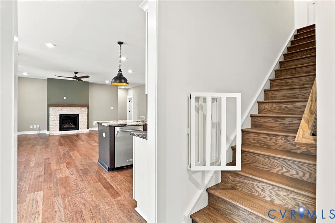
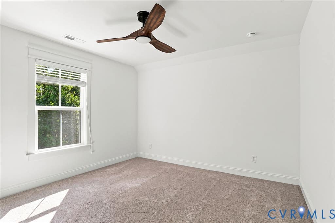
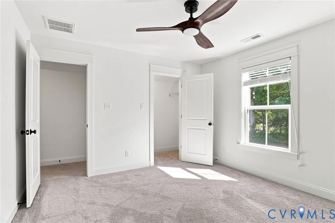
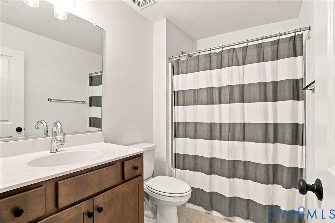
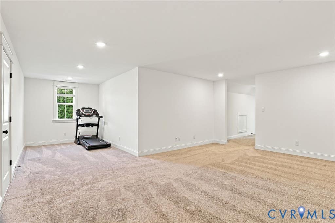
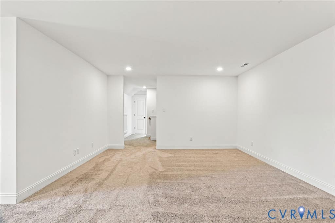
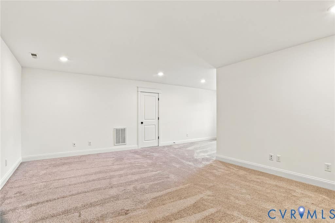
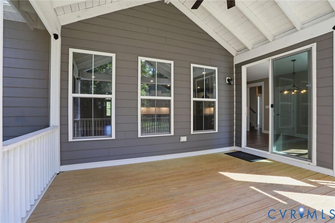
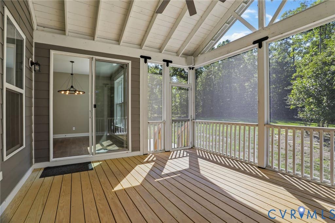
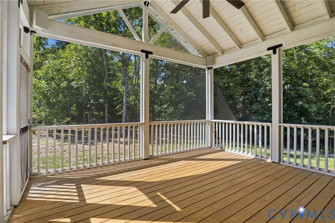
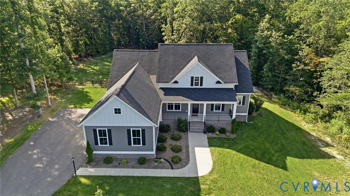
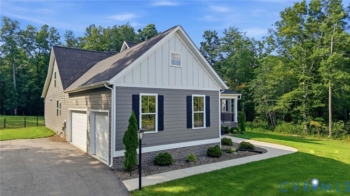
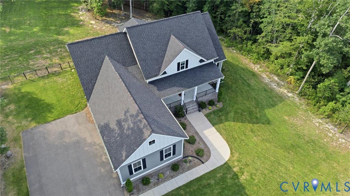
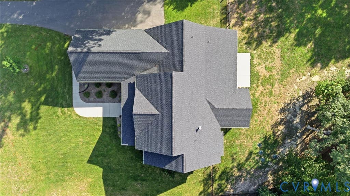
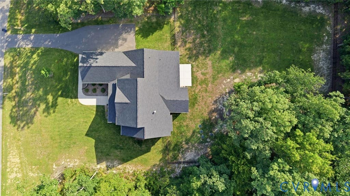
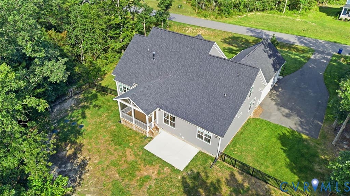
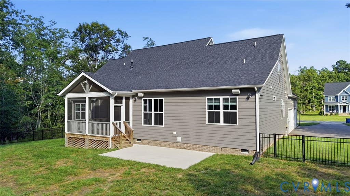
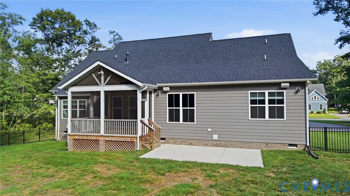
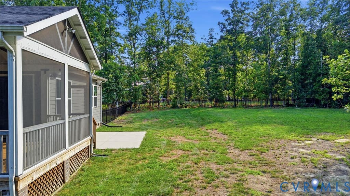
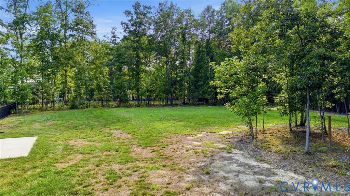
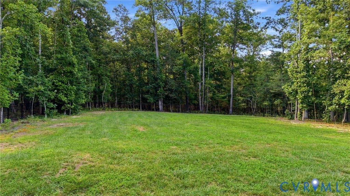
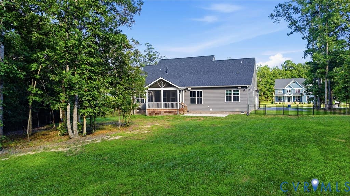
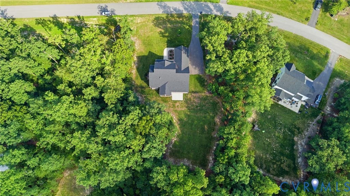
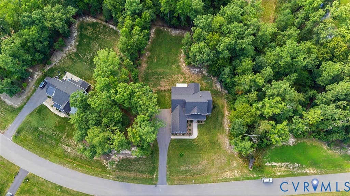
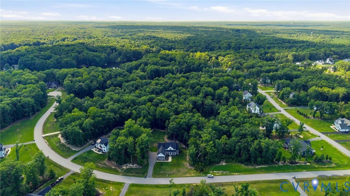
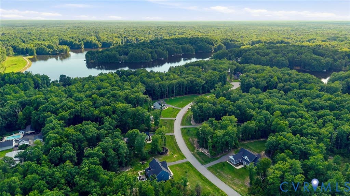
Luxury, comfort, and exceptional outdoor living come together in this beautifully appointed home situated on a private 1.59-acre homesite in the highly sought-after Highlands community. Designed for first-floor living, this home offers four bedrooms, three-and-a-half baths, and an open floor plan designed for everyday living and entertaining. A welcoming formal dining room flows seamlessly into the gourmet kitchen, featuring premium KitchenAid appliances, an oversized island, abundant cabinetry, and a sunny breakfast nook. The kitchen opens to the spacious great room, creating a warm gathering space for family and friends. The first-floor primary suite is a private retreat with dual walk-in closets and a spa-inspired bath featuring dual vanities, an oversized walk-in shower, and a linen closet. Two additional first-floor bedrooms and a full bath are ideal for family, guests, a home office, or hobby room. A convenient powder room and mudroom complete the main level. Upstairs, you'll find a spacious fourth bedroom, a full bath, and a large bonus room perfect for a media room, playroom, or private guest retreat. A large walk-in attic offers exceptional storage. Enjoy the peaceful setting from the screened porch overlooking the fenced backyard. A concrete patio provides the perfect spot for grilling, while the 1.59-acre homesite offers plenty of room to relax, play, or garden. The three-car garage offers abundant space for vehicles, and storage. Hickory engineered hardwood flooring, thoughtful upgrades, and quality finishes make this home shine. Meticulously maintained, this home is ready to enjoy from day one. Life in The Highlands is about more than a beautiful home. Enjoy championship golf, a clubhouse, pool, tennis courts, scenic lakes, walking trails, playgrounds, and an active community in one of Chesterfield County's premier neighborhoods. Offering luxury, flexible living space, and an exceptional lifestyle, this outstanding property is ready to welcome its next owners.
Property Type(s):
Single Family
| Last Updated | 8/4/2026 | Tract | The Highlands |
|---|---|---|---|
| Year Built | 2023 | Community | 54 - Chesterfield |
| Garage Spaces | 3.0 | County | Chesterfield |
SCHOOLS
| Elementary School | Gates |
|---|---|
| Jr. High School | Matoaca |
| High School | Matoaca |
Additional Details
| AIR | Electric, Zoned |
|---|---|
| AIR CONDITIONING | Yes |
| AREA | 54 - Chesterfield |
| BASEMENT | Crawl Space |
| CONSTRUCTION | Frame, HardiPlank Type |
| FIREPLACE | Yes |
| GARAGE | Yes |
| HEAT | Electric, Natural Gas, Zoned |
| HOA DUES | 539|Annually |
| INTERIOR | Granite Counters, High Ceilings, Kitchen Island, Master Downstairs, Pantry, Walk-In Closet(s) |
| LOT | 1.59 acre(s) |
| PARKING | Attached, Direct Access, Driveway, Garage, Garage Door Opener, Paved |
| POOL | Yes |
| POOL DESCRIPTION | Outdoor Pool, Community |
| SEWER | Septic Tank |
| STORIES | 1.5 |
| STYLE | Craftsman |
| SUBDIVISION | The Highlands |
| TAXES | 5980.8 |
| WATER | Public |
| ZONING | R88 |
Location
Contact us about this Property
| / | |
| We respect your online privacy and will never spam you. By submitting this form with your telephone number you are consenting for Realty Richmond to contact you even if your name is on a Federal or State "Do not call List". | |
Listed with Compass
All or a portion of the multiple Listing information is provided by the Central Virginia Regional Multiple Listing Service, LLC, from a copyrighted compilation of Listings. All CVR MLS information provided is deemed reliable but is not guaranteed accurate. The compilation of Listings and each individual Listing are ©2026 Central Virginia Regional Multiple Listing Service, LLC. All rights reserved.
IDX information is provided exclusively for consumers’ personal, non-commercial use, that it may not be used for any purpose other than to identify prospective properties consumers may be interested in purchasing
Last Updated: 8/6/26 3:17 AM PDT
This IDX solution is (c) Diverse Solutions 2026.
 Twitter
 Facebook
 Email
Email