Call Realty Richmond: 804-442-7577
Contact Realty Richmond
5818 Yellow Jasmine Terrace, Providence Forge, VA 23140 (MLS # 2620451)
 Request More Info
 Schedule a Showing
 Share
Share
 Print
Print
|
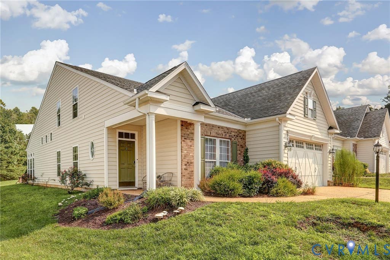
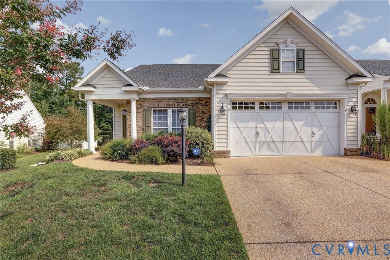
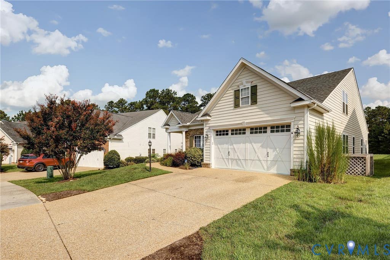
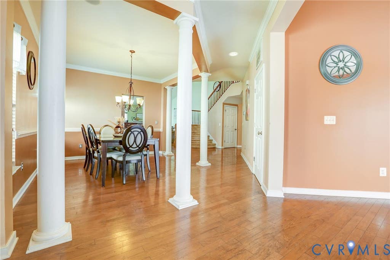
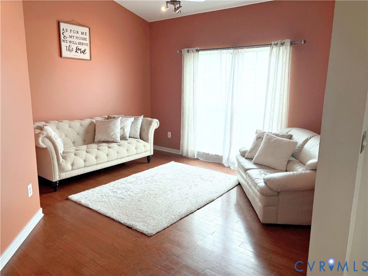
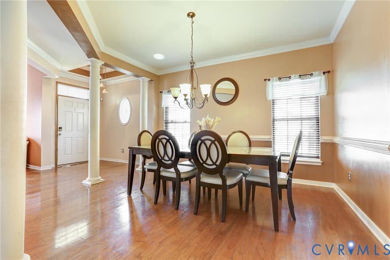
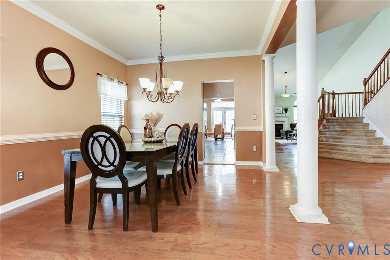
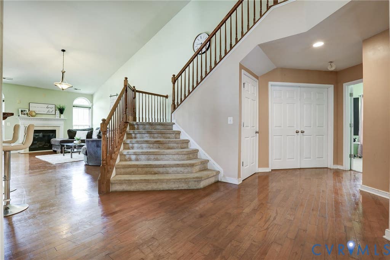
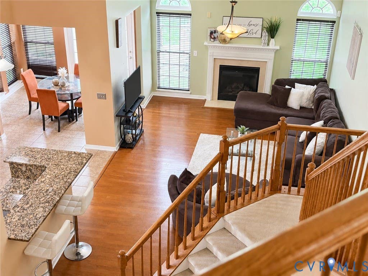
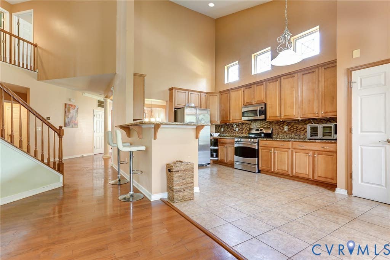
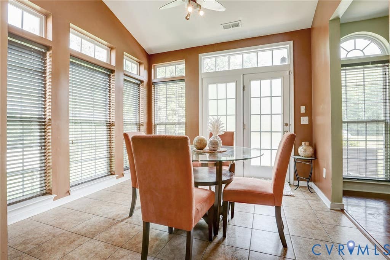
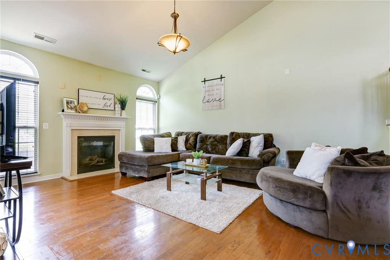
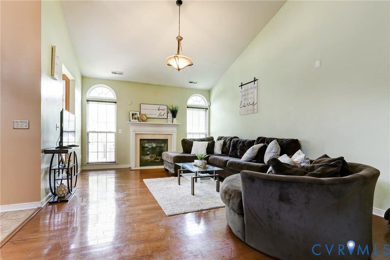
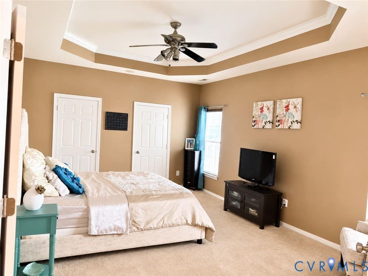
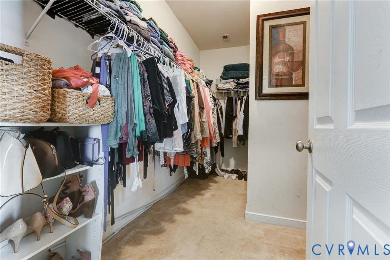
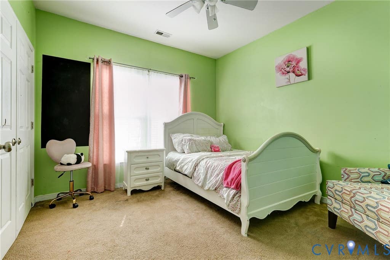
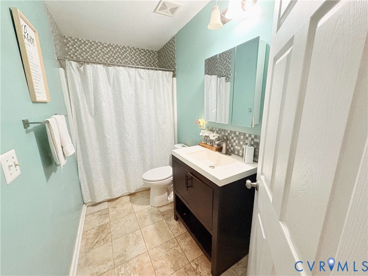
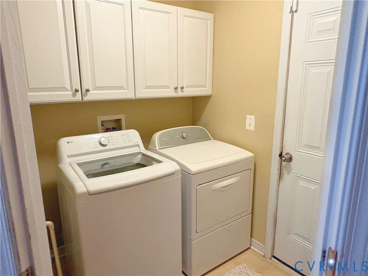
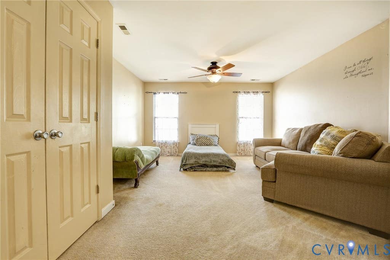
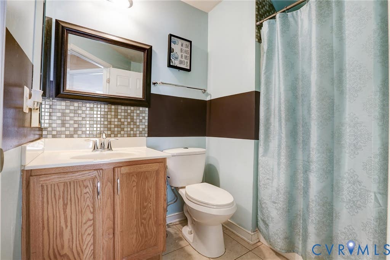
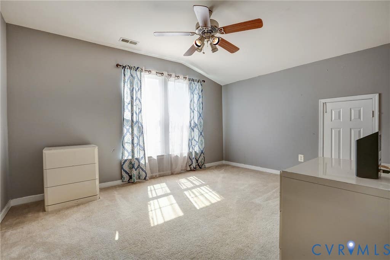
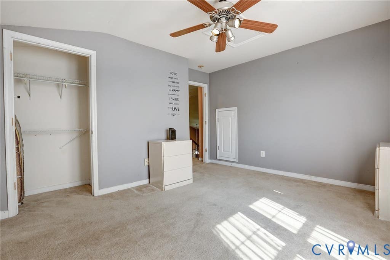
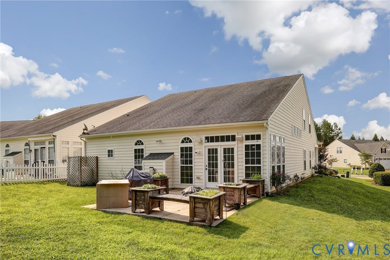
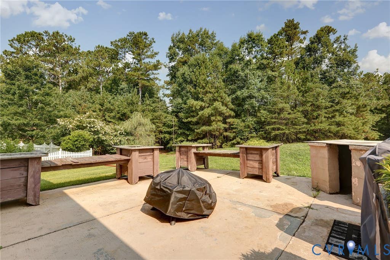
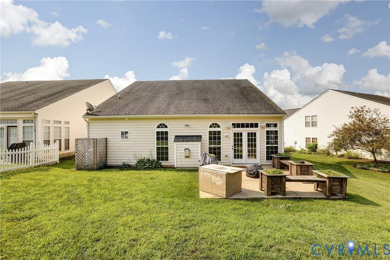
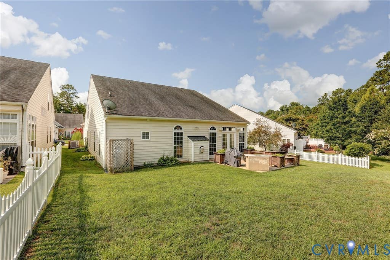
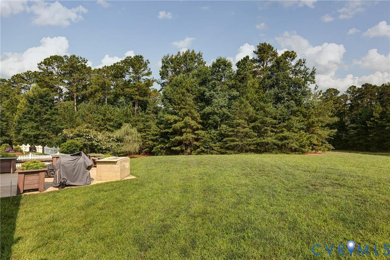
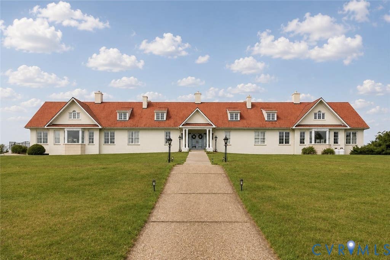
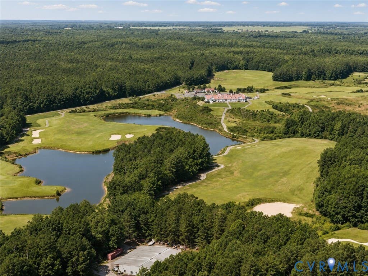
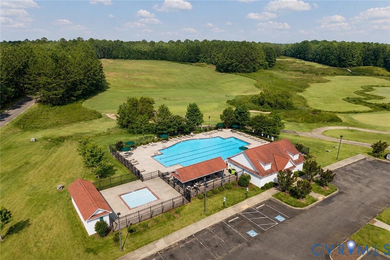
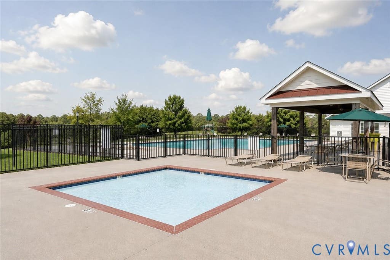
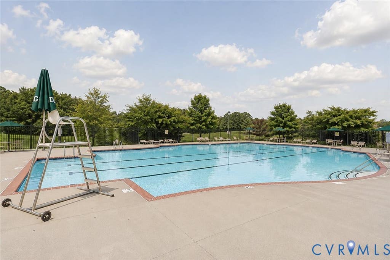
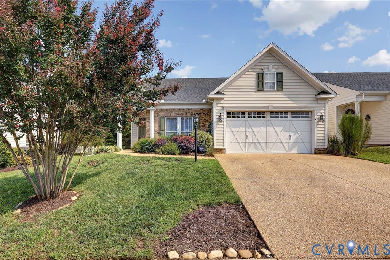
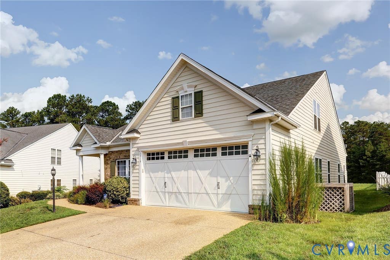
Welcome to Oakmont Villas, where low-maintenance living meets the space and flexibility of a single-family home. This 4-bedroom, 3-bath home offers 2,832 square feet with a first-floor primary suite, an additional first-floor bedroom and full bath, plus two spacious bedrooms and a full bath upstairs"”ideal for guests, a home office, or multigenerational living. The main level is designed for both everyday living and entertaining, featuring hardwood floors throughout the formal living room, dining room, and family room with a gas fireplace. The kitchen offers granite countertops, gas cooking, bar seating, and an adjoining breakfast nook. Throughout the main living areas, 9+ foot ceilings enhance the open feel. The primary suite features a tray ceiling, walk-in closet, and an ensuite bath with a double vanity and walk-in shower. Additional features include a two-car attached garage, walk-in attic storage, and a security system. Step outside to a private patio overlooking a tree-lined backyard with no homes directly behind, creating a peaceful setting for relaxing or entertaining. The Oakmont Villas HOA includes lawn maintenance, allowing you to spend more time enjoying your home and less time on yard work. Residents also enjoy a community pool, clubhouse, and walking trails. Conveniently located just minutes from I-64, Royal New Kent Golf Course, Colonial Downs, local wineries, and both Richmond and Williamsburg, this home offers the perfect balance of comfort, convenience, and lifestyle.


Property Type(s):
Single Family
| Last Updated | 7/28/2026 | Tract | Oakmont Villas |
|---|---|---|---|
| Year Built | 2008 | Community | 46 - New Kent |
| Garage Spaces | 2.0 | County | New Kent |
SCHOOLS
| Elementary School | New Kent |
|---|---|
| Jr. High School | New Kent |
| High School | New Kent |
Additional Details
| AIR | Ceiling Fan(s), Central Air, Heat Pump |
|---|---|
| AIR CONDITIONING | Yes |
| AMENITIES | Maintenance Grounds, Trash |
| APPLIANCES | Cooktop, Dishwasher, Dryer, Electric Water Heater, Gas Cooktop, Microwave, Oven, Refrigerator, Washer |
| AREA | 46 - New Kent |
| CONSTRUCTION | Brick, Frame, Vinyl Siding |
| FIREPLACE | Yes |
| GARAGE | Yes |
| HEAT | Electric, Fireplace Insert, Heat Pump, Zoned |
| HOA DUES | 233|Monthly |
| INTERIOR | Cathedral Ceiling(s), Ceiling Fan(s), Double Vanity, Eat-in Kitchen, Granite Counters, High Ceilings, High Speed Internet, Master Downstairs, Recessed Lighting, Walk-In Closet(s), Wired for Data |
| LOT | 7710 sq ft |
| LOT DESCRIPTION | Landscaped |
| PARKING | Attached, Direct Access, Driveway, Garage, Garage Door Opener, Oversized, Paved |
| POOL | Yes |
| POOL DESCRIPTION | Outdoor Pool, Community |
| SEWER | Public Sewer |
| STORIES | 2 |
| STYLE | Transitional, Two Story |
| SUBDIVISION | Oakmont Villas |
| TAXES | 2488.86 |
| UTILITIES | Cable Available |
| WATER | Public |
Location
Contact us about this Property
| / | |
| We respect your online privacy and will never spam you. By submitting this form with your telephone number you are consenting for Realty Richmond to contact you even if your name is on a Federal or State "Do not call List". | |
Listed with Providence Hill Real Estate
All or a portion of the multiple Listing information is provided by the Central Virginia Regional Multiple Listing Service, LLC, from a copyrighted compilation of Listings. All CVR MLS information provided is deemed reliable but is not guaranteed accurate. The compilation of Listings and each individual Listing are ©2026 Central Virginia Regional Multiple Listing Service, LLC. All rights reserved.
IDX information is provided exclusively for consumers’ personal, non-commercial use, that it may not be used for any purpose other than to identify prospective properties consumers may be interested in purchasing
Last Updated: 7/28/26 9:47 PM PDT
This IDX solution is (c) Diverse Solutions 2026.
 Twitter
 Facebook
 Email
Email