Call Realty Richmond: 804-442-7577
Contact Realty Richmond
3832 Buck Island Road, Scottsville, VA 22902 (MLS # 2620444)
 Request More Info
 Schedule a Showing
 Share
Share
 Print
Print
|
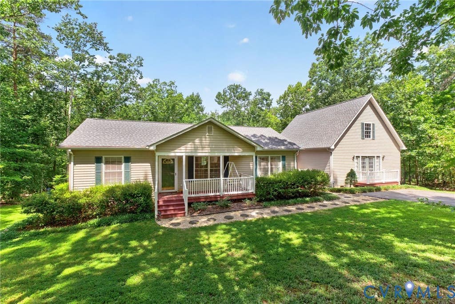
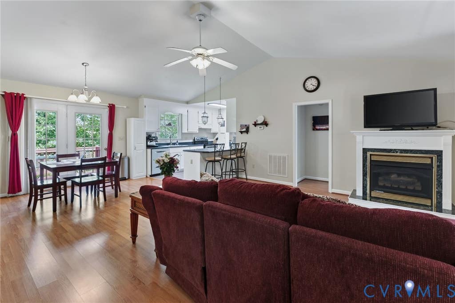
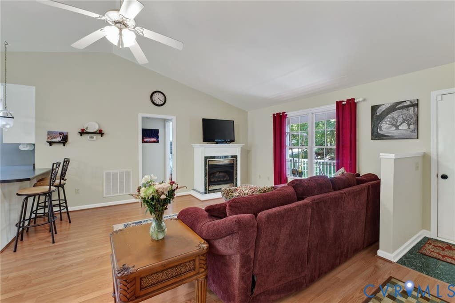
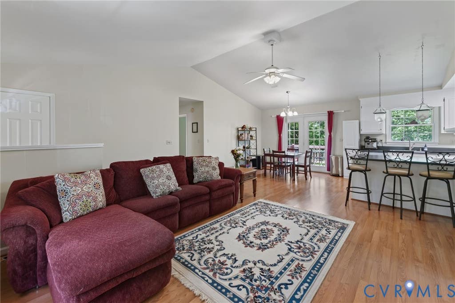
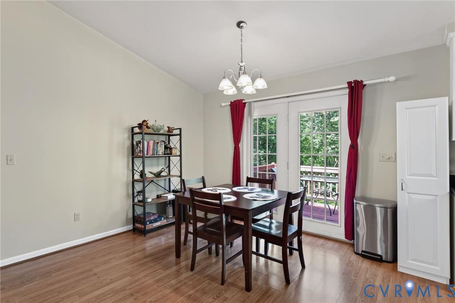
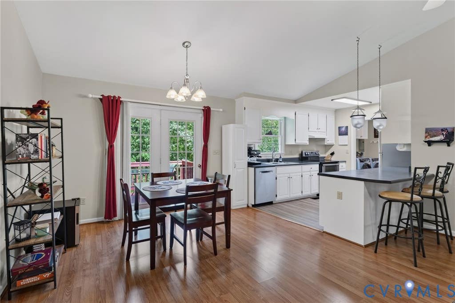
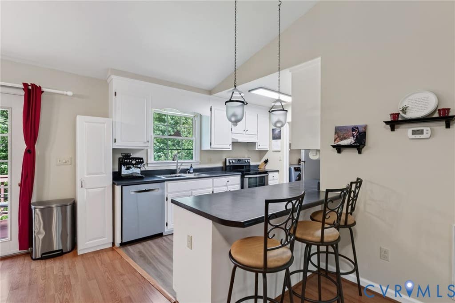
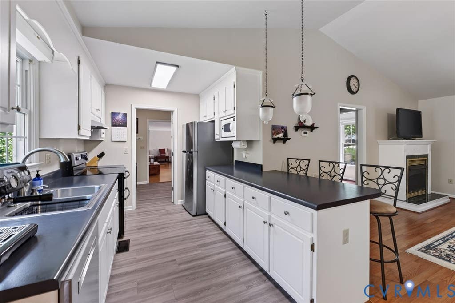
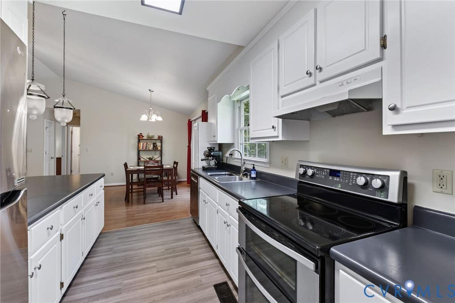
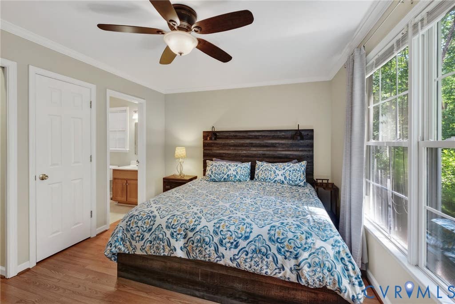
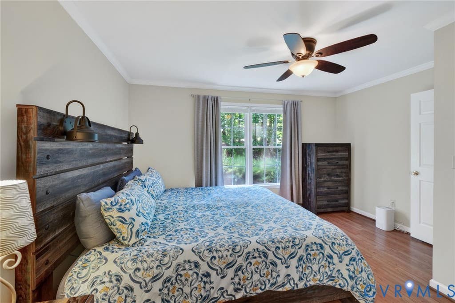
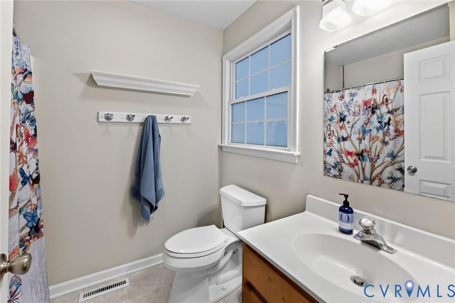
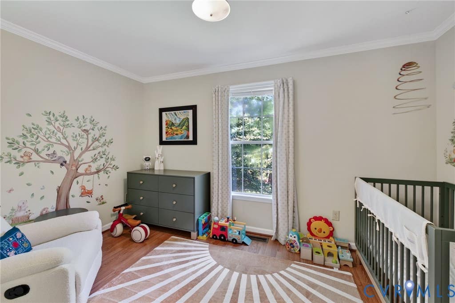
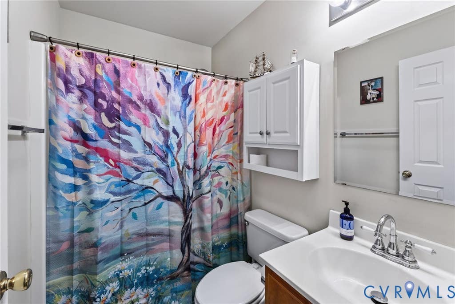
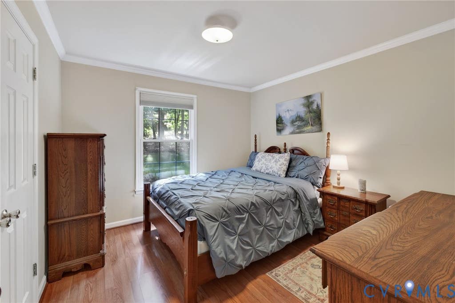
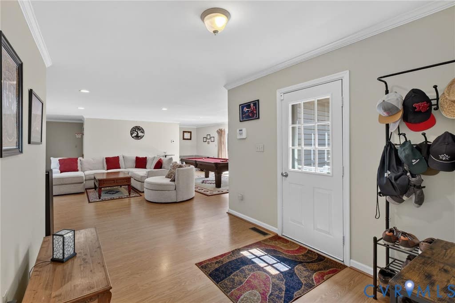
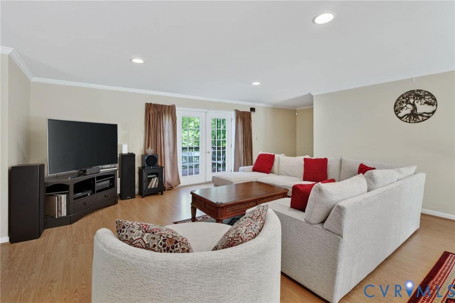
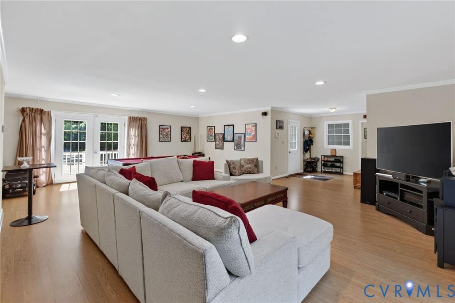
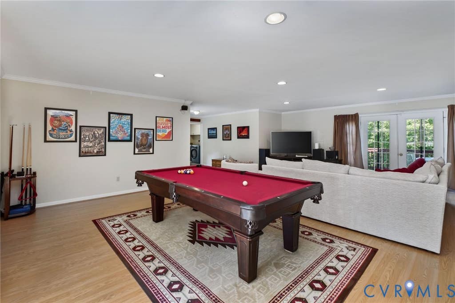
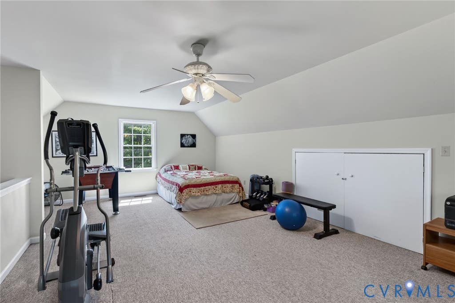
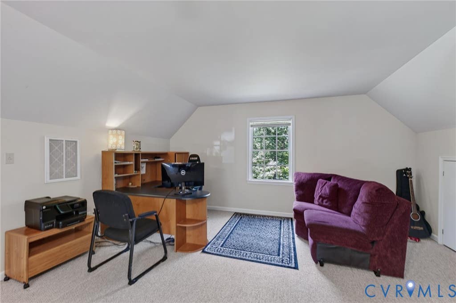
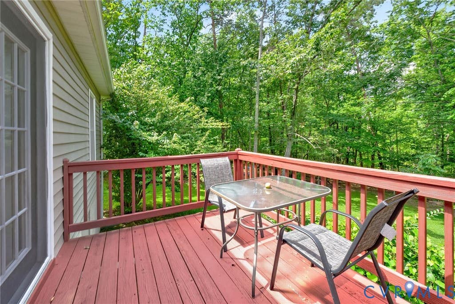
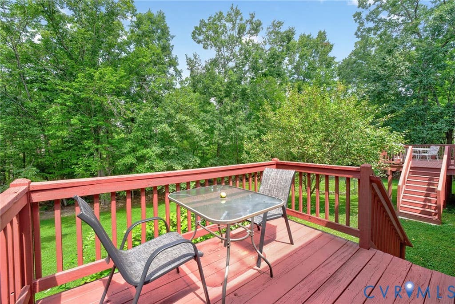
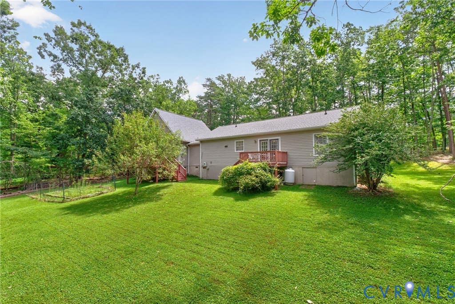
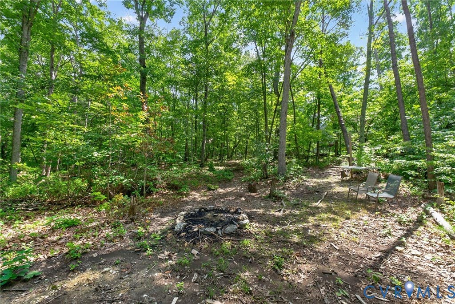
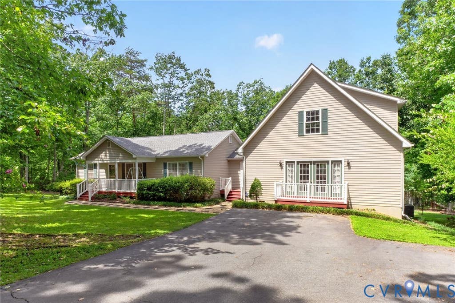
Welcome to 3832 Buck Island Rd - a true private retreat on 2.31 acres, just outside Charlottesville. Enjoy the ease of one-level living with abundant space to spread out and unwind. Step onto the front porch and into a bright, inviting home featuring a vaulted ceiling and plentiful natural light in the living room. The open-concept layout flows seamlessly into an eat-in kitchen with stainless steel appliances, plus a convenient peninsula with bar-top seating perfect for everyday meals and casual entertaining. The primary suite offers comfort and privacy, complete with an en-suite bathroom and a walk-in closet. Across the living space, you'll find two additional bedrooms and another full bathroom, providing flexibility for family, guests, or a home office setup. From the kitchen, head to the laundry room, featuring a new washer and dryer. Beyond the laundry is a spacious great room, ideal for relaxing, movie nights, or hosting friends. Upstairs, an additional room provides extra versatility; think overflow sleeping space or a dedicated office. Take the entertainment outdoors with two rear decks, offering effortless indoor/outdoor living. And with walking trails throughout the property, you can fully immerse yourself in the natural setting every day. Enjoy a quick commute to downtown Charlottesville, with easy access to shopping, dining, wineries, and more; all while coming home to your own peaceful oasis.
Property Type(s):
Single Family
| Last Updated | 8/4/2026 | Tract | None |
|---|---|---|---|
| Year Built | 1996 | Community | 230 - Albemarle |
| County | Albemarle |
SCHOOLS
| Elementary School | Stone Robinson |
|---|---|
| Jr. High School | Walton |
| High School | Monticello |
Additional Details
| AIR | Ceiling Fan(s), Electric, Zoned |
|---|---|
| AIR CONDITIONING | Yes |
| APPLIANCES | Electric Water Heater |
| AREA | 230 - Albemarle |
| BASEMENT | Crawl Space |
| CONSTRUCTION | Frame, Vinyl Siding |
| FIREPLACE | Yes |
| HEAT | Electric, Fireplace Insert, Heat Pump, Zoned |
| INTERIOR | Ceiling Fan(s), High Speed Internet, Laminate Counters, Master Downstairs, Recessed Lighting, Walk-In Closet(s), Wired for Data |
| LOT | 2.305 acre(s) |
| PARKING | Driveway, Paved |
| POOL DESCRIPTION | None |
| SEWER | Septic Tank |
| STORIES | 1.5 |
| STYLE | Ranch |
| SUBDIVISION | None |
| TAXES | 4165.14 |
| WATER | Well |
| ZONING | RA |
Location
Contact us about this Property
| / | |
| We respect your online privacy and will never spam you. By submitting this form with your telephone number you are consenting for Realty Richmond to contact you even if your name is on a Federal or State "Do not call List". | |
Listed with Real Broker LLC
All or a portion of the multiple Listing information is provided by the Central Virginia Regional Multiple Listing Service, LLC, from a copyrighted compilation of Listings. All CVR MLS information provided is deemed reliable but is not guaranteed accurate. The compilation of Listings and each individual Listing are ©2026 Central Virginia Regional Multiple Listing Service, LLC. All rights reserved.
IDX information is provided exclusively for consumers’ personal, non-commercial use, that it may not be used for any purpose other than to identify prospective properties consumers may be interested in purchasing
Last Updated: 8/5/26 8:22 PM PDT
This IDX solution is (c) Diverse Solutions 2026.
 Twitter
 Facebook
 Email
Email