Call Realty Richmond: 804-442-7577
Contact Realty Richmond
2814 Northlake Drive, Richmond, VA 23233 (MLS # 2620389)
 Request More Info
 Schedule a Showing
 Share
Share
 Print
Print
|
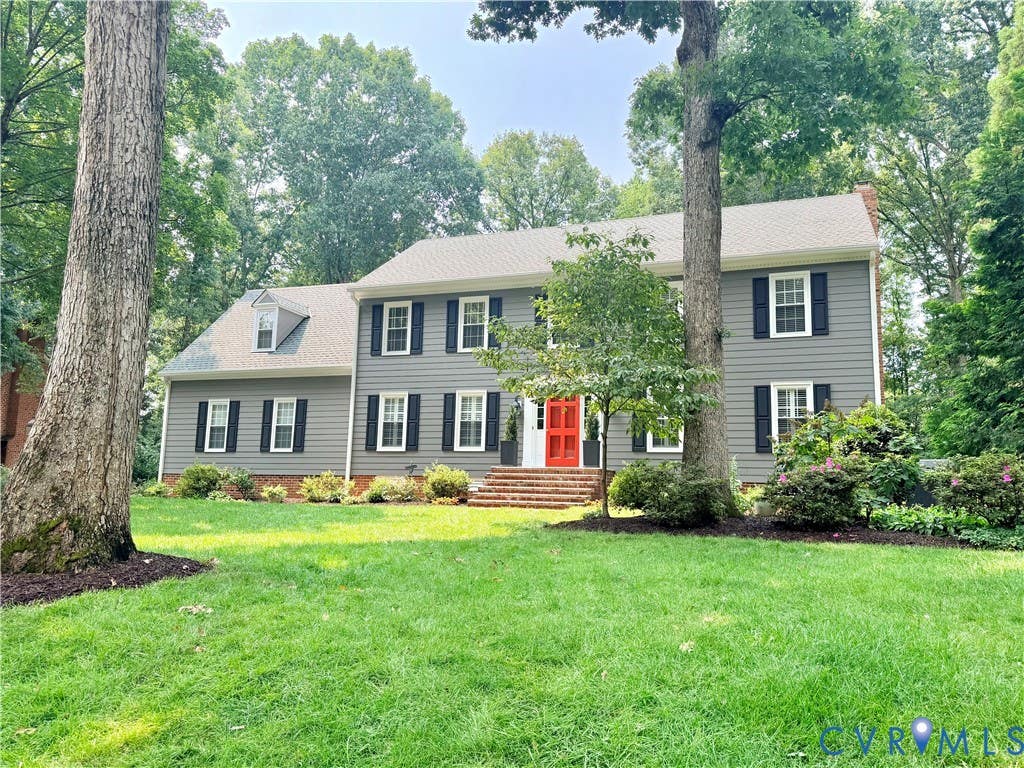
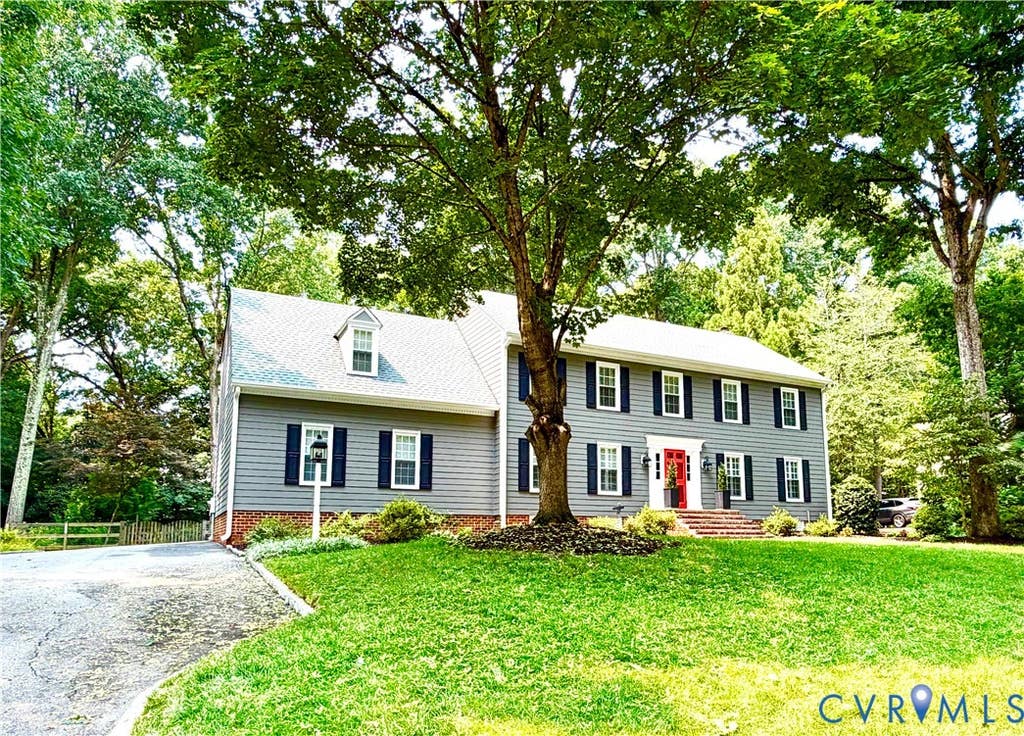
This pristine, meticulously maintained Colonial in The Colonies offers an exceptional floor plan designed for effortless living and entertaining. Beautiful hardwoods flow through the first level, connecting a welcoming foyer with custom moldings, a nice-size formal living room and beautiful dining room featuring a pretty chandelier and grasscloth wallpaper. At the heart of the home is the welcoming family room with custom built-ins and a stone fireplace. The vaulted sunroom with a cathedral ceiling is bathed in natural light from skylights, with easy access to the screened porch, deck, and patio. The oversized kitchen features white cabinetry, granite countertops, a center island, desk area, and an eat-in area with space for a large table. There is a charming wallpapered powder room and a convenient mudroom with access to the two-car, oversized garage to complete the first level. Upstairs, the spacious primary suite features two walk-in closets, an updated ensuite bath, and a flexible adjoining space currently used as a home office (with easy walk up access to the attic). Three additional bedrooms"”including the bedroom over the garage, could also be used as a media room, teenage hangout space or large home gym. A refreshed hall bath and a convenient laundry room complete the second level. Outside, enjoy beautifully manicured grounds featuring year-round blooms, and peaceful outdoor living spaces ideal for relaxing. Enjoy entertaining guests on the wonderful screen porch, perfect for those summer evenings or fall afternoons watching your favorite football team. Major updates include replacement windows and HardiePlank siding (2016), new fence (2018), paved driveway (2019), second-floor heat pump (2020), sliding doors (2021), and an encapsulated crawlspace and insulated garage door (2023). The Colonies is a favorite West End neighborhood and the beautiful home has it all! Be on the lookout for professional photos to be uploaded this Thursday, July 30!
Property Type(s):
Single Family
| Last Updated | 7/27/2026 | Tract | The Colonies - Henr |
|---|---|---|---|
| Year Built | 1987 | Community | 22 - Henrico |
| Garage Spaces | 2.0 | County | Henrico |
SCHOOLS
| Elementary School | Nuckols Farm |
|---|---|
| Jr. High School | Pocahontas |
| High School | Godwin |
Additional Details
| AIR | Attic Fan, Electric, Heat Pump, Zoned |
|---|---|
| AIR CONDITIONING | Yes |
| APPLIANCES | Cooktop, Dishwasher, Electric Cooktop, Electric Water Heater, Oven, Refrigerator |
| AREA | 22 - Henrico |
| BASEMENT | Crawl Space |
| CONSTRUCTION | Frame, HardiPlank Type |
| EXTERIOR | Storage |
| FIREPLACE | Yes |
| GARAGE | Yes |
| HEAT | Electric, Heat Pump, Zoned |
| HOA DUES | 214|Annually |
| INTERIOR | Bookcases, Built-in Features, Eat-in Kitchen, Granite Counters, High Ceilings, High Speed Internet, Walk-In Closet(s), Wired for Data |
| LOT | 0.454 acre(s) |
| LOT DESCRIPTION | Landscaped, Level |
| PARKING | Attached, Direct Access, Driveway, Garage, Off Street, Paved |
| POOL DESCRIPTION | Community, None |
| SEWER | Public Sewer |
| STORIES | 2 |
| STYLE | Colonial, Two Story |
| SUBDIVISION | The Colonies - Henr |
| TAXES | 6264.84 |
| WATER | Public |
| ZONING | R2A |
Location
Contact us about this Property
| / | |
| We respect your online privacy and will never spam you. By submitting this form with your telephone number you are consenting for Realty Richmond to contact you even if your name is on a Federal or State "Do not call List". | |
Listed with Long & Foster REALTORS
All or a portion of the multiple Listing information is provided by the Central Virginia Regional Multiple Listing Service, LLC, from a copyrighted compilation of Listings. All CVR MLS information provided is deemed reliable but is not guaranteed accurate. The compilation of Listings and each individual Listing are ©2026 Central Virginia Regional Multiple Listing Service, LLC. All rights reserved.
IDX information is provided exclusively for consumers’ personal, non-commercial use, that it may not be used for any purpose other than to identify prospective properties consumers may be interested in purchasing
Last Updated: 7/28/26 5:55 PM PDT
This IDX solution is (c) Diverse Solutions 2026.
 Twitter
 Facebook
 Email
Email