Call Realty Richmond: 804-442-7577
Contact Realty Richmond
14115 Hartley Woods Way, Beaverdam, VA 23015 (MLS # 2620374)
 Request More Info
 Schedule a Showing
 Share
Share
 Print
Print
|
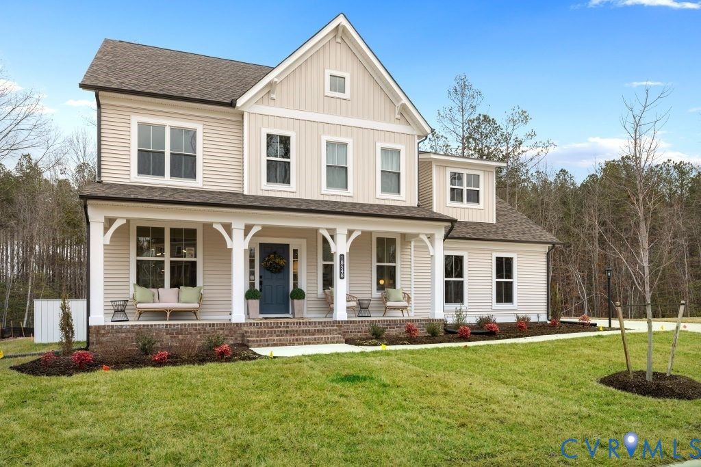
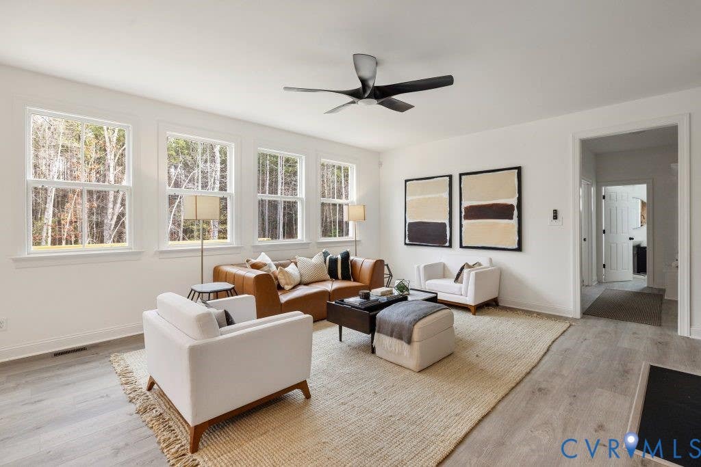
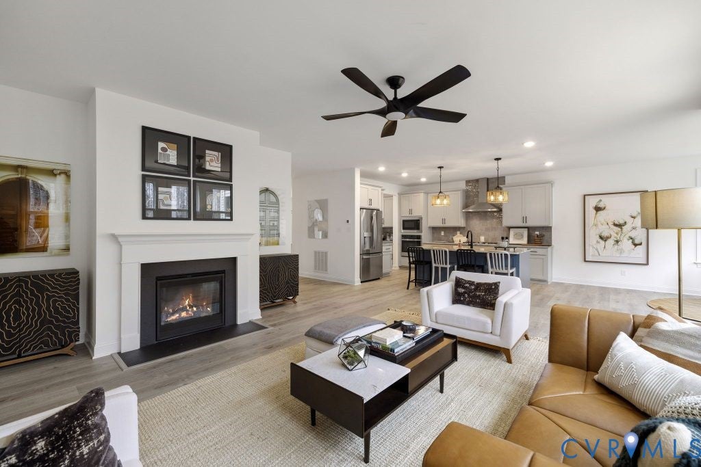
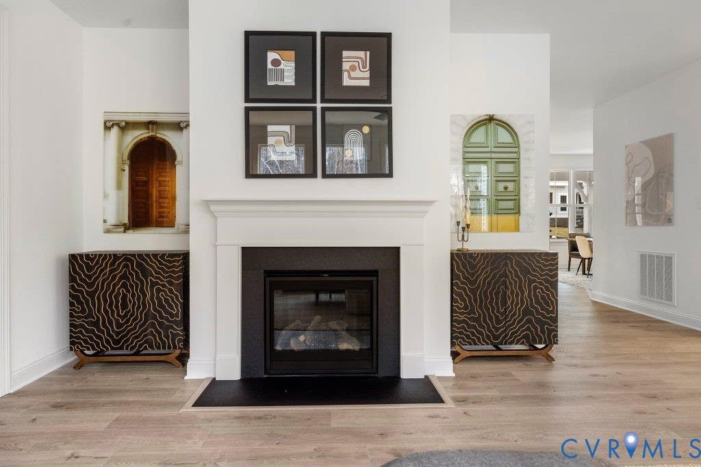
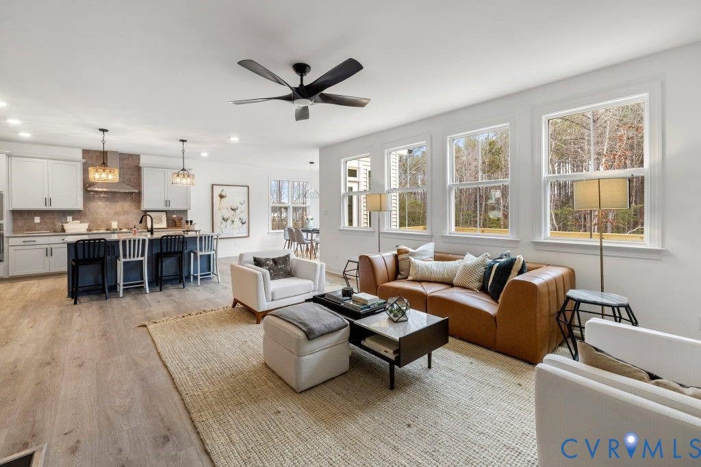
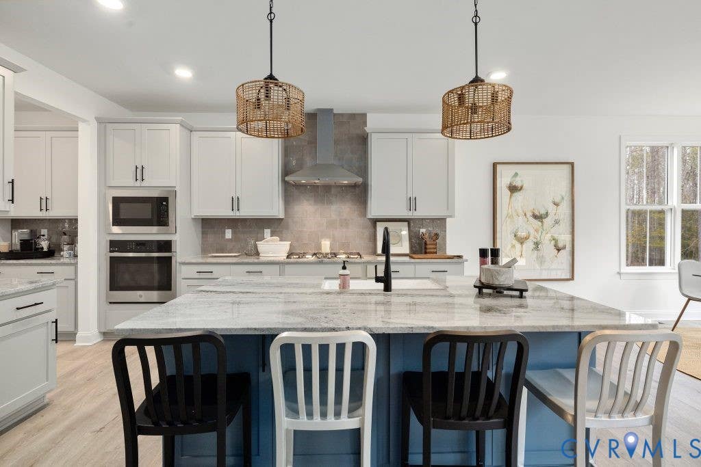
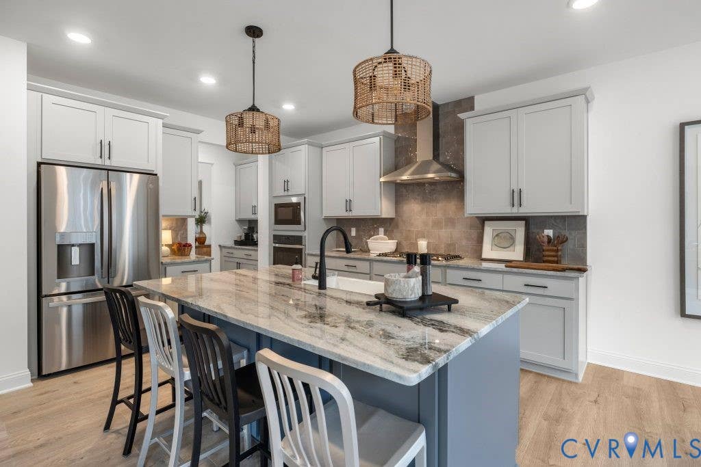
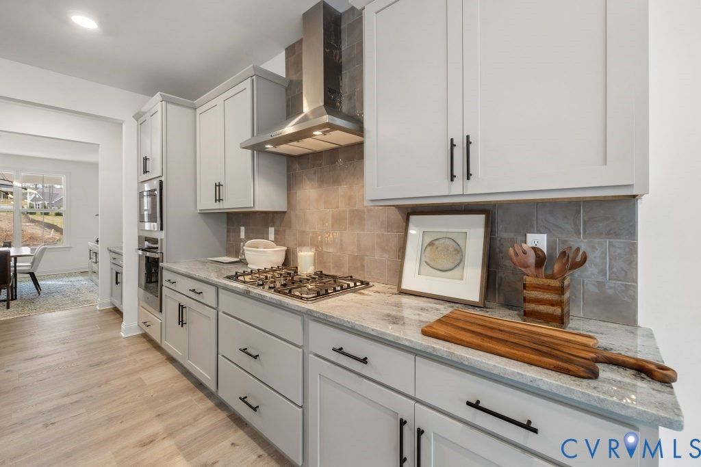
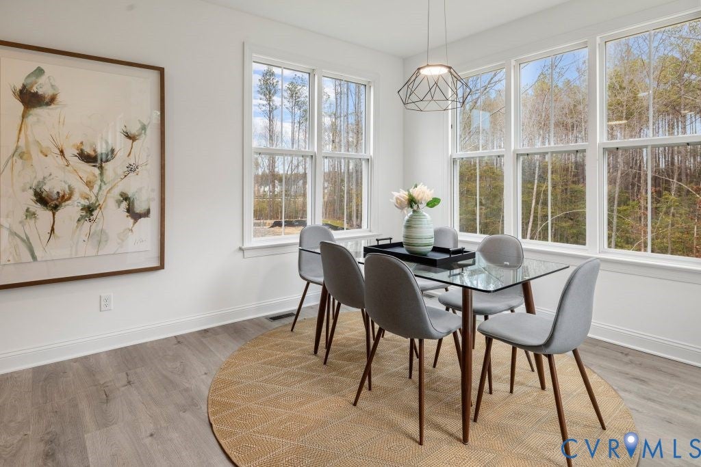
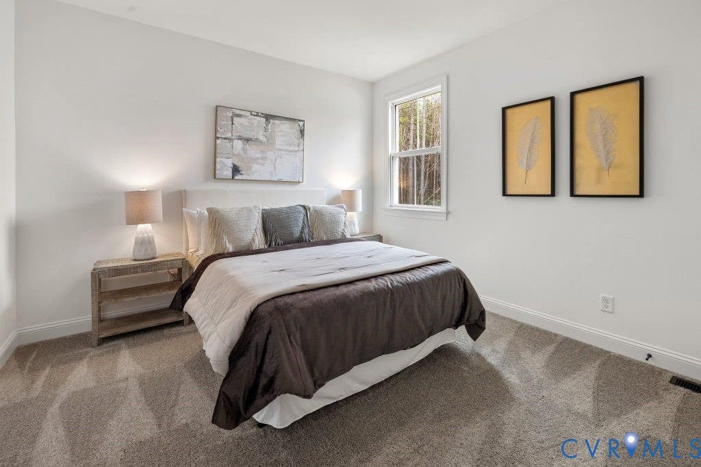
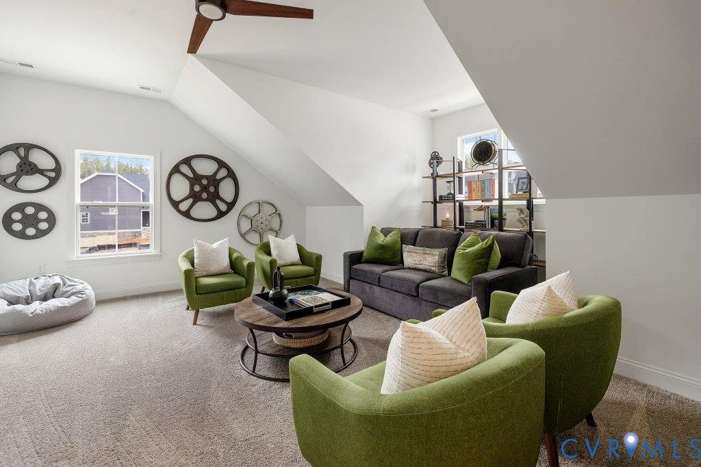
Welcome to the Bronte by LifeStyle Home Builders, a rare opportunity to build on 10 private, wooded acres in Hanover County. Tucked away in the desirable Hartley Woods community, this beautiful homesite offers the peace and privacy of country living without sacrificing convenience. With no HOA, you'll have the freedom to enjoy your property the way it was meant to be. Multiple homesites, floor plans, and design selections are available, giving you the flexibility to build a home that's truly your own. Designed for growing families and everyday living, the Bronte offers over 3,300 square feet of thoughtfully planned space with 6 bedrooms, up to 4.5 bathrooms, and an open-concept layout that blends comfort with functionality. The main level features a spacious family room that flows seamlessly into the chef's kitchen with a large walk-in pantry, a formal dining room, a private study perfect for working from home, and a first-floor guest bedroom ideal for visitors or multigenerational living. A large mudroom creates the perfect everyday drop zone. Upstairs, the impressive primary suite includes two oversized walk-in closets and a luxurious ensuite bath with dual vanities, a spa-style shower, and soaking tub. Three additional bedrooms, conveniently located second-floor laundry, and an expansive game room (Considered as the 6th BR) provide flexible space for a media room, playroom, home gym, or additional entertaining area. Outside, you'll enjoy 10 wooded acres with endless possibilities. Build a detached workshop or barn, add a pool, create private trails, or simply relax and enjoy the privacy that's becoming increasingly difficult to find in Hanover County. If you've been searching for new construction on acreage with no HOA, quality craftsmanship, and the ability to personalize your finishes, Hartley Woods is an opportunity you won't want to miss.**Photos included within this listing are of the same floorplan with added structural and design studio options. List price represents base pricing plus any lot premium.**

Property Type(s):
Single Family
| Last Updated | 7/27/2026 | Tract | None |
|---|---|---|---|
| Year Built | 2026 | Community | 36 - Hanover |
| Garage Spaces | 2.0 | County | Hanover |
SCHOOLS
| Elementary School | Beaverdam |
|---|---|
| Jr. High School | Liberty |
| High School | Patrick Henry |
Additional Details
| AIR | Central Air, Zoned |
|---|---|
| AIR CONDITIONING | Yes |
| AREA | 36 - Hanover |
| BASEMENT | Crawl Space |
| CONSTRUCTION | Frame, Vinyl Siding |
| GARAGE | Yes |
| HEAT | Electric, Heat Pump, Zoned |
| INTERIOR | Double Vanity, Eat-in Kitchen, Granite Counters, High Ceilings, Kitchen Island, Master Downstairs, Pantry, Recessed Lighting, Walk-In Closet(s) |
| LOT | 10.009 acre(s) |
| PARKING | Attached, Direct Access, Garage, Garage Door Opener |
| POOL DESCRIPTION | None |
| SEWER | Septic Tank |
| STORIES | 2 |
| STYLE | Farmhouse, Two Story |
| SUBDIVISION | None |
| TAXES | 883.72 |
| WATER | Well |
| ZONING | A1 |
Location
Contact us about this Property
| / | |
| We respect your online privacy and will never spam you. By submitting this form with your telephone number you are consenting for Realty Richmond to contact you even if your name is on a Federal or State "Do not call List". | |
Listed with Hometown Realty
All or a portion of the multiple Listing information is provided by the Central Virginia Regional Multiple Listing Service, LLC, from a copyrighted compilation of Listings. All CVR MLS information provided is deemed reliable but is not guaranteed accurate. The compilation of Listings and each individual Listing are ©2026 Central Virginia Regional Multiple Listing Service, LLC. All rights reserved.
IDX information is provided exclusively for consumers’ personal, non-commercial use, that it may not be used for any purpose other than to identify prospective properties consumers may be interested in purchasing
Last Updated: 7/28/26 8:51 PM PDT
This IDX solution is (c) Diverse Solutions 2026.
 Twitter
 Facebook
 Email
Email