Call Realty Richmond: 804-442-7577
Contact Realty Richmond
10295 Ashcake Road, Ashland, VA 23005 (MLS # 2620263)
 Request More Info
 Schedule a Showing
 Share
Share
 Print
Print
|
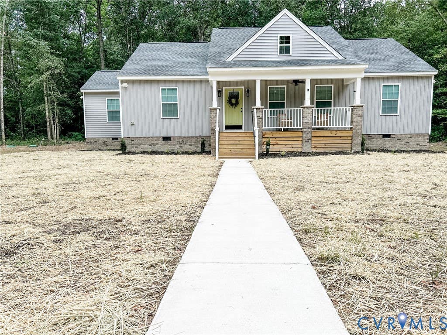
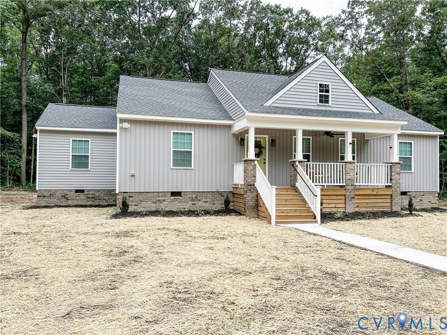
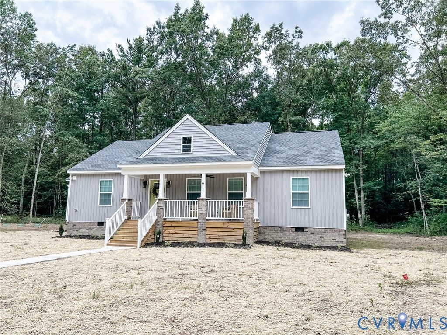
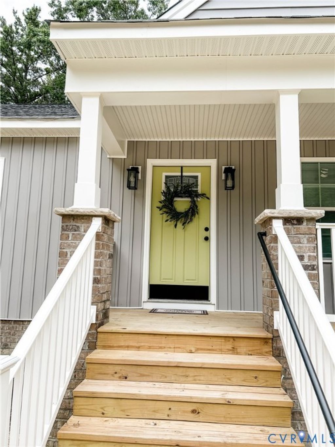
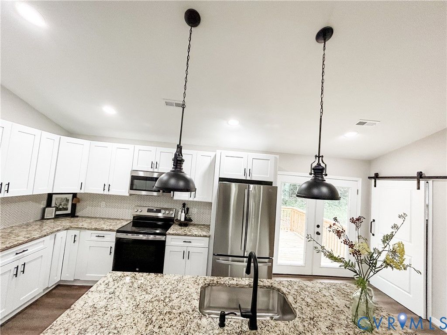
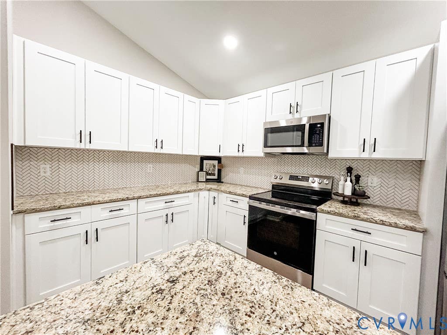
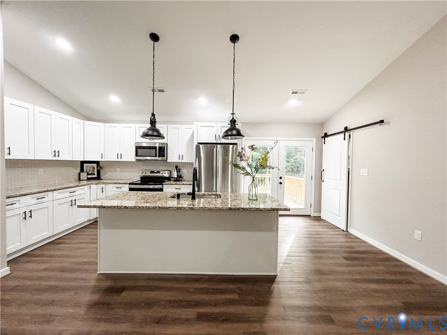
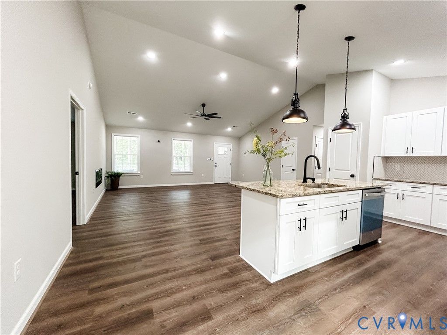
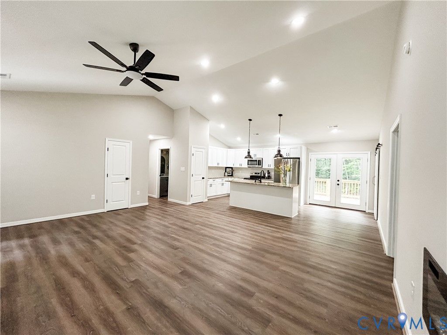
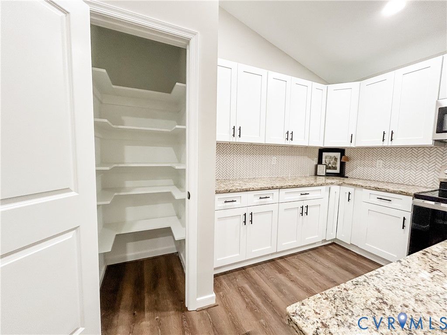
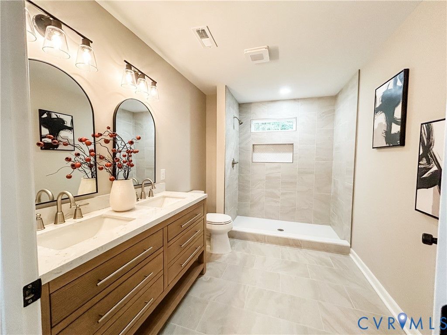
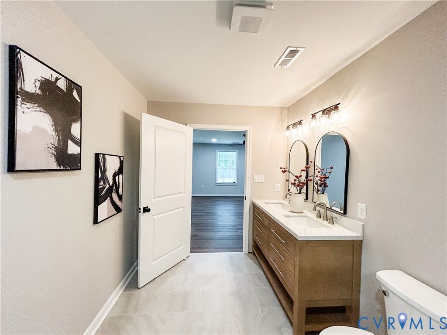
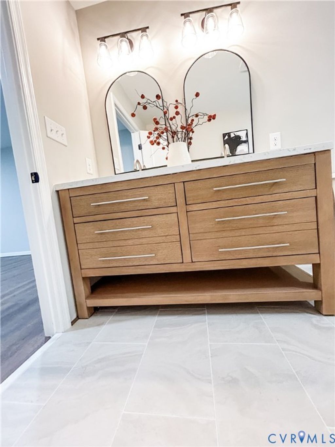
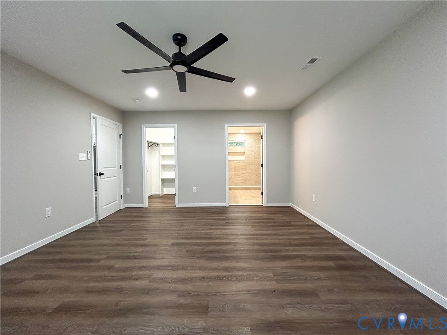
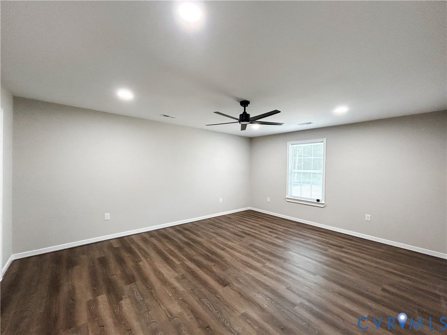
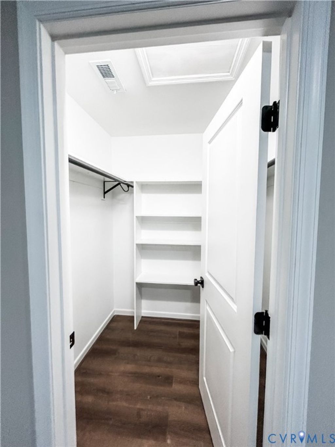
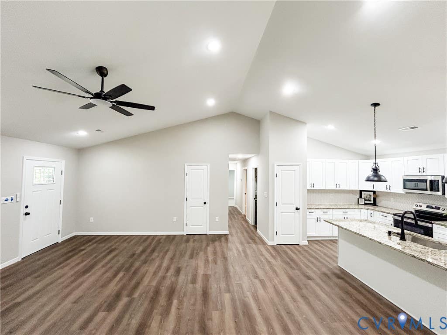
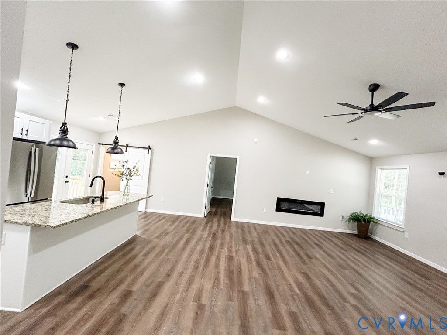
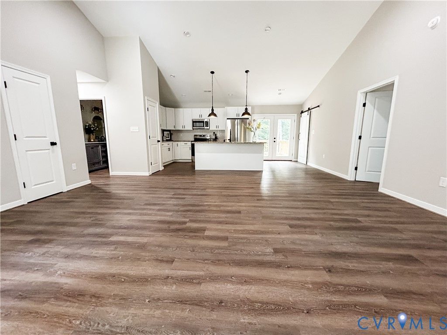
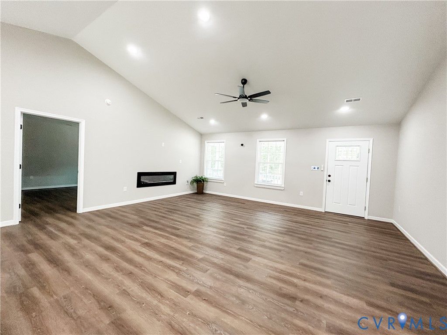
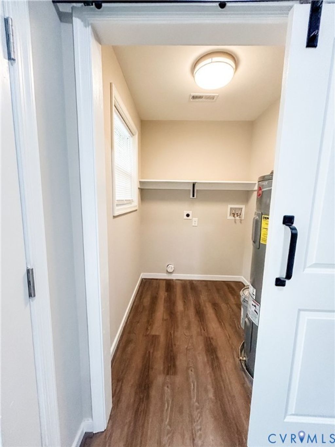
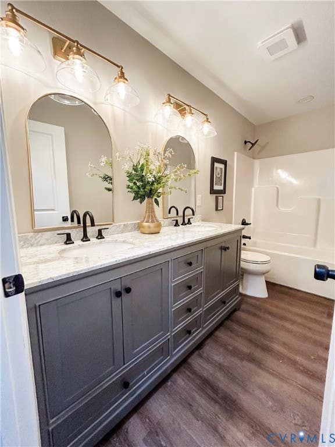
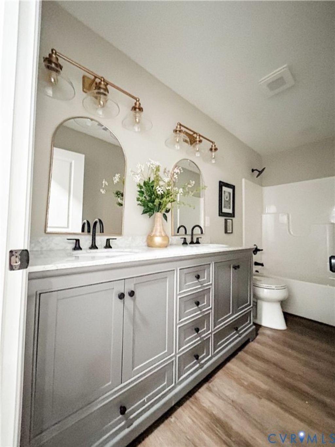
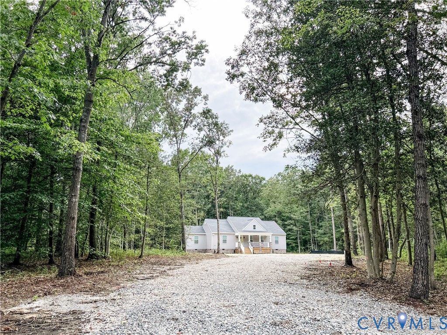
NEW CONSTRUCTION | 4-Bedroom Ranch on 5.6 Acres in Ashland Description Private. Peaceful. Brand new. Welcome to 10295 Ashcake Road, where modern living meets the tranquility of 5.6 beautiful acres in the heart of Ashland. Thoughtfully built from the ground up, this beautifully crafted ranch-style home offers the perfect balance of comfort, functionality, and privacy. Inside, you'll find 4 spacious bedrooms, 2 full bathrooms, and an open-concept floor plan designed for everyday living and entertaining. The bright family room flows seamlessly into the kitchen and features an inviting electric fireplace. The kitchen is beautifully finished with granite countertops, soft-close cabinetry, stainless steel appliances, and ample prep space, while luxury LVP flooring extends throughout the main living areas. The spacious primary suite offers a walk-in closet, ceramic tile walk-in shower, and double vanity. Step outside and enjoy everything this property has to offer. Relax on the covered front porch, unwind on the rear deck, or simply enjoy the beauty and privacy of 5.6 acres surrounded by nature. Whether you're looking for room for the kids to play, space for pets to roam, or a peaceful place to enjoy the outdoors, this property offers the freedom and flexibility that's becoming harder to find. Conveniently located just minutes from shopping, dining, schools, and major commuter routes, this home offers the perfect blend of peaceful country living and everyday convenience. From its welcoming front porch to its charming green front door, every detail was thoughtfully designed to make this house feel like home. Move-in ready and waiting for its very first owners
Property Type(s):
Single Family
| Last Updated | 7/25/2026 | Tract | None |
|---|---|---|---|
| Year Built | 2026 | Community | 36 - Hanover |
| County | Hanover |
SCHOOLS
| Elementary School | Elmont |
|---|---|
| Jr. High School | Chickahominy |
| High School | Atlee |
Additional Details
| AIR | Central Air |
|---|---|
| AIR CONDITIONING | Yes |
| APPLIANCES | Cooktop, Electric Cooktop, Microwave, Oven, Refrigerator |
| AREA | 36 - Hanover |
| CONSTRUCTION | Frame, Vinyl Siding |
| FIREPLACE | Yes |
| HEAT | Electric, Heat Pump |
| INTERIOR | Master Downstairs |
| LOT | 5.614 acre(s) |
| LOT DESCRIPTION | Level |
| PARKING | Off Street |
| POOL DESCRIPTION | None |
| SEWER | Septic Tank |
| STORIES | 1 |
| STYLE | Ranch |
| SUBDIVISION | None |
| TAXES | 1089.46 |
| WATER | Well |
| ZONING | A1 |
Location
Contact us about this Property
| / | |
| We respect your online privacy and will never spam you. By submitting this form with your telephone number you are consenting for Realty Richmond to contact you even if your name is on a Federal or State "Do not call List". | |
Listed with United Real Estate Richmond
All or a portion of the multiple Listing information is provided by the Central Virginia Regional Multiple Listing Service, LLC, from a copyrighted compilation of Listings. All CVR MLS information provided is deemed reliable but is not guaranteed accurate. The compilation of Listings and each individual Listing are ©2026 Central Virginia Regional Multiple Listing Service, LLC. All rights reserved.
IDX information is provided exclusively for consumers’ personal, non-commercial use, that it may not be used for any purpose other than to identify prospective properties consumers may be interested in purchasing
Last Updated: 7/26/26 12:48 PM PDT
This IDX solution is (c) Diverse Solutions 2026.
 Twitter
 Facebook
 Email
Email