Call Realty Richmond: 804-442-7577
Contact Realty Richmond
9081 Deerlake Drive, New Kent, VA 23124 (MLS # 2620194)
 Request More Info
 Schedule a Showing
 Share
Share
 Print
Print
|
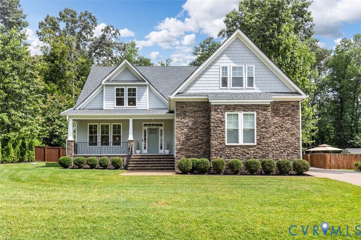
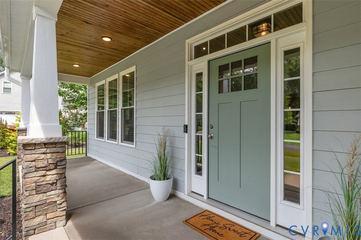
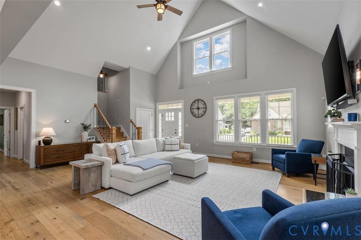
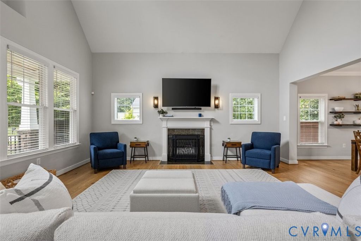
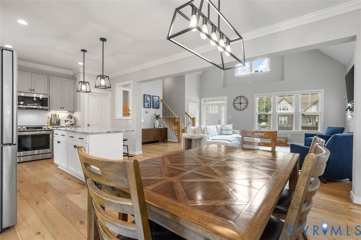
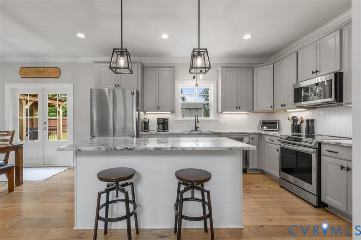
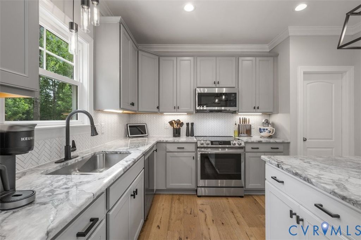
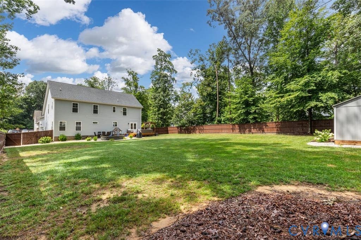
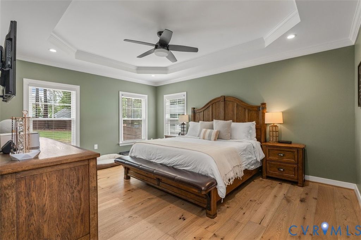
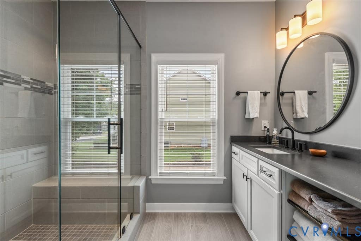
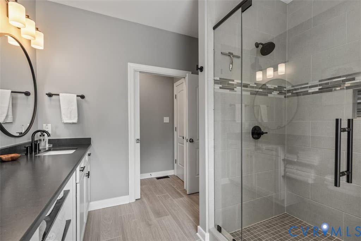
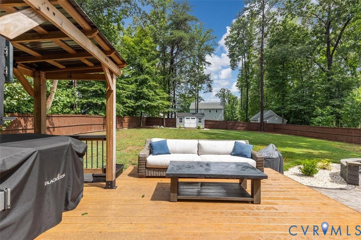
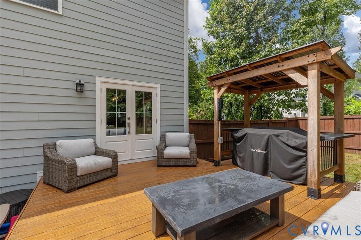
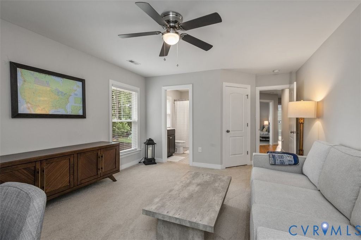
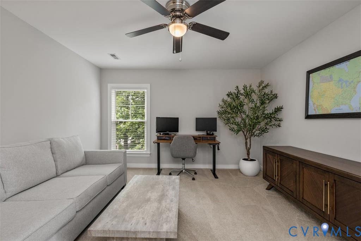
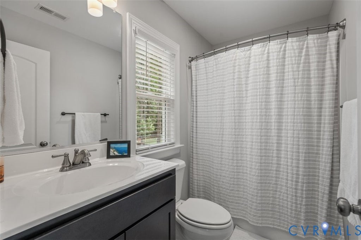
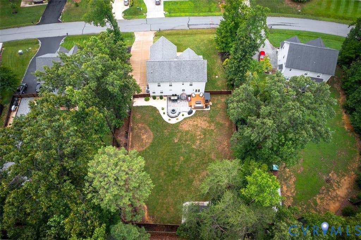
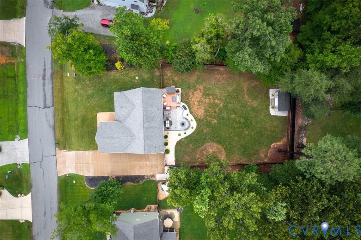
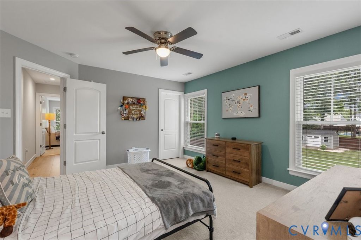
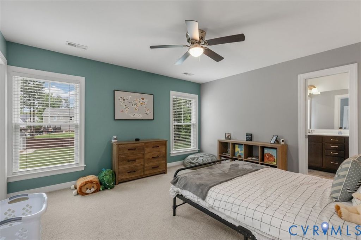
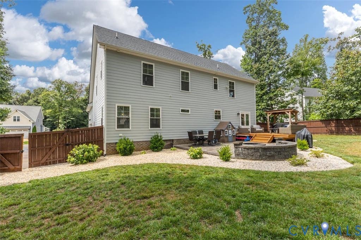
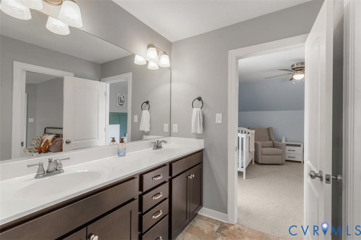
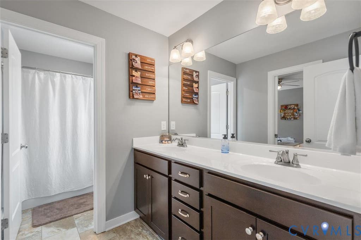
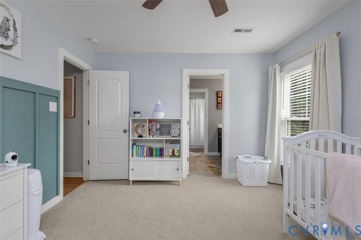
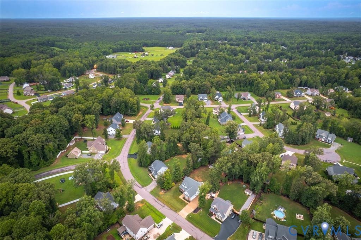
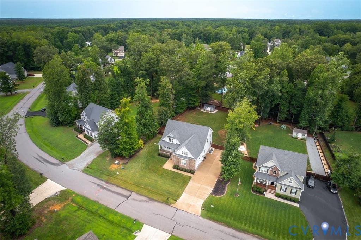
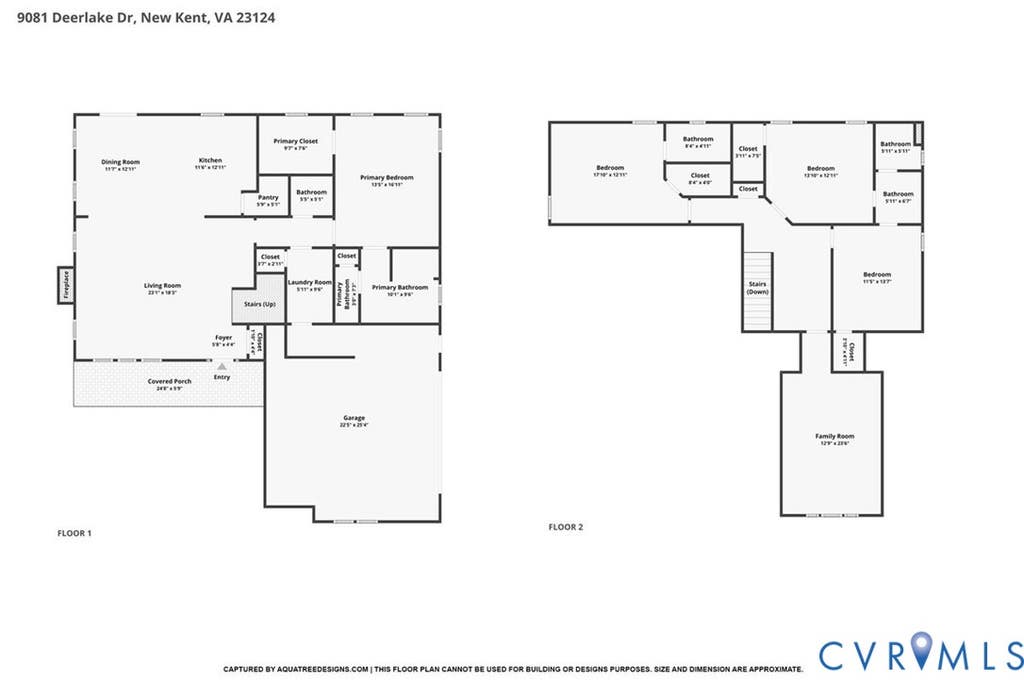
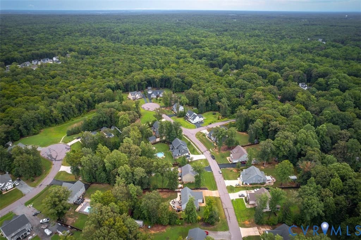
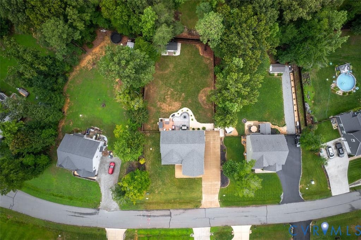
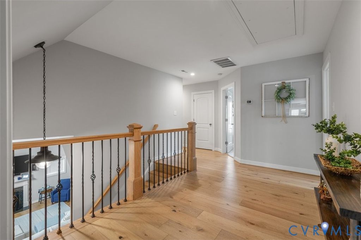
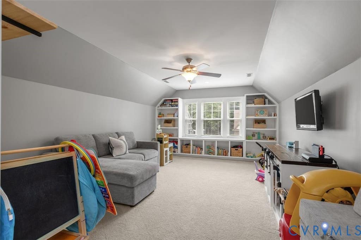
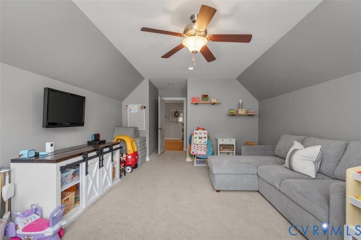
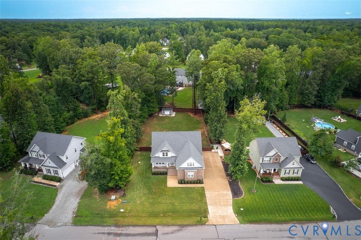
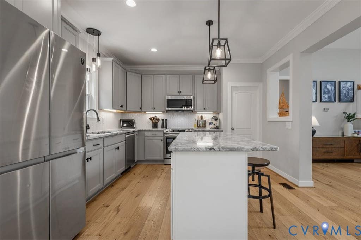
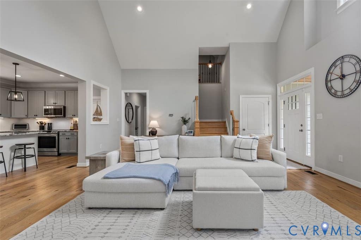
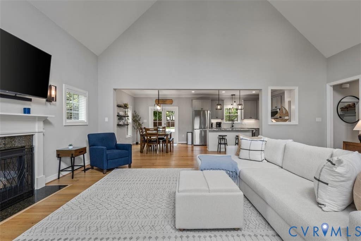
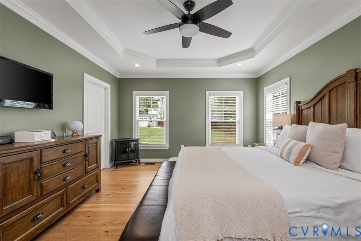
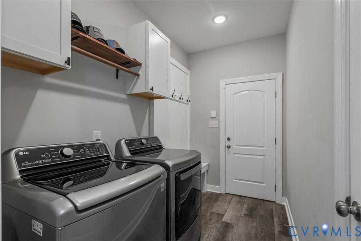
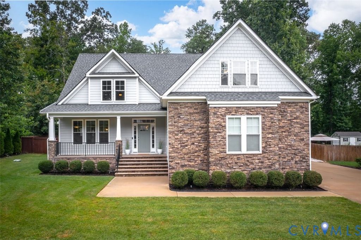
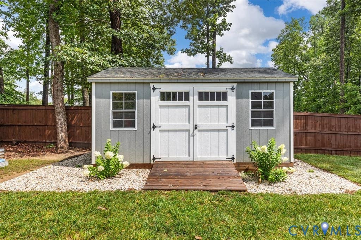
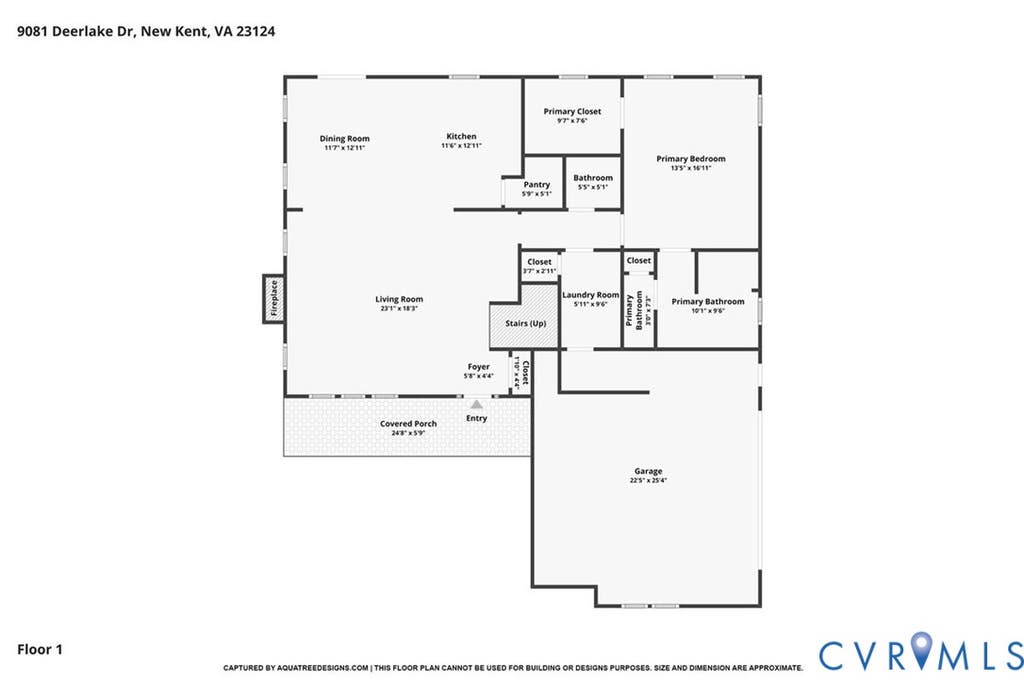
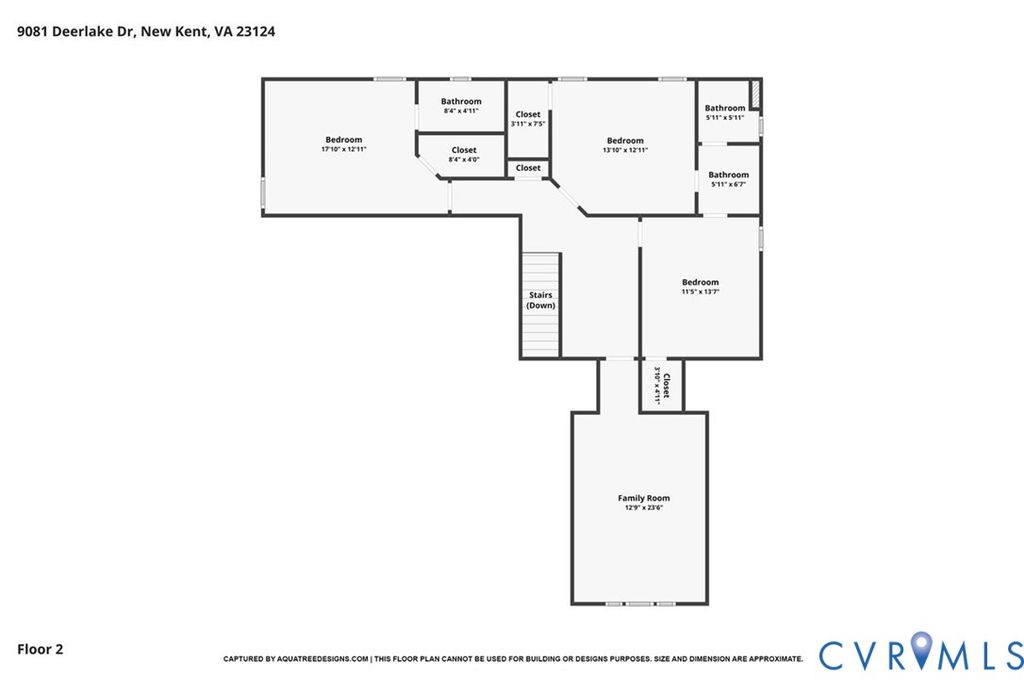
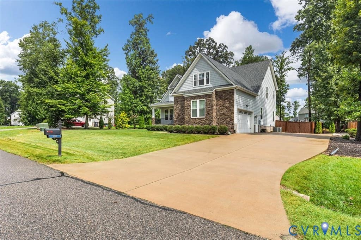
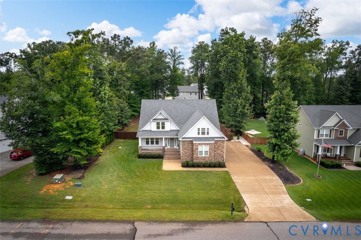
What a charmer! This pristine Craftsman-style home offers spacious living, thoughtful design, and plenty of room for everyone. Featuring 4 very large bedrooms, all with walk-in closets, including a Jack-and-Jill bath connecting two bedrooms, while the fourth bedroom enjoys its own private bath. BONUS: A large finished room above the garage with built-ins provides endless possibilities"”use it as a 5th bedroom, home office, media room, playroom, or flex space. The open-concept main level features a spacious primary suite, half bath, laundry room, dining room, and a beautifully appointed kitchen with a walk-in pantry that flows seamlessly into the family room with cathedral ceilings and a gas fireplace. Enjoy the welcoming front porch, rear deck, and patio complete with a firepit, perfect for entertaining or relaxing. The fenced rear yard offers privacy and includes a storage shed. The front lawn is irrigated, and uplighting highlights the beauty of the home in the evening. All of this is located in a fantastic New Kent County neighborhood, conveniently situated within minutes of the interstate, shopping, five wineries, and four golf courses. This one truly has it all"”space, style, comfort, and an unbeatable location.
Property Type(s):
Single Family
| Last Updated | 7/24/2026 | Tract | Rochambeau Estates |
|---|---|---|---|
| Year Built | 2019 | Community | 46 - New Kent |
| Garage Spaces | 2.0 | County | New Kent |
SCHOOLS
| Elementary School | G. W. Watkins |
|---|---|
| Jr. High School | New Kent |
| High School | New Kent |
Additional Details
| AIR | Central Air |
|---|---|
| AIR CONDITIONING | Yes |
| APPLIANCES | Dishwasher, Electric Water Heater, Gas Cooktop, Microwave |
| AREA | 46 - New Kent |
| BASEMENT | Crawl Space |
| CONSTRUCTION | Frame, HardiPlank Type, Stone |
| EXTERIOR | Storage |
| FIREPLACE | Yes |
| GARAGE | Yes |
| HEAT | Electric, Heat Pump |
| HOA DUES | 150|Quarterly |
| INTERIOR | Cathedral Ceiling(s), Granite Counters, High Ceilings, High Speed Internet, Kitchen Island, Master Downstairs, Pantry, Walk-In Closet(s), Wired for Data |
| LOT | 0.47 acre(s) |
| LOT DESCRIPTION | Level |
| PARKING | Attached, Direct Access, Driveway, Garage, Garage Door Opener, Oversized, Paved, Garage Faces Rear, Garage Faces Side |
| POOL DESCRIPTION | None |
| SEWER | Septic Tank |
| STORIES | 2 |
| STYLE | Craftsman, Two Story |
| SUBDIVISION | Rochambeau Estates |
| TAXES | 3375 |
| WATER | Shared Well |
| ZONING | A1 |
Location
Contact us about this Property
| / | |
| We respect your online privacy and will never spam you. By submitting this form with your telephone number you are consenting for Realty Richmond to contact you even if your name is on a Federal or State "Do not call List". | |
Listed with Long & Foster REALTORS
All or a portion of the multiple Listing information is provided by the Central Virginia Regional Multiple Listing Service, LLC, from a copyrighted compilation of Listings. All CVR MLS information provided is deemed reliable but is not guaranteed accurate. The compilation of Listings and each individual Listing are ©2026 Central Virginia Regional Multiple Listing Service, LLC. All rights reserved.
IDX information is provided exclusively for consumers’ personal, non-commercial use, that it may not be used for any purpose other than to identify prospective properties consumers may be interested in purchasing
Last Updated: 7/26/26 3:56 PM PDT
This IDX solution is (c) Diverse Solutions 2026.
 Twitter
 Facebook
 Email
Email