Call Realty Richmond: 804-442-7577
Contact Realty Richmond
4502 Monaco Drive, Sandston, VA 23150 (MLS # 2620153)
 Request More Info
 Schedule a Showing
 Share
Share
 Print
Print
|
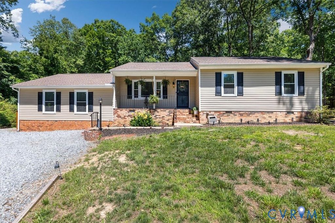
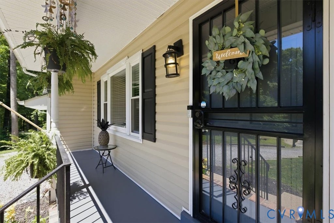
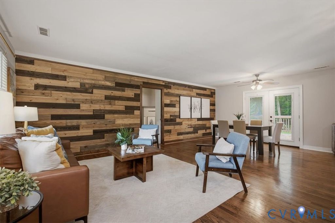
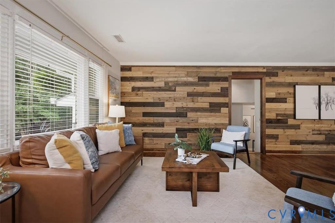
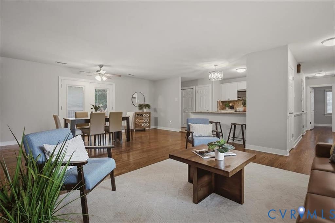
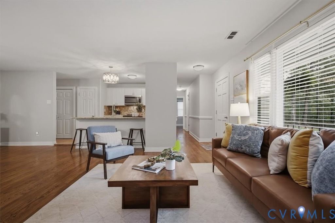
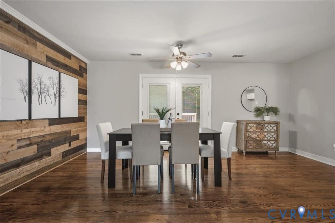
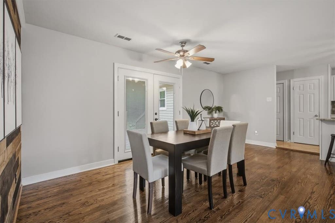
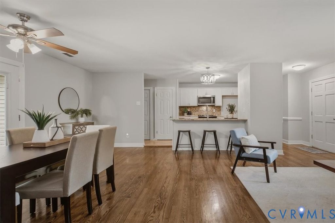
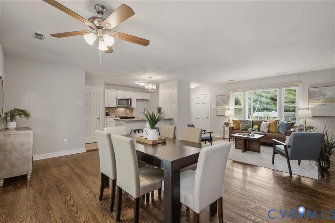
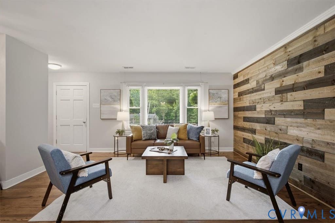
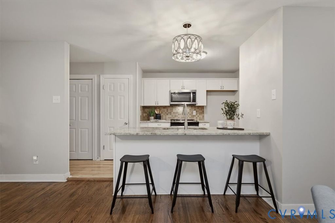
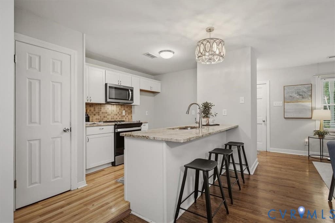
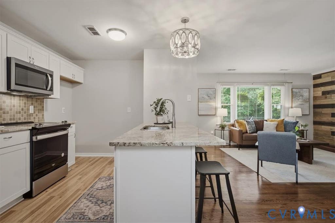
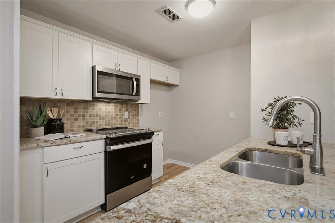
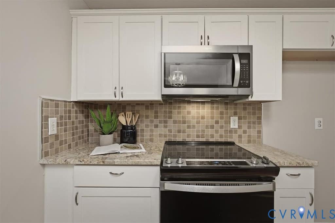
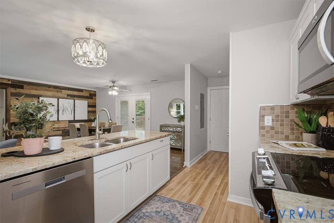
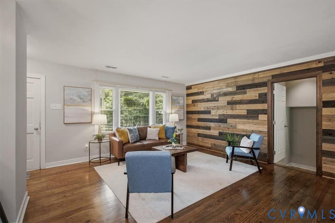
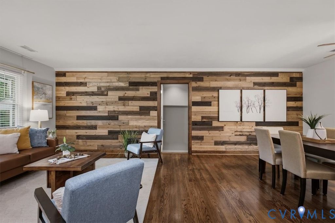
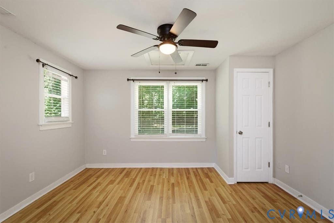
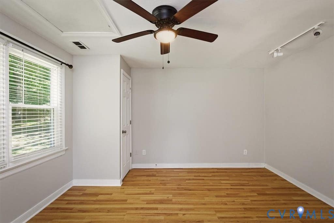
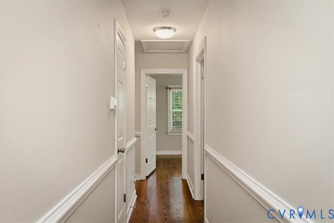
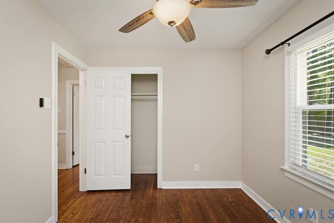
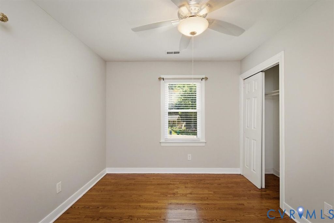
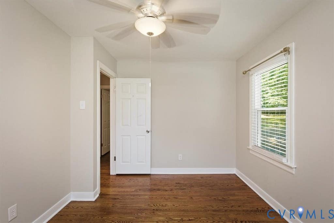
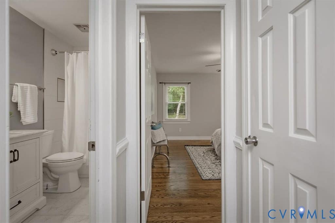
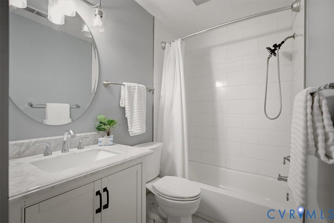
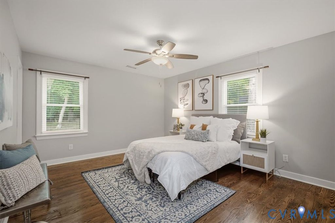
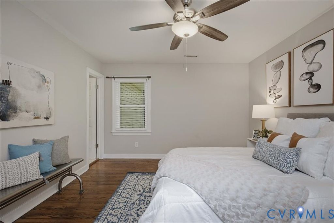
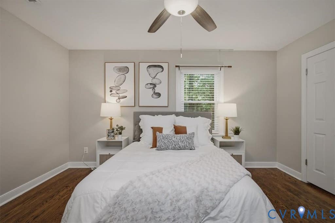
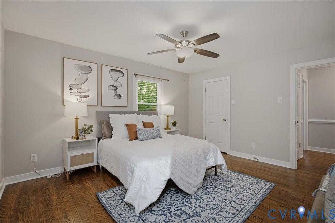
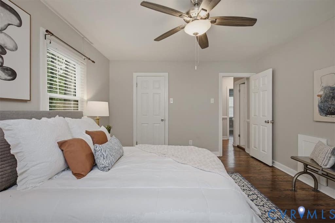
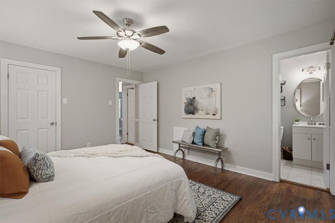
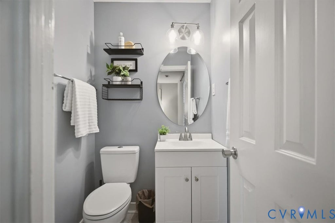
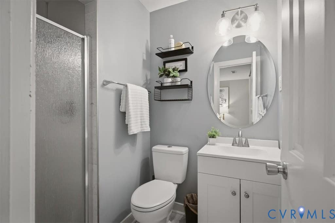
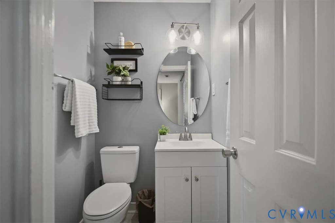
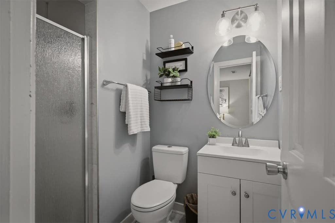
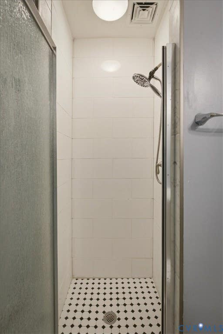
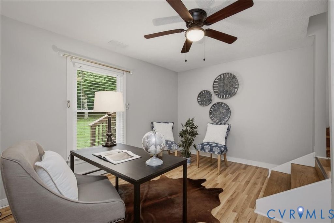
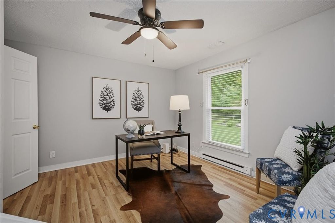
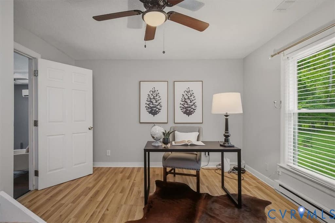
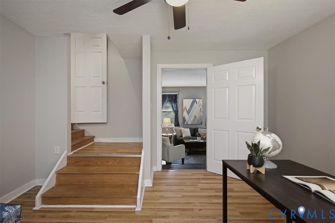
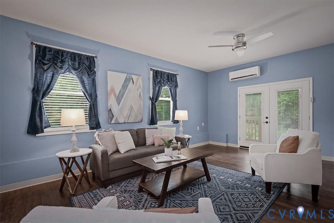
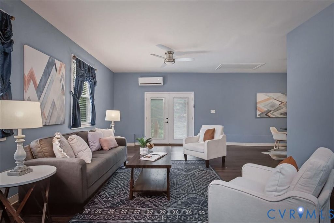
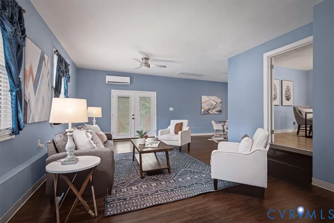
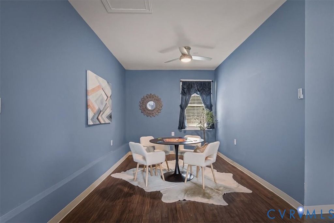
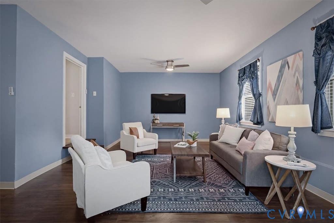
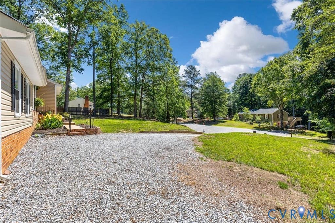
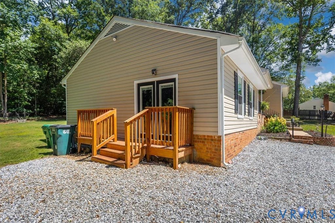
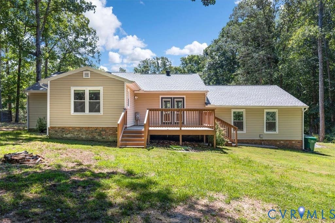
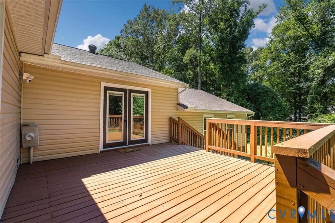
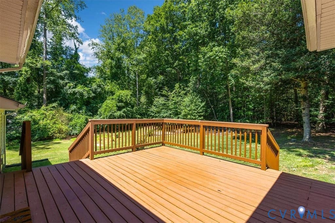
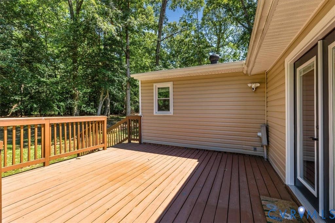
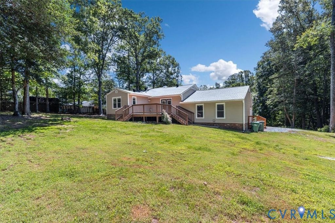
Refined One-Level Living on 0.71 Acres "” A Home of Comfort, Style, and Possibility Perfectly positioned at the end of a quiet cul-de-sac, this beautifully updated residence offers exceptional privacy and a serene setting on 0.71 acres. Blending timeless charm with modern enhancements, this thoughtfully maintained 3-bedroom, 2-bath home welcomes you with warm natural light, graceful flow, and inviting spaces designed for both everyday living and effortless entertaining. The expansive Great Room design blends the living and dining areas into one open, connected space with direct sightlines into the kitchen. The kitchen, intimate in scale yet thoughtfully upgraded, features granite countertops, newer cabinets, a modern dishwasher, and a stylish tile backsplash"”bringing both efficiency and elegance to the heart of the home. Throughout the property, hardwood, vinyl, and tile flooring provide a carpet-free environment that feels refined, durable, and effortlessly sophisticated. The private owner's suite features a generous walk-in closet and beautifully updated bath. Step down from the living room into a bonus area ideal for a home office, study, or creative retreat"”still fully part of the main-level living space and perfect for today's lifestyle needs. Just off the kitchen, an additional finished room provides the flexibility of a potential fourth bedroom, guest suite, or quiet sanctuary. The conditioned flex/rec space (formerly the enclosed garage), complete with its own mini-split system, provides valuable additional usable living area not included in the MLS finished square footage"”perfect for a studio, gym, office, or media room. Over the past three years, the home has been elevated with a series of premium upgrades, including a new roof, windows, vinyl siding, electrical panel, deck, well pump, water heater, and fully refreshed kitchen and bathrooms.


Property Type(s):
Single Family
| Last Updated | 7/24/2026 | Tract | Windsor |
|---|---|---|---|
| Year Built | 1978 | Community | 40 - Henrico |
| County | Henrico |
SCHOOLS
| Elementary School | Seven Pines |
|---|---|
| Jr. High School | Elko |
| High School | Varina |
Additional Details
| AIR | Central Air |
|---|---|
| AIR CONDITIONING | Yes |
| APPLIANCES | Electric Water Heater |
| AREA | 40 - Henrico |
| CONSTRUCTION | Brick, Frame, Vinyl Siding |
| EXTERIOR | Balcony |
| HEAT | Electric, Heat Pump |
| LOT | 0.71 acre(s) |
| LOT DESCRIPTION | Cul-De-Sac |
| POOL DESCRIPTION | None |
| SEWER | Septic Tank |
| STORIES | 1 |
| STYLE | Ranch |
| SUBDIVISION | Windsor |
| TAXES | 2636.92 |
| WATER | Well |
| ZONING | R2A |
Location
Contact us about this Property
| / | |
| We respect your online privacy and will never spam you. By submitting this form with your telephone number you are consenting for Realty Richmond to contact you even if your name is on a Federal or State "Do not call List". | |
Listed with Shaheen Ruth Martin & Fonville
All or a portion of the multiple Listing information is provided by the Central Virginia Regional Multiple Listing Service, LLC, from a copyrighted compilation of Listings. All CVR MLS information provided is deemed reliable but is not guaranteed accurate. The compilation of Listings and each individual Listing are ©2026 Central Virginia Regional Multiple Listing Service, LLC. All rights reserved.
IDX information is provided exclusively for consumers’ personal, non-commercial use, that it may not be used for any purpose other than to identify prospective properties consumers may be interested in purchasing
Last Updated: 7/26/26 2:19 PM PDT
This IDX solution is (c) Diverse Solutions 2026.
 Twitter
 Facebook
 Email
Email