Call Realty Richmond: 804-442-7577
Contact Realty Richmond
4630 Trifolium Lane, Midlothian, VA 23112 (MLS # 2620146)
 Request More Info
 Schedule a Showing
 Share
Share
 Print
Print
|
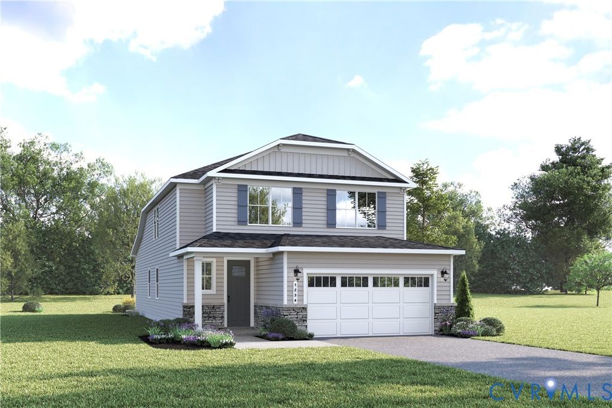
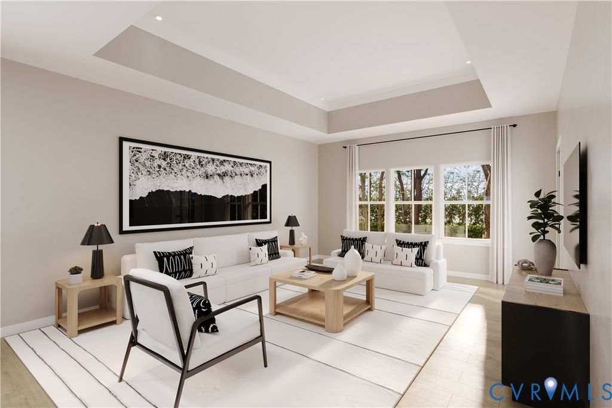
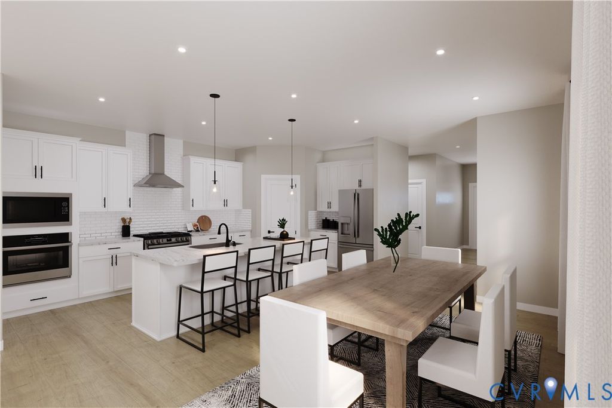
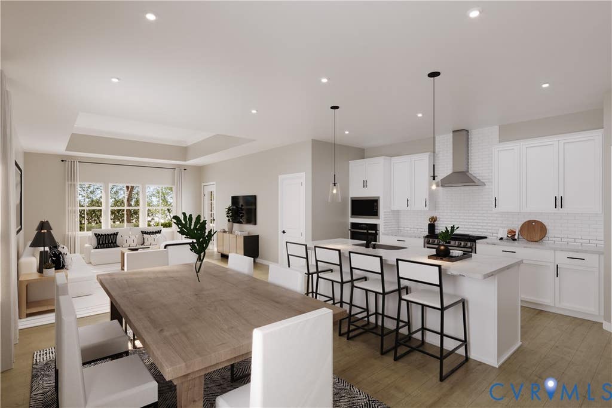
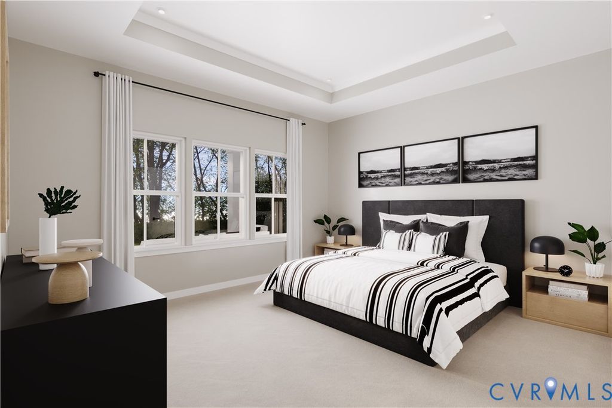
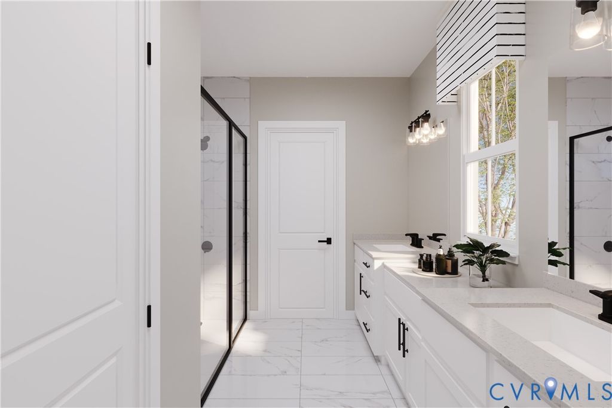
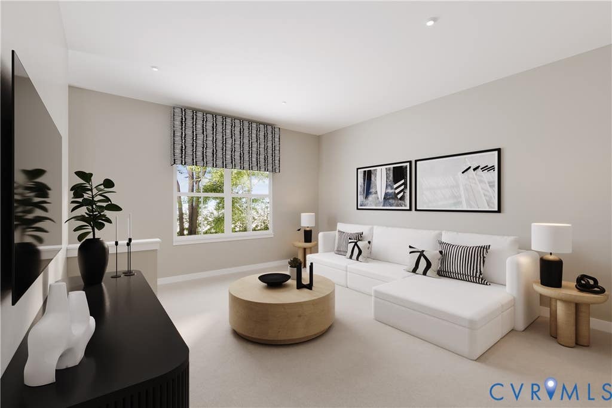
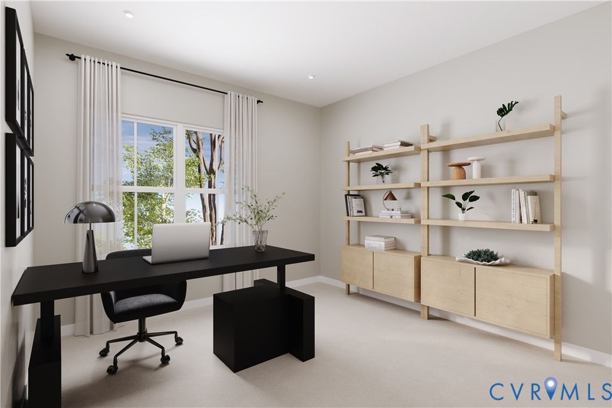
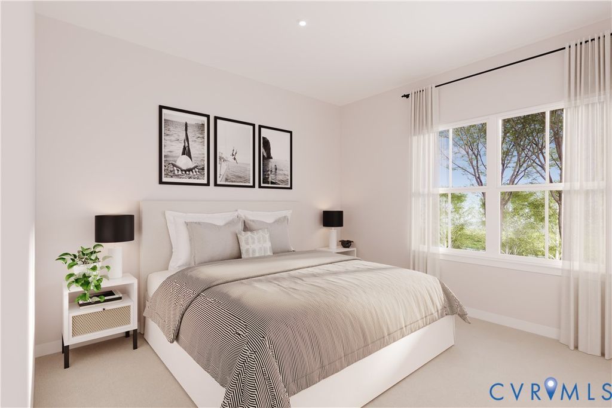
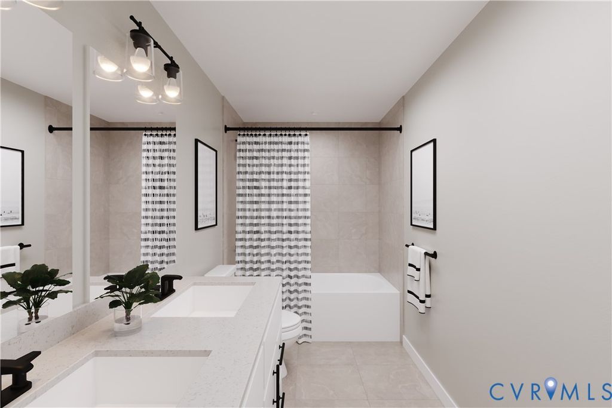
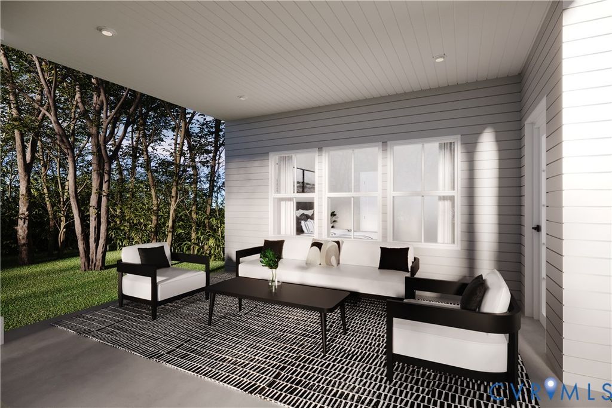
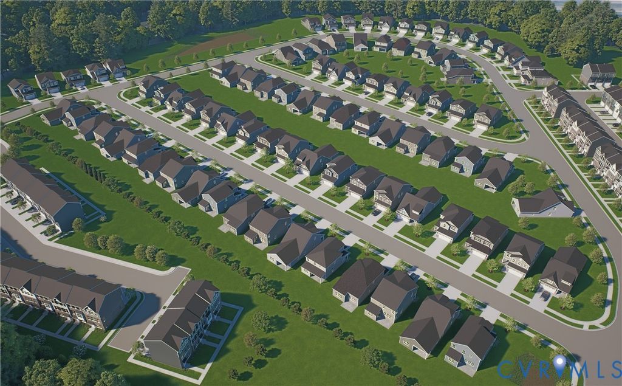
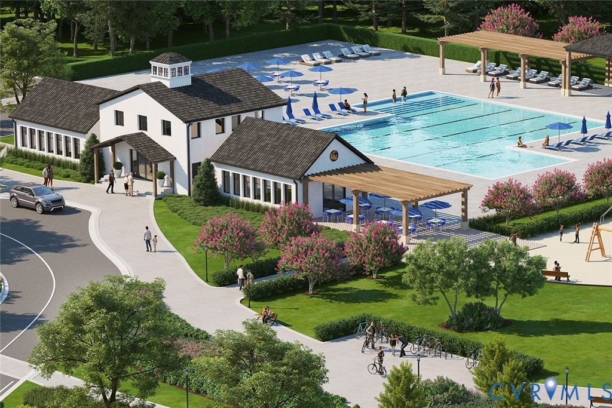
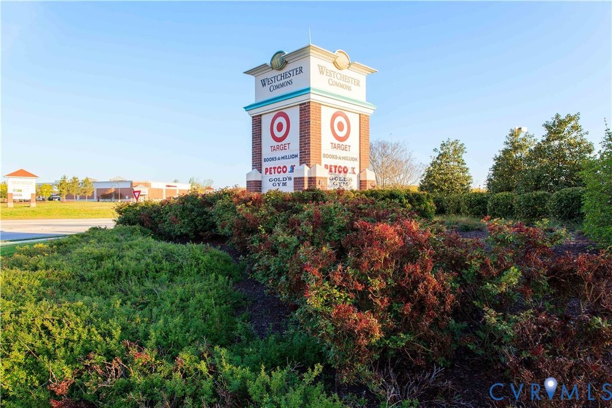
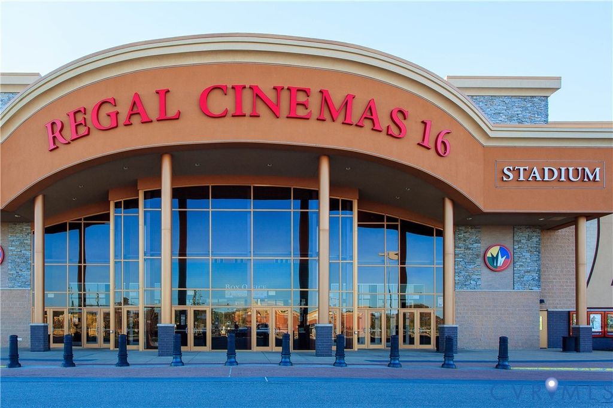
Welcome to The Geneva at Cloverleigh Single-Family Homes-a thoughtfully designed home that combines the convenience of first-floor owner's suite living with the flexibility of a spacious two-story layout. Offering 4 BR's, 2.5 baths, 2,197 square feet & a 2-car garage, The Geneva delivers the perfect balance of comfort, elegance & everyday practicality. The open-concept main level is designed to bring people together, featuring a stunning great room that flows seamlessly into the gourmet kitchen & dining area. Whether hosting guests or enjoying a quiet evening at home, the bright, connected living spaces create an inviting atmosphere throughout. Step outside to the patio & enjoy effortless indoor-outdoor living. Privately tucked away on the main level, the luxurious owner's suite offers the ease & convenience of first-floor living, complete with a spacious walk-in closet & a spa-inspired bath featuring dual vanities. Upstairs, three addt'l bedrooms & a versatile loft provide abundant space for family, guests, a home office, fitness area, or media room. For a limited time, enjoy an exceptional collection of included luxury upgrades designed to elevate your home from day one. Premium features include enhanced quartz countertops, upgraded cabinetry, designer backsplash, enhanced pendant lighting, dimmable LED lighting throughout, a covered porch, frameless shower door with tile surround & designer black fixtures & finishes. Experience the polished, move-in-ready feel of a luxury home with thoughtfully selected designer details already included. The Cloverleigh community residents will enjoy a gazebo, tot lots & planned resort-style amenities including a pool, onsite dining, firepits & inviting green spaces. Conveniently situated near Route 288, Cloverleigh offers easy access to shopping, dining, parks, schools & everyday conveniences. Discover the ease of main-level living, the flexibility of additional upstairs space & the exceptional value of included luxury finishes in The Geneva.
Property Type(s):
Single Family
| Last Updated | 7/24/2026 | Tract | Cloverleigh |
|---|---|---|---|
| Year Built | 2026 | Community | 62 - Chesterfield |
| Garage Spaces | 2.0 | County | Chesterfield |
SCHOOLS
| Elementary School | Clover Hill |
|---|---|
| Jr. High School | Swift Creek |
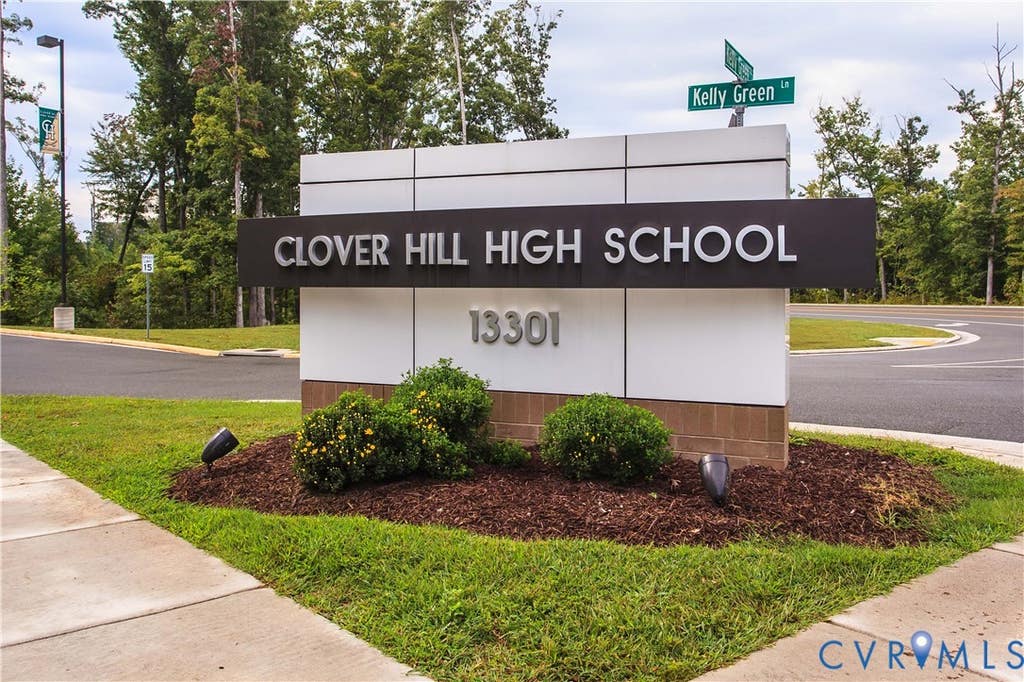
| High School | Clover Hill |
Additional Details
| AIR | Central Air |
|---|---|
| AIR CONDITIONING | Yes |
| AMENITIES | Snow Removal, Trash |
| APPLIANCES | Cooktop, Dishwasher, Disposal, Electric Cooktop, Gas Water Heater, Microwave, Oven |
| AREA | 62 - Chesterfield |
| CONSTRUCTION | Frame, Stone, Vinyl Siding |
| EXTERIOR | Lighting |
| GARAGE | Yes |
| HEAT | Forced Air, Natural Gas |
| HOA DUES | 90|Monthly |
| INTERIOR | Double Vanity, Eat-in Kitchen, Granite Counters, High Ceilings, Kitchen Island, Master Downstairs, Pantry, Recessed Lighting, Walk-In Closet(s) |
| PARKING | Attached, Garage, Garage Door Opener, Off Street, Garage Faces Rear, Garage Faces Side |
| POOL | Yes |
| POOL DESCRIPTION | Outdoor Pool, In Ground, Community |
| SEWER | Public Sewer |
| STORIES | 2 |
| STYLE | Row House |
| SUBDIVISION | Cloverleigh |
| WATER | Public |
Location
Contact us about this Property
| / | |
| We respect your online privacy and will never spam you. By submitting this form with your telephone number you are consenting for Realty Richmond to contact you even if your name is on a Federal or State "Do not call List". | |
Listed with Long & Foster REALTORS
All or a portion of the multiple Listing information is provided by the Central Virginia Regional Multiple Listing Service, LLC, from a copyrighted compilation of Listings. All CVR MLS information provided is deemed reliable but is not guaranteed accurate. The compilation of Listings and each individual Listing are ©2026 Central Virginia Regional Multiple Listing Service, LLC. All rights reserved.
IDX information is provided exclusively for consumers’ personal, non-commercial use, that it may not be used for any purpose other than to identify prospective properties consumers may be interested in purchasing
Last Updated: 7/26/26 2:24 PM PDT
This IDX solution is (c) Diverse Solutions 2026.
 Twitter
 Facebook
 Email
Email