Call Realty Richmond: 804-442-7577
Contact Realty Richmond
8401 Seaview Drive, Chesterfield, VA 23838 (MLS # 2620121)
 Request More Info
 Schedule a Showing
 Share
Share
 Print
Print
|
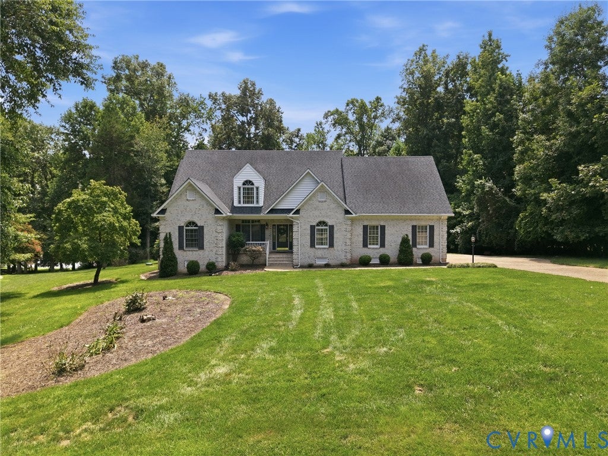
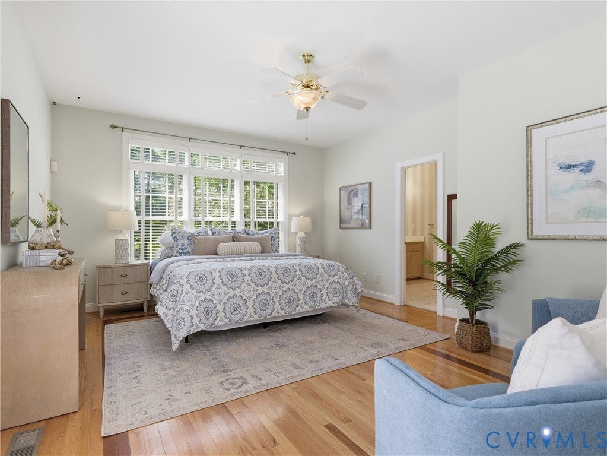
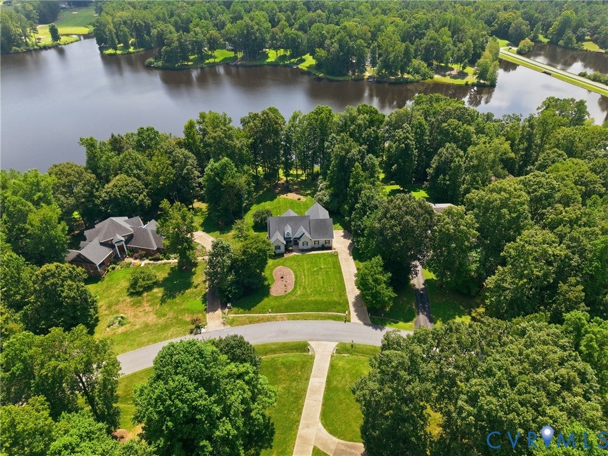
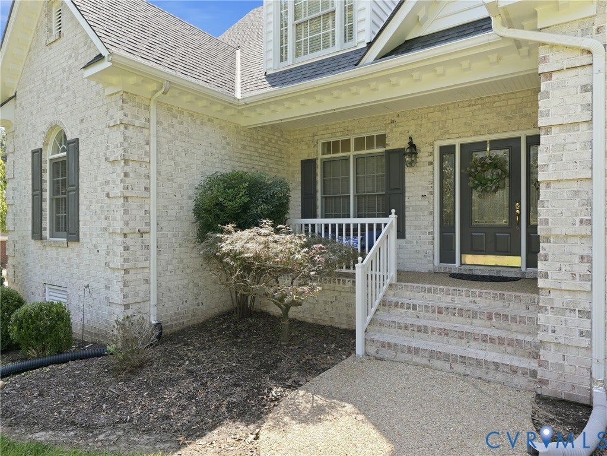
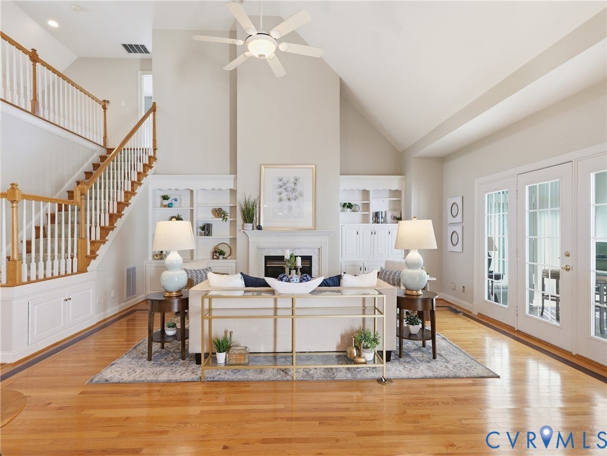
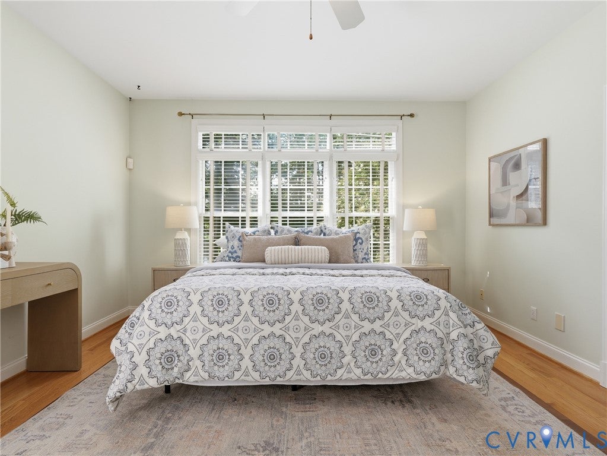
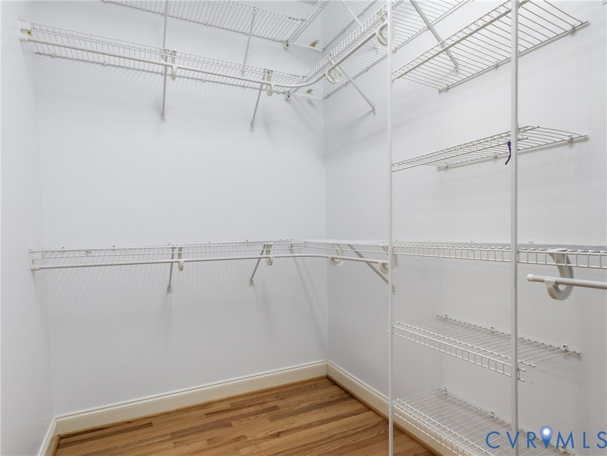
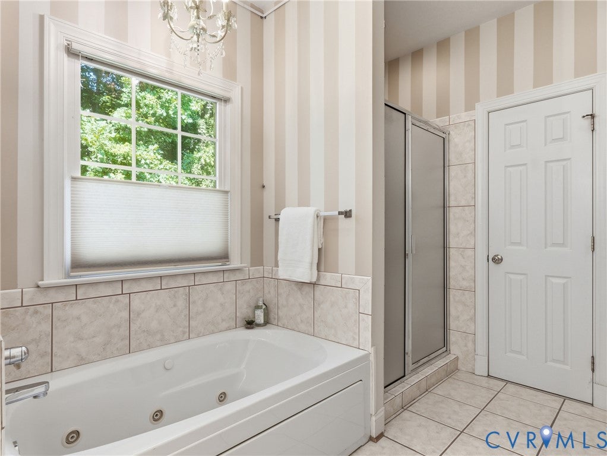
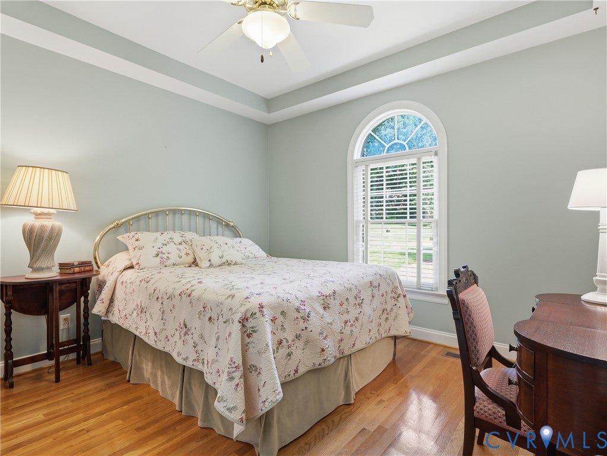
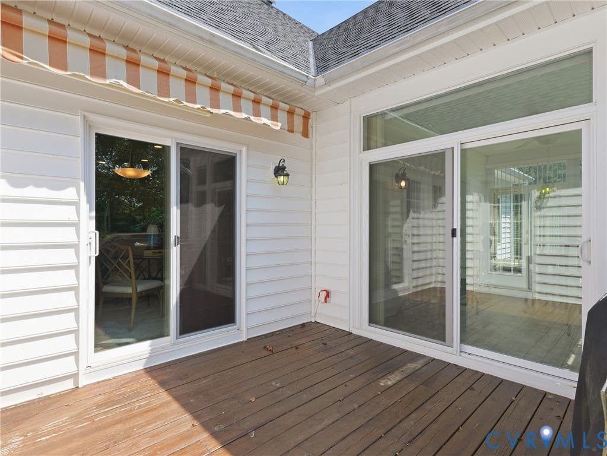
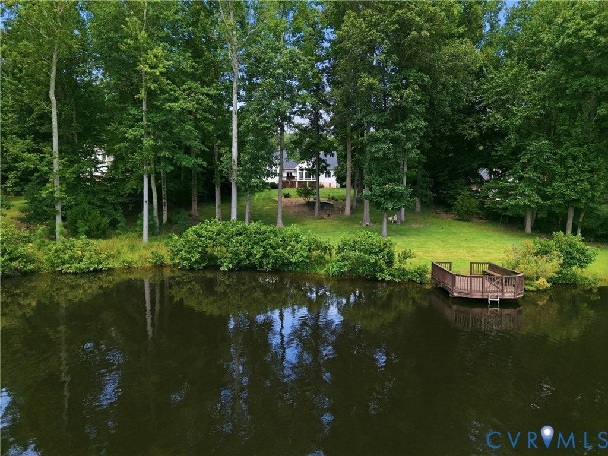
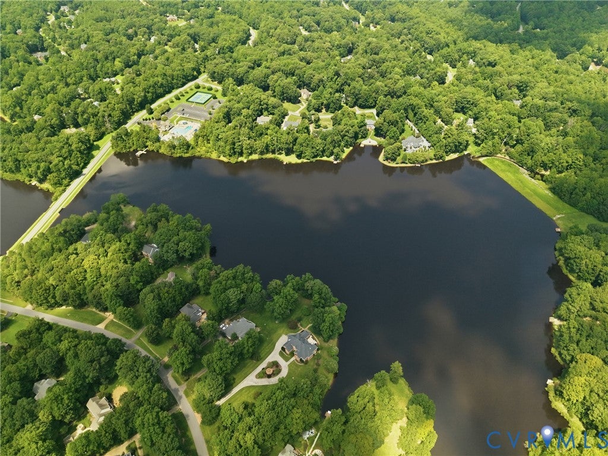
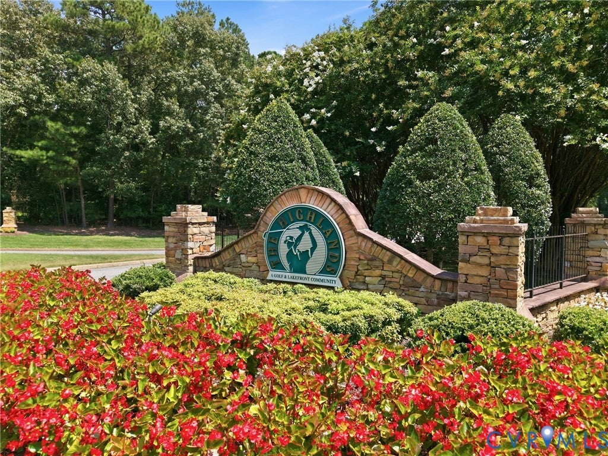
At 8401 Seaview Dr, life unfolds against a beautiful waterfront backdrop, where the comforts of a resort-inspired home make it easy to slow down & enjoy your surroundings. Located in The Highlands, this exceptional 4-bedroom, 3-bathroom residence combines elegant spaces, thoughtful amenities, & an extraordinary connection to the water. Inside, the spacious living room sets the tone w/ soaring ceilings, rich hardwood floors, & a gas fireplace framed by custom built-in bookcases. Designed for quiet evenings or effortless entertaining, it flows naturally into the eat-in kitchen, where stainless steel appliances, generous storage, bar seating, & a sunlit breakfast nook create an inviting gathering space. The adjoining dining room is ideal for everything from casual dinners to special occasions. The main-level primary suite is a relaxing retreat, w/ direct access to the back deck & a large picture window framing peaceful water views. The spa-like ensuite features a double vanity, jetted soaking tub, separate shower, & access to the walk-in closet. Two additional bedrooms are located on the opposite side of the home, including one w/ its own water views, & share a full hallway bathroom. Upstairs, the fourth bedroom offers flexibility for guests, a home office, or a quiet space to unwind, w/ its own full bathroom nearby. A sitting area beside the picture window & walk-in attic completes this level. The sunlit enclosed porch is an ideal place to start the day surrounded by natural light & the sounds of songbirds, or settle in as the sky changes color over the water at sunset. Beyond the porch, the expansive backyard is framed by mature trees & leads to a private dock directly on the water, creating an exceptional place to enjoy the changing seasons. As a resident of The Highlands, you'll also have access to resort-style amenities including the nearby lakefront pool, tennis courts, & nature trails, as well as the 18-hole golf course & The Reserve restaurant. Schedule your private showing today!













Property Type(s):
Single Family
| Last Updated | 8/17/2026 | Tract | None |
|---|---|---|---|
| Year Built | 1998 | Community | 54 - Chesterfield |
| Garage Spaces | 2.5 | County | Chesterfield |
SCHOOLS
| Elementary School | Gates |
|---|---|
| Jr. High School | Matoaca |
| High School | Matoaca |
Additional Details
| AIR | Ceiling Fan(s), Central Air |
|---|---|
| AIR CONDITIONING | Yes |
| APPLIANCES | Dishwasher, Disposal, Dryer, Gas Cooktop, Gas Water Heater, Microwave, Oven, Range, Refrigerator, Washer |
| AREA | 54 - Chesterfield |
| CONSTRUCTION | Brick, Vinyl Siding |
| EXTERIOR | Awning(s), Dock |
| FIREPLACE | Yes |
| GARAGE | Yes |
| HEAT | Electric, Fireplace Insert, Heat Pump, Natural Gas |
| HOA DUES | 539|Annually |
| INTERIOR | Bookcases, Built-in Features, Cathedral Ceiling(s), Ceiling Fan(s), Double Vanity, Eat-in Kitchen, Laminate Counters, Master Downstairs, Pantry, Recessed Lighting, Walk-In Closet(s) |
| LOT | 1.198 acre(s) |
| PARKING | Driveway, Paved, Garage |
| POOL DESCRIPTION | None |
| SEWER | Septic Tank |
| STORIES | 1.5 |
| STYLE | Two Story |
| SUBDIVISION | None |
| TAXES | 5709.35 |
| WATER | Public |
| WATER ACCESS | The Highlands Lake |
| WATERFRONT | Yes |
| ZONING | R25 |
Location
Contact us about this Property
| / | |
| We respect your online privacy and will never spam you. By submitting this form with your telephone number you are consenting for Realty Richmond to contact you even if your name is on a Federal or State "Do not call List". | |
Listed with Keller Williams Realty
All or a portion of the multiple Listing information is provided by the Central Virginia Regional Multiple Listing Service, LLC, from a copyrighted compilation of Listings. All CVR MLS information provided is deemed reliable but is not guaranteed accurate. The compilation of Listings and each individual Listing are ©2026 Central Virginia Regional Multiple Listing Service, LLC. All rights reserved.
IDX information is provided exclusively for consumers’ personal, non-commercial use, that it may not be used for any purpose other than to identify prospective properties consumers may be interested in purchasing
Last Updated: 8/18/26 7:17 AM PDT
This IDX solution is (c) Diverse Solutions 2026.
 Twitter
 Facebook
 Email
Email