Call Realty Richmond: 804-442-7577
Contact Realty Richmond
239 Bumpass Road, Bumpass, VA 23024 (MLS # 2620031)
 Request More Info
 Schedule a Showing
 Share
Share
 Print
Print
|
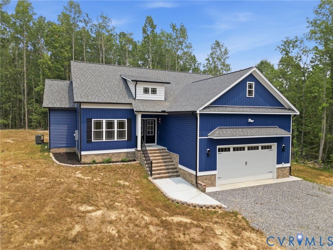
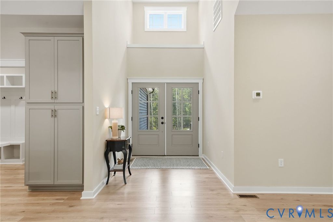
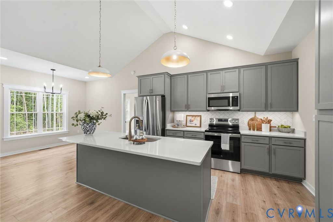
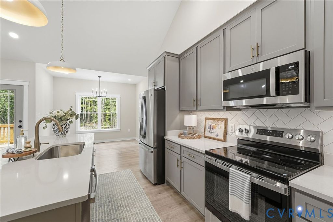
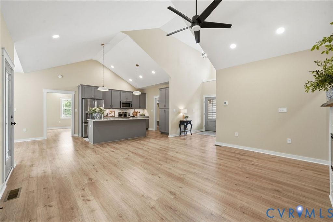
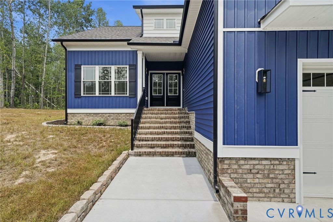
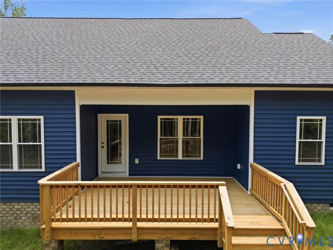
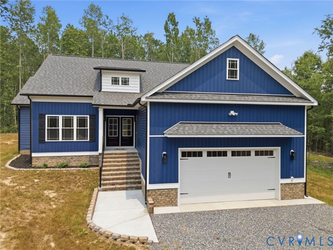
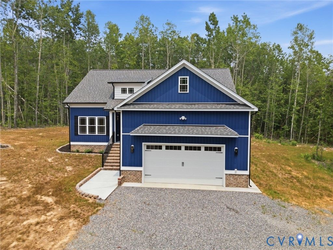
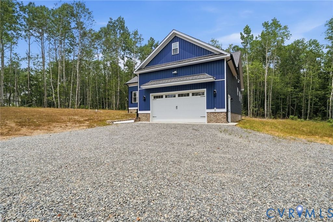
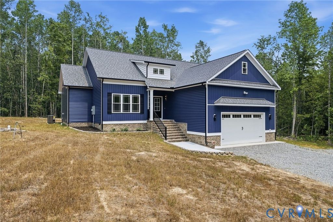
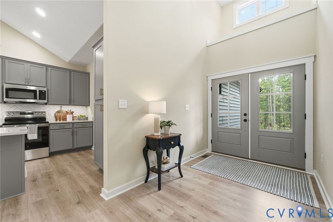
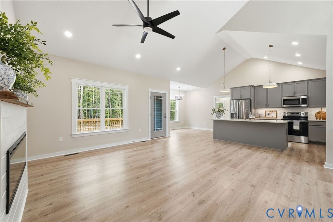
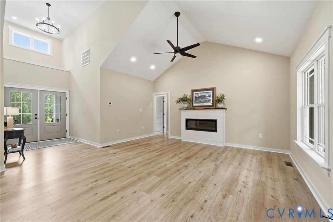
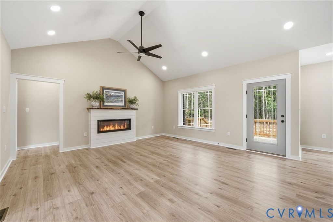
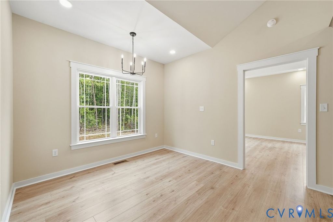
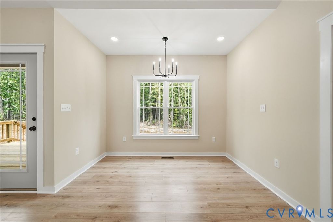
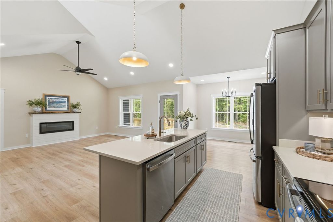
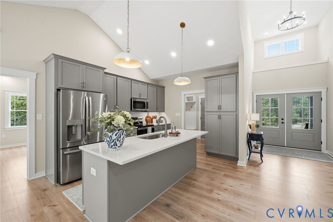
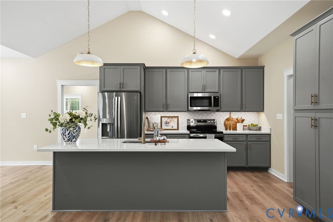
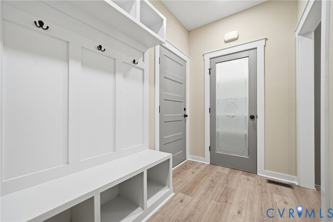
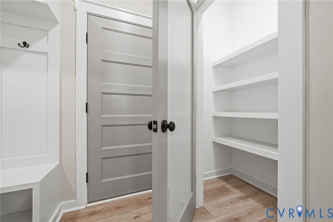
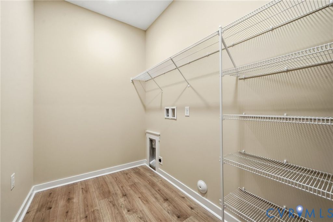
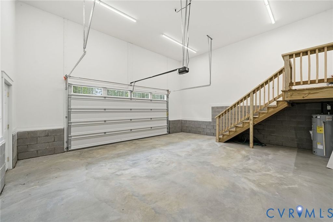
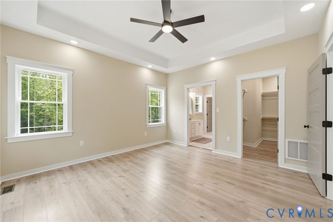
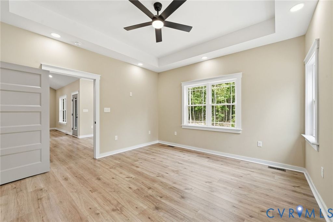
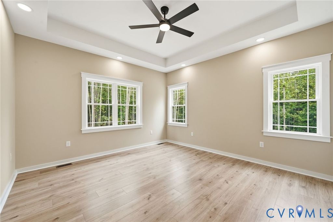
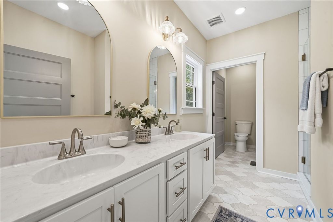
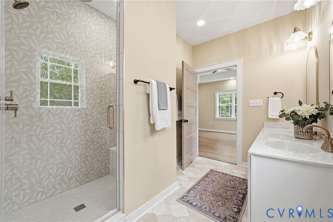
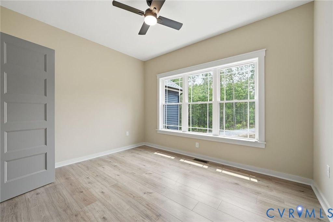
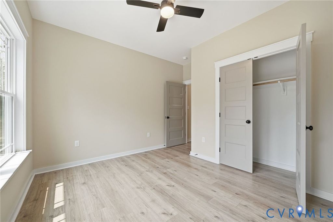
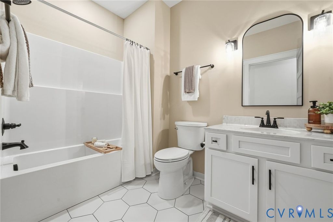
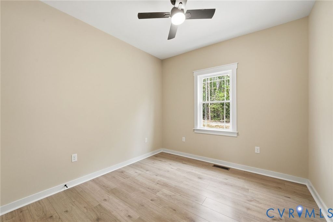
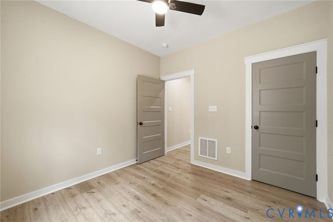
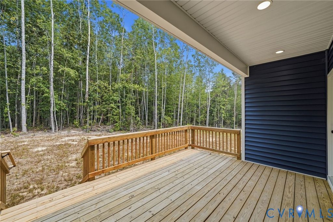
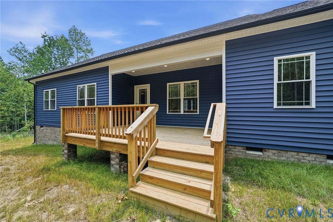
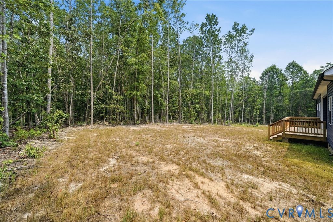
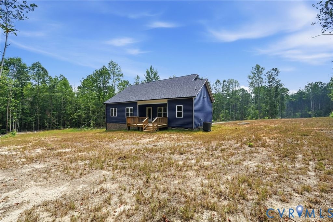
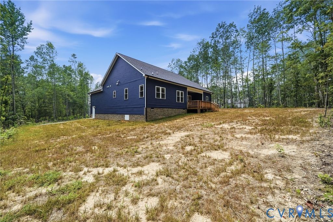
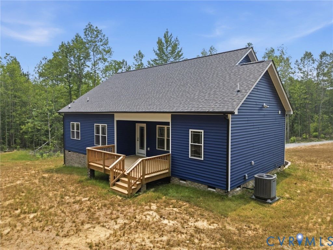
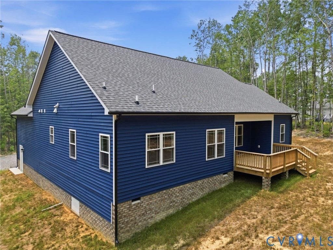
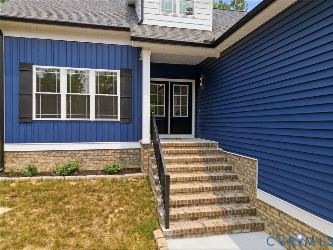
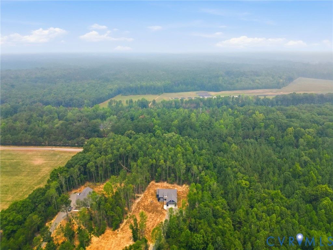
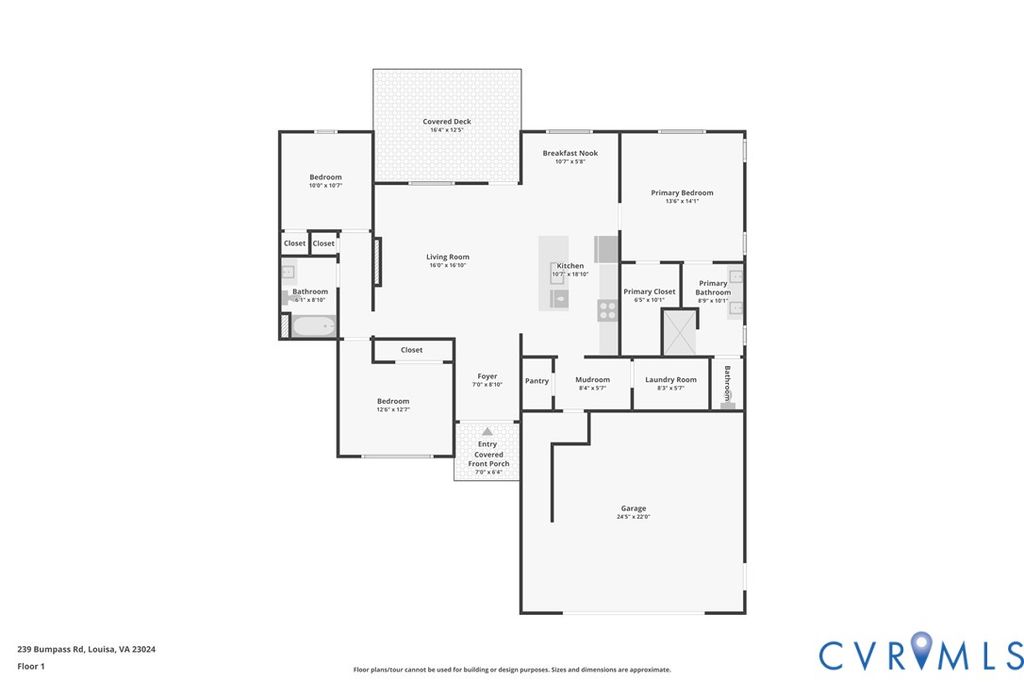
Set on five scenic acres in Louisa County, this beautiful newly completed home offered by Custom Craft Homes provides the space, privacy, and craftsmanship today's buyers are seeking. Blending contemporary finishes with the ease of one-level living, the home is designed for those who appreciate quality construction and a peaceful setting without sacrificing convenience. The striking front elevation welcomes guests through elegant double entry doors, creating an impressive arrival and setting the tone for the home's clean, modern design. Inside, the open living area centers around a beautifully appointed kitchen featuring quartz countertops, a large island, stainless steel appliances, generous cabinetry, and matte black fixtures that complement the home's timeless finishes. The thoughtfully arranged floor plan separates the owner's suite from the secondary bedrooms, offering flexibility for family, guests, or a dedicated home office. Durable luxury vinyl plank flooring throughout the main living areas provides both style and everyday practicality. Built with lasting performance in mind, the home includes a conditioned crawlspace for enhanced efficiency and year-round comfort. An attached two-car garage offers abundant storage and convenient access through a dedicated pedestrian door, making everyday comings and goings effortless. Outside, the bold blue exterior accented with black details creates memorable curb appeal, while the rear deck provides an inviting place to enjoy morning coffee, evening sunsets, or the quiet beauty of the surrounding landscape. Five acres offer exceptional opportunities for gardening, outdoor recreation, future accessory buildings, or simply enjoying the freedom that comes with additional land. Only minutes to Lake Anna & convenient to the Town of Louisa, Charlottesville, and Richmond, this move-in-ready home delivers the rare combination of new construction, modern finishes, acreage, and a location that keeps work, recreation, and everyday essentials within easy reach.
Property Type(s):
Single Family
| Last Updated | 7/23/2026 | Tract | None |
|---|---|---|---|
| Year Built | 2026 | Community | 38 - Louisa |
| Garage Spaces | 2.0 | County | Louisa |
SCHOOLS
| Elementary School | Jouett |
|---|---|
| Jr. High School | Louisa |
| High School | Louisa |
Additional Details
| AIR | Ceiling Fan(s), Heat Pump |
|---|---|
| AIR CONDITIONING | Yes |
| APPLIANCES | Electric Water Heater |
| AREA | 38 - Louisa |
| BASEMENT | Crawl Space |
| CONSTRUCTION | Frame, Vinyl Siding |
| FIREPLACE | Yes |
| GARAGE | Yes |
| HEAT | Electric, Heat Pump |
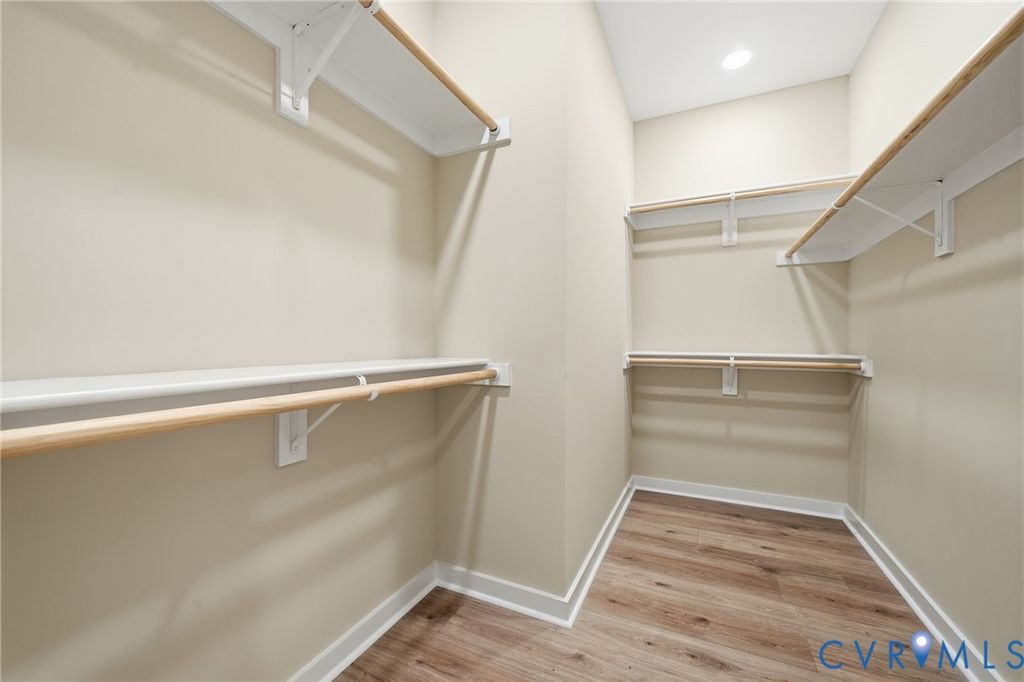
| INTERIOR | Bookcases, Built-in Features, Cathedral Ceiling(s), Ceiling Fan(s), Double Vanity, Granite Counters, High Speed Internet, Kitchen Island, Master Downstairs, Pantry, Recessed Lighting, Tray Ceiling(s), Walk-In Closet(s), Wired for Data |
| LOT | 5.072 acre(s) |
| LOT DESCRIPTION | Cleared, Wooded |
| PARKING | Unpaved, Attached, Direct Access, Driveway, Garage, Garage Door Opener, Oversized, Paved |
| POOL DESCRIPTION | None |
| SEWER | Septic Tank |
| STORIES | 1 |
| STYLE | Ranch |
| SUBDIVISION | None |
| TAXES | 1408.32 |
| WATER | Well |
| ZONING | A2 |
Location
Contact us about this Property
| / | |
| We respect your online privacy and will never spam you. By submitting this form with your telephone number you are consenting for Realty Richmond to contact you even if your name is on a Federal or State "Do not call List". | |
Listed with Samson Properties
All or a portion of the multiple Listing information is provided by the Central Virginia Regional Multiple Listing Service, LLC, from a copyrighted compilation of Listings. All CVR MLS information provided is deemed reliable but is not guaranteed accurate. The compilation of Listings and each individual Listing are ©2026 Central Virginia Regional Multiple Listing Service, LLC. All rights reserved.
IDX information is provided exclusively for consumers’ personal, non-commercial use, that it may not be used for any purpose other than to identify prospective properties consumers may be interested in purchasing
Last Updated: 7/26/26 6:38 PM PDT
This IDX solution is (c) Diverse Solutions 2026.
 Twitter
 Facebook
 Email
Email