Call Realty Richmond: 804-442-7577
Contact Realty Richmond
310 Southampton Street, Emporia, VA 23847 (MLS # 2619978)
 Request More Info
 Schedule a Showing
 Share
Share
 Print
Print
|
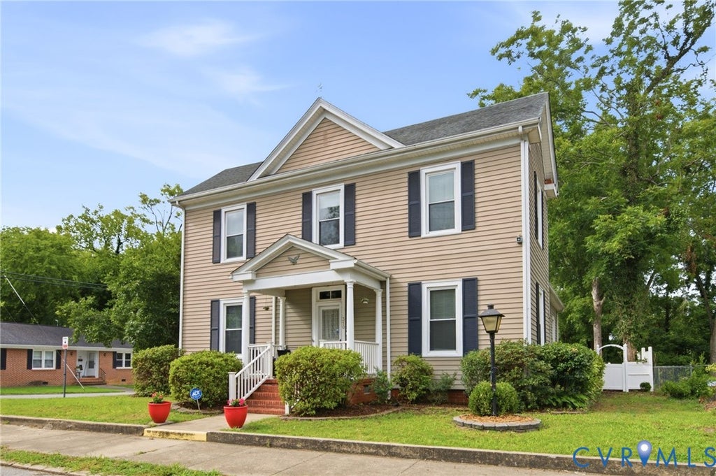
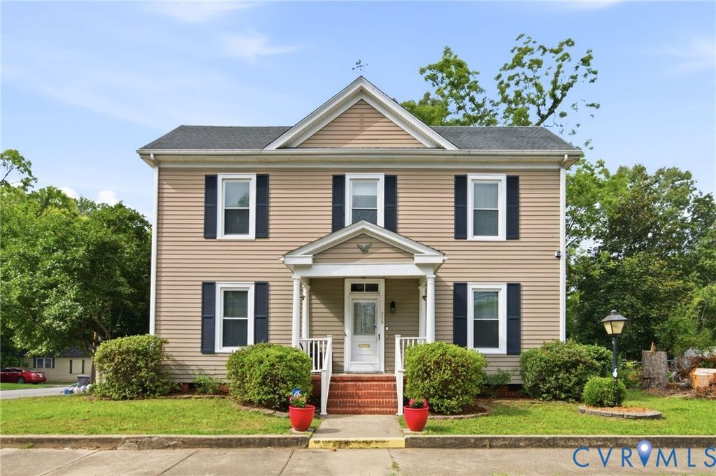
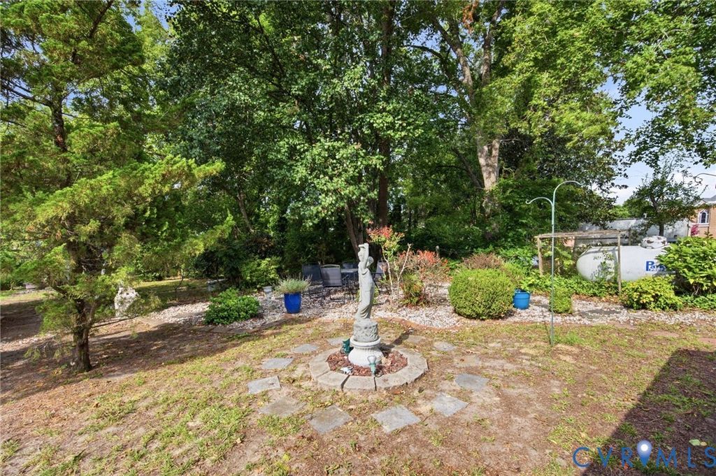
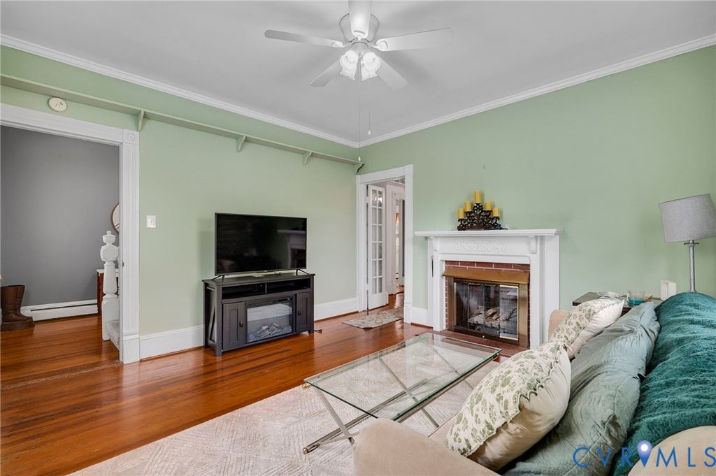
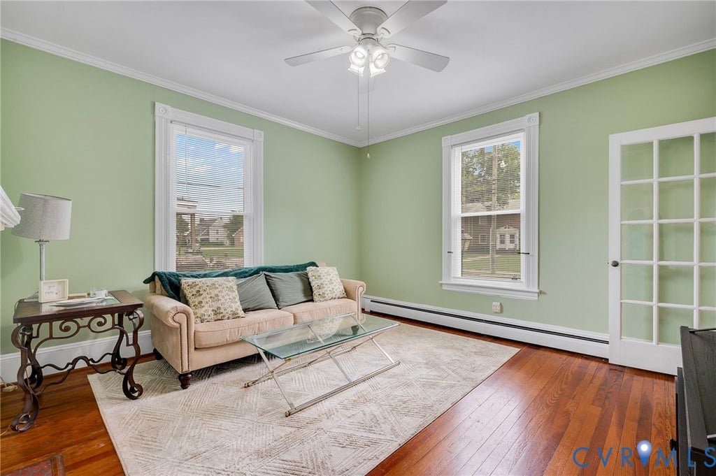
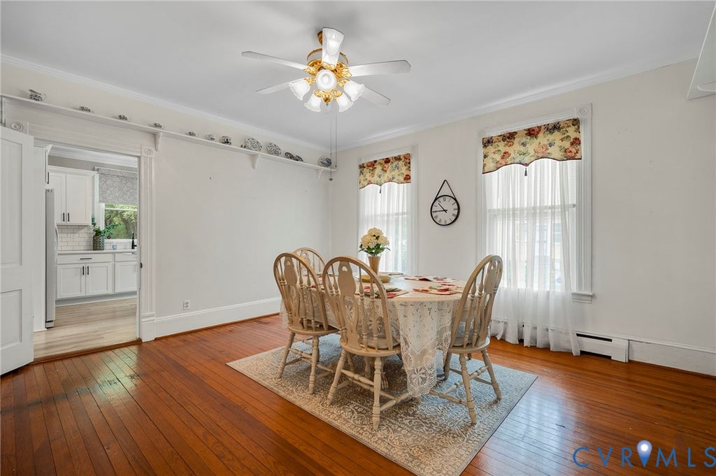
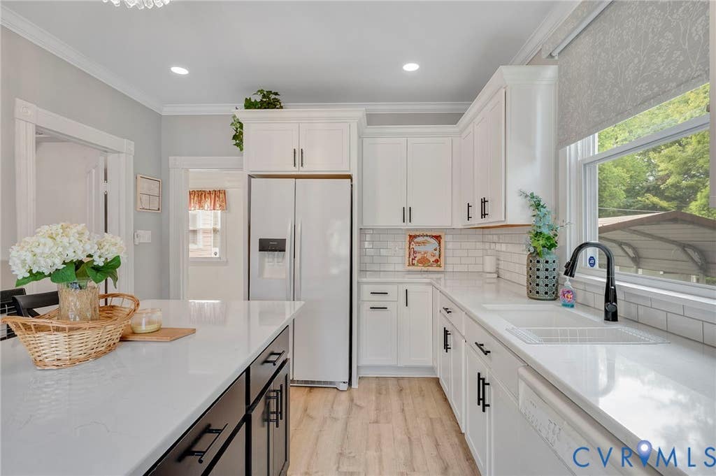
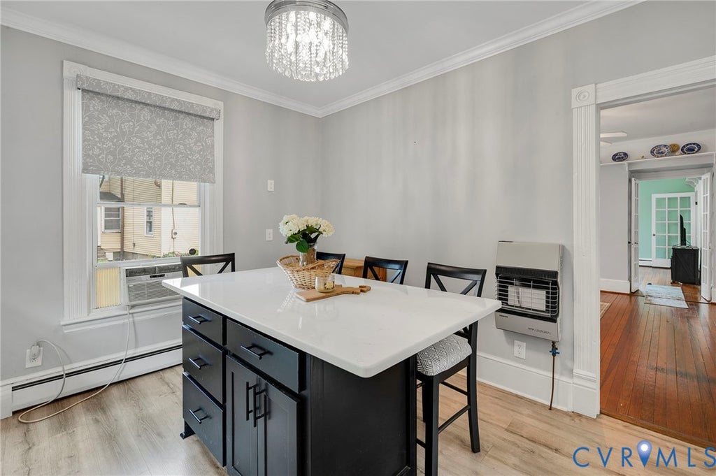
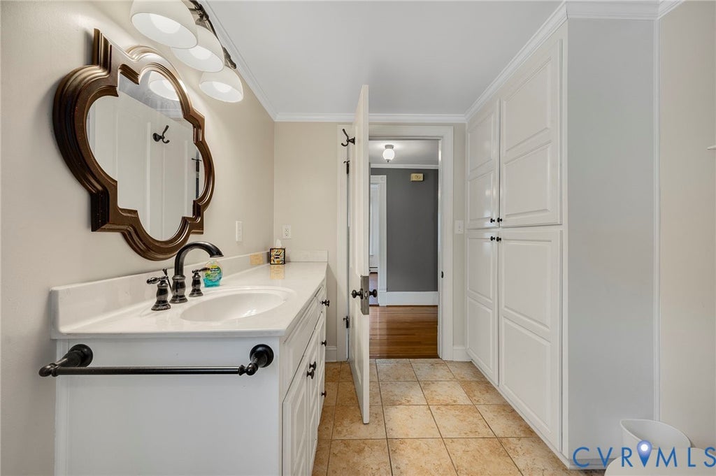
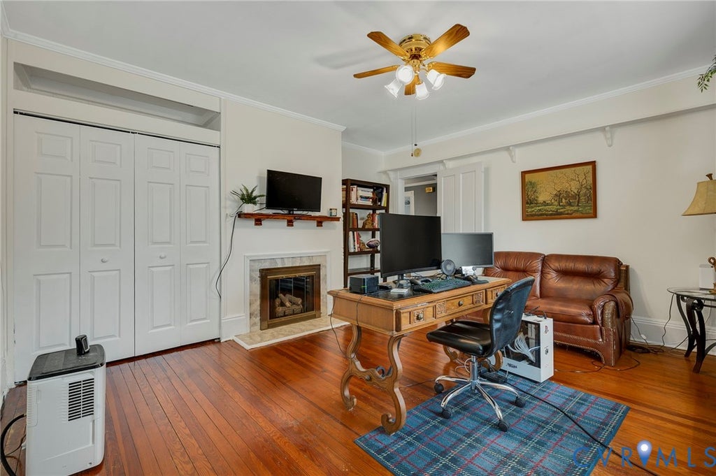
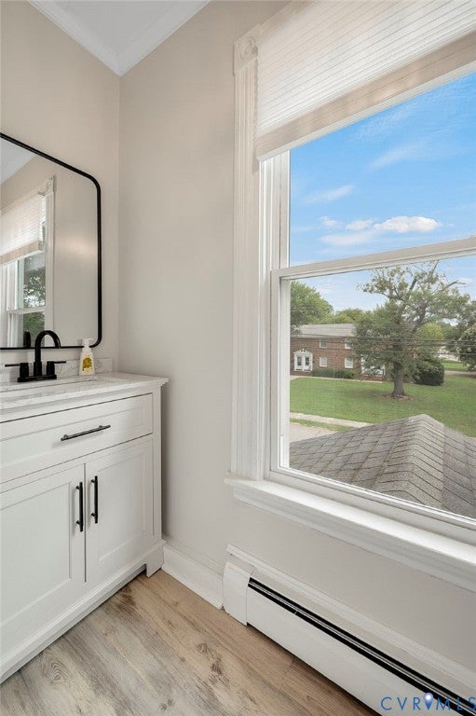
Step into the timeless charm of this beautifully maintained 1940 home, where classic character meets thoughtful modern updates. The recently remodeled kitchen is sure to impress with its stylish finishes, custom window shades, and unique "Fandelier," while both updated bathrooms offer contemporary comfort. Brand-new carpet enhances the staircase and two upstairs bedrooms, and the original hardwood floors add warmth and elegance throughout the home. Additional features include a newer roof, replacement tilt windows, gutter leaf guards, a 4-ply crawlspace moisture barrier, and a supplemental wall-mounted gas heater in the kitchen. The fireplaces are being sold as-is and feature gas logs. Storage is plentiful with a pull-down attic and an additional upstairs crawlspace attic accessible through a closet. Outside, you'll find a private, fully fenced backyard with both vinyl and chain-link fencing, creating a peaceful garden retreat. All garden statues will convey with the property. A side double-gate provides access to the paved driveway and carport, while the sunroom offers a relaxing space with direct access to the backyard. Additional exterior amenities include two detached storage sheds and an ADT security system (buyer may assume monitoring service at their expense). All window treatments convey. Connected to public water and sewer, this home offers comfort, convenience, and enduring charm. Call for a tour!











Property Type(s):
Single Family
| Last Updated | 7/25/2026 | Tract | None |
|---|---|---|---|
| Year Built | 1940 | Community | 76 - Emporia |
| County | Emporia |
SCHOOLS
| Elementary School | Greensville |
|---|---|
| Jr. High School | Edward W. Wyatt |
| High School | Greensville County |
Additional Details
| AIR | Ceiling Fan(s), Window Unit(s) |
|---|---|
| AIR CONDITIONING | Yes |
| APPLIANCES | Cooktop, Dishwasher, Dryer, Electric Cooktop, Electric Water Heater, Microwave, Oven, Refrigerator |
| AREA | 76 - Emporia |
| BASEMENT | Crawl Space |
| CONSTRUCTION | Aluminum Siding, Brick, Frame, Shingle Siding |
| EXTERIOR | Lighting, Storage |
| FIREPLACE | Yes |
| HEAT | Electric, Heat Pump, Propane |
| INTERIOR | Ceiling Fan(s), Double Vanity, Eat-in Kitchen, Granite Counters, Kitchen Island, Master Downstairs, Recessed Lighting, Walk-In Closet(s) |
| LOT | 0.3191 acre(s) |
| LOT DESCRIPTION | Corner Lot, Landscaped, Level |
| PARKING | Carport, Driveway, Paved, On Street |
| POOL DESCRIPTION | None |
| SEWER | Public Sewer |
| STORIES | 2 |
| STYLE | Two Story |
| SUBDIVISION | None |
| TAXES | 1053.4 |
| WATER | Public |
| ZONING | AB5 |
Location
Contact us about this Property
| / | |
| We respect your online privacy and will never spam you. By submitting this form with your telephone number you are consenting for Realty Richmond to contact you even if your name is on a Federal or State "Do not call List". | |
Listed with EXP Realty, LLC
All or a portion of the multiple Listing information is provided by the Central Virginia Regional Multiple Listing Service, LLC, from a copyrighted compilation of Listings. All CVR MLS information provided is deemed reliable but is not guaranteed accurate. The compilation of Listings and each individual Listing are ©2026 Central Virginia Regional Multiple Listing Service, LLC. All rights reserved.
IDX information is provided exclusively for consumers’ personal, non-commercial use, that it may not be used for any purpose other than to identify prospective properties consumers may be interested in purchasing
Last Updated: 7/26/26 12:58 PM PDT
This IDX solution is (c) Diverse Solutions 2026.
 Twitter
 Facebook
 Email
Email