Call Realty Richmond: 804-442-7577
Contact Realty Richmond
503 Pollock Street, Richmond, VA 23222 (MLS # 2619937)
 Request More Info
 Schedule a Showing
 Share
Share
 Print
Print
|
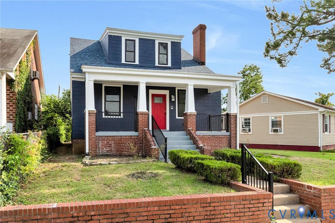
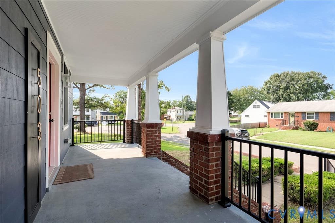
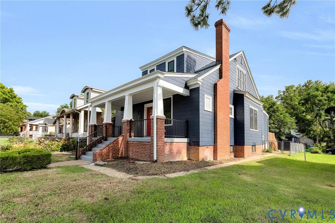
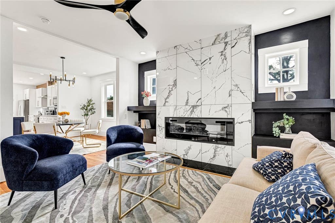
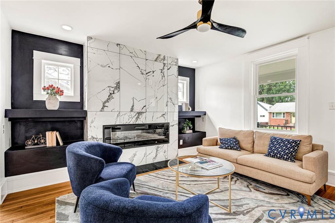
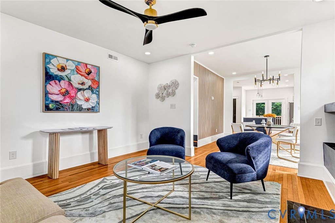
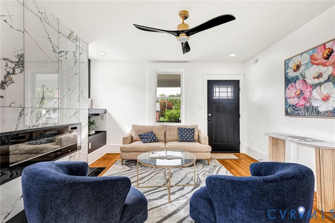
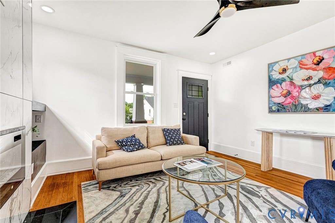
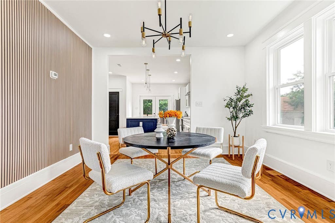
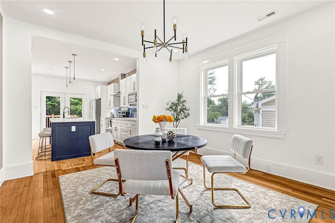
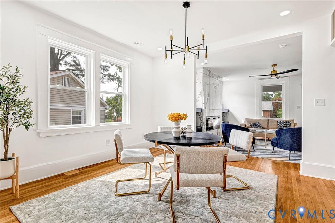
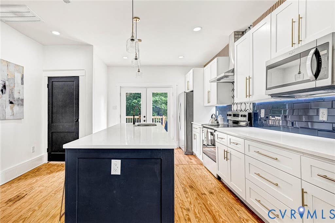
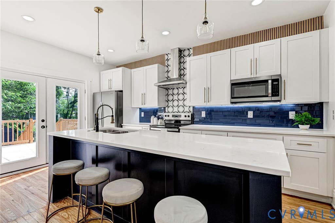
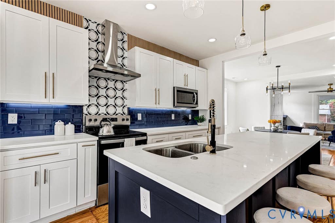
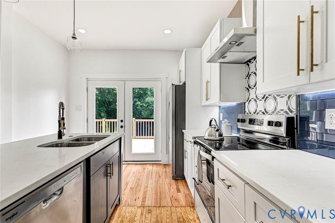
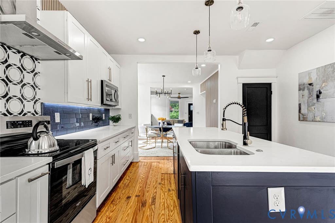
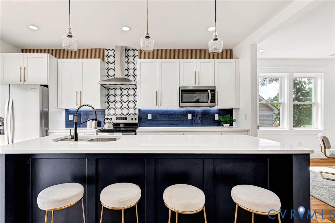
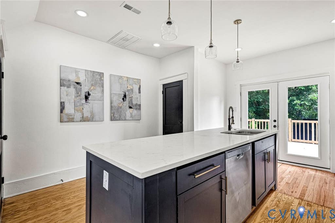
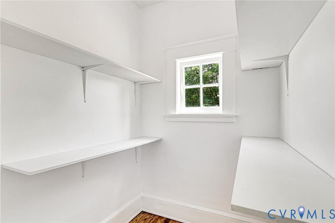
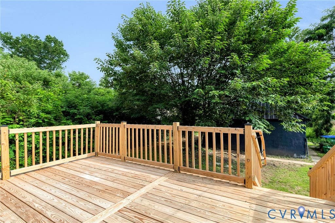
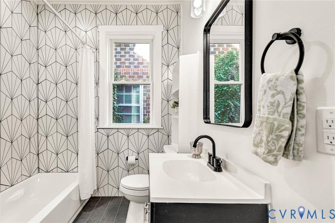
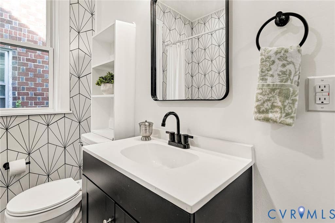
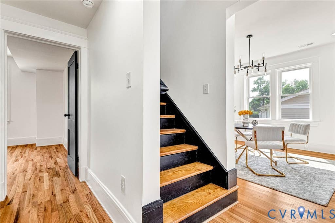
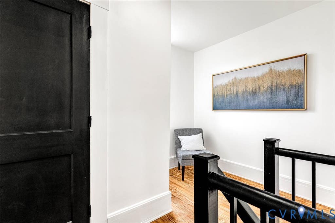
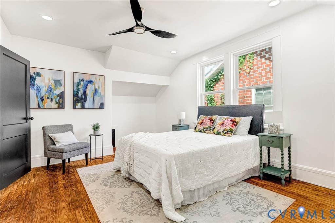
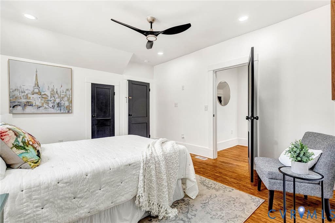
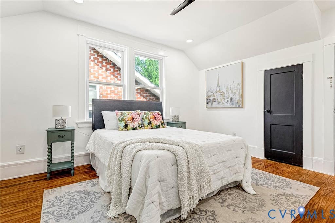
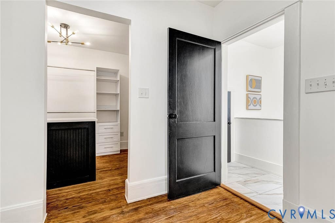
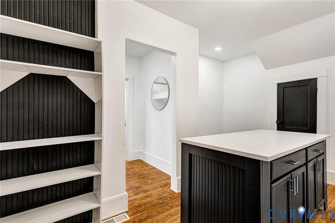
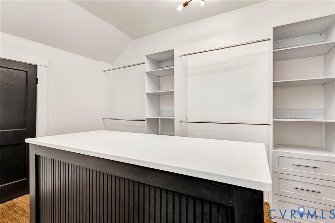
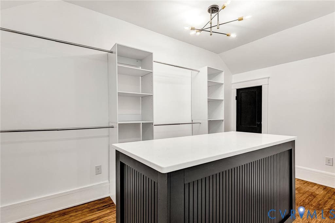
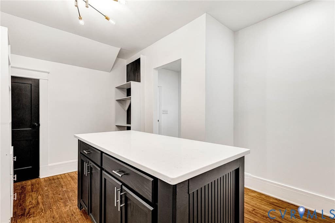
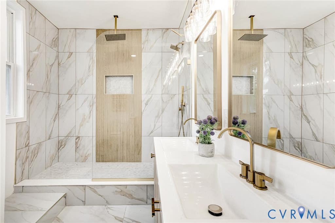
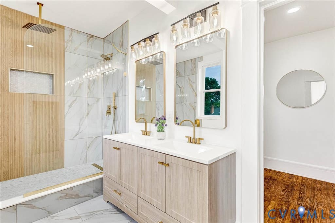
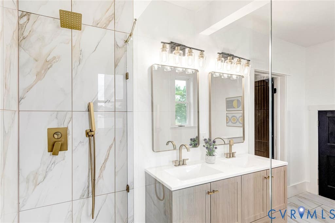
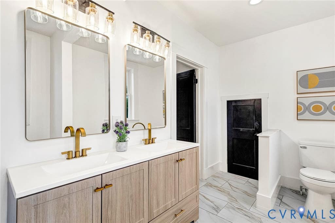
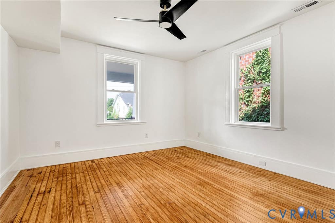
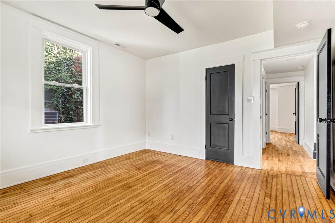
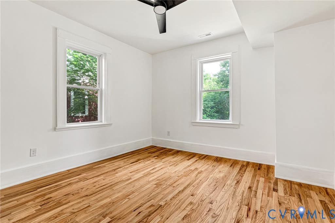
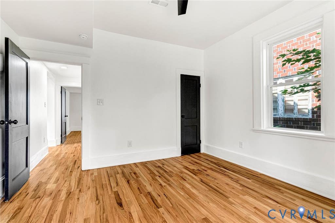
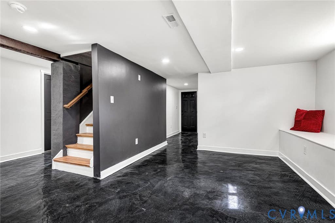
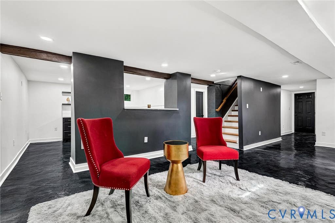
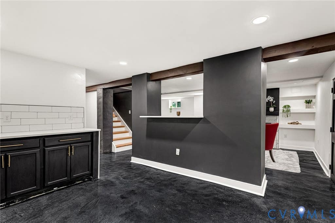
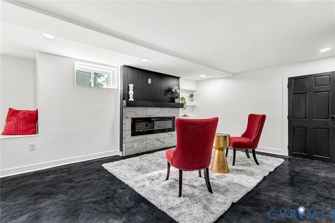
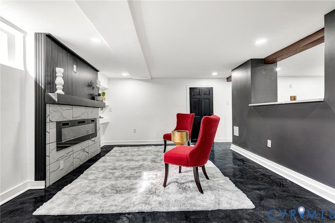
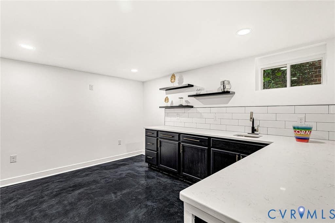
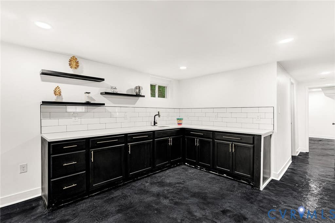
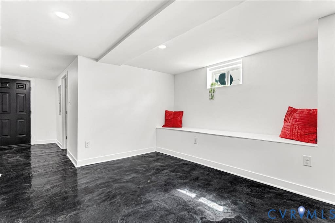
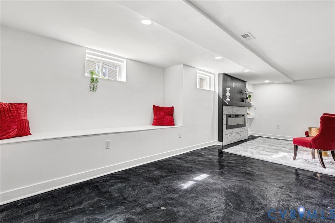
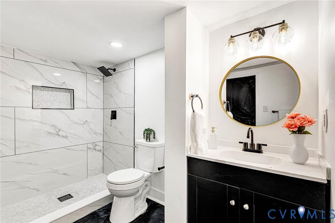
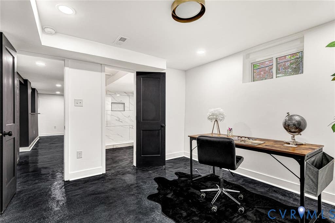
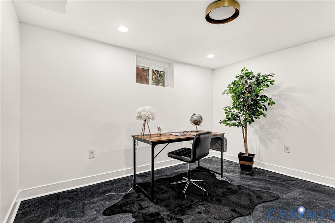
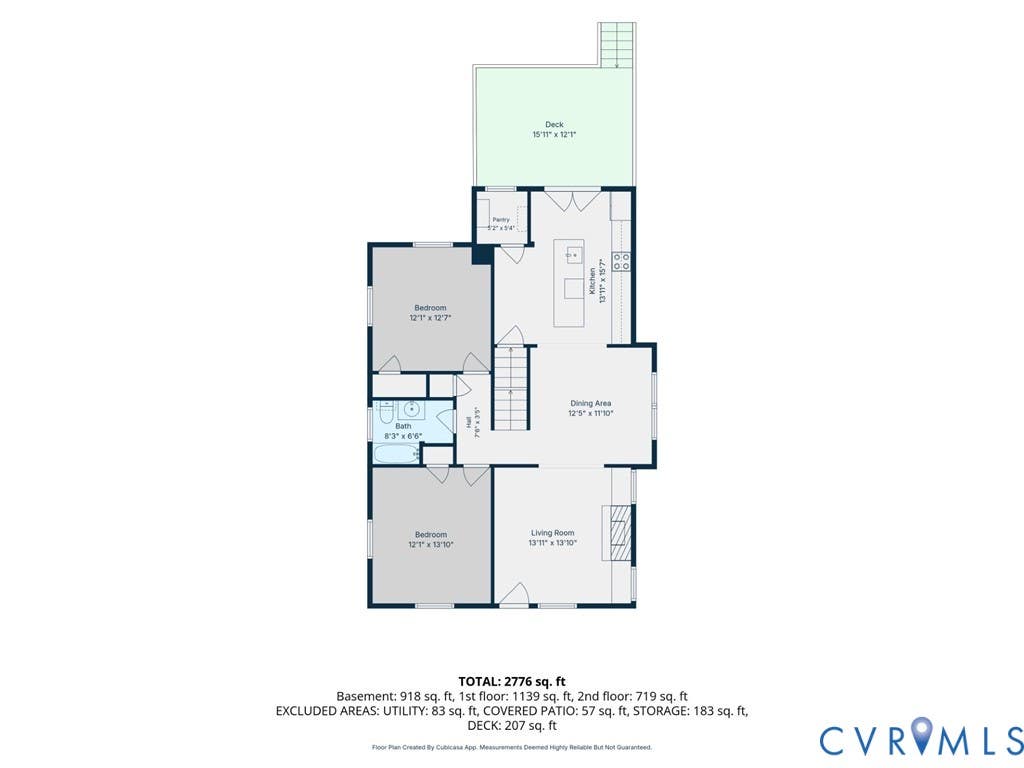
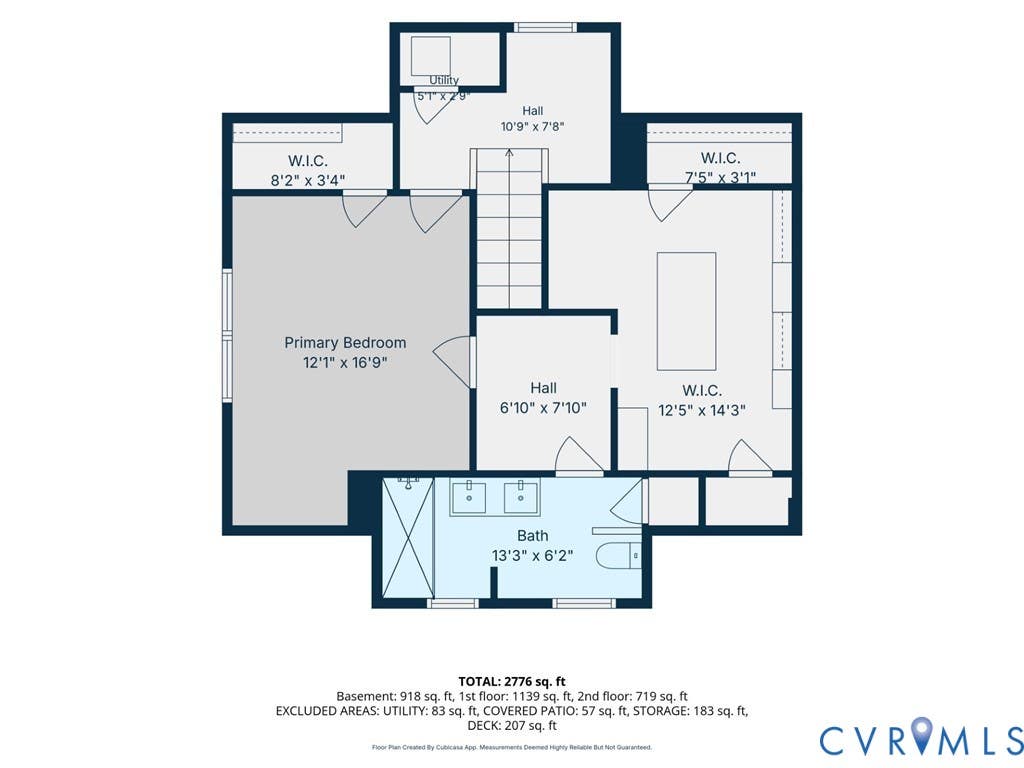
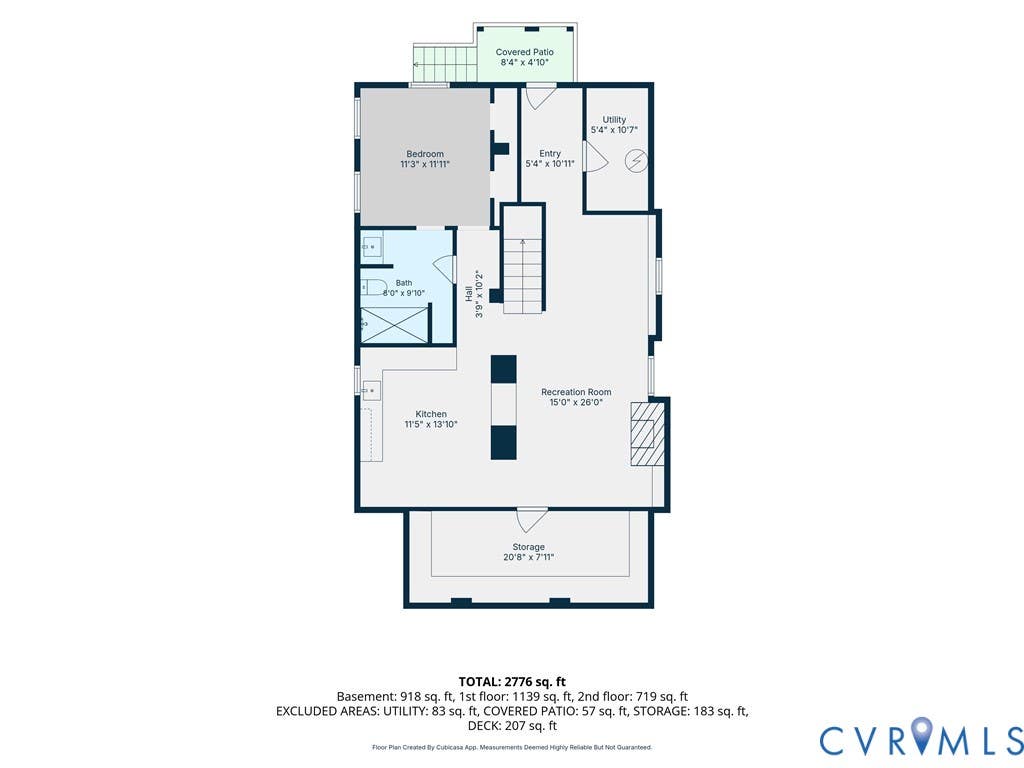
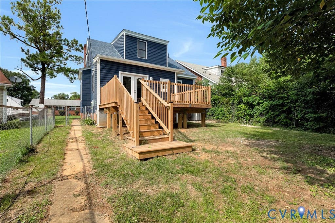
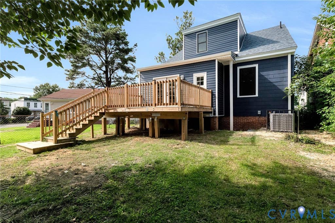
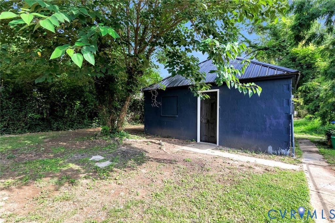
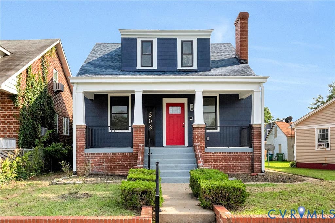
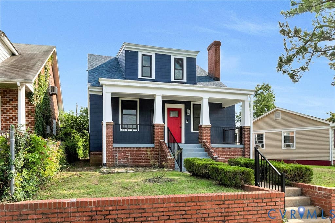
Welcome to 503 Pollock, nestled in a quiet pocket of Northside. Enjoy this fully renovated 4-bedroom, 3-bath home offering nearly 3,000 SF of living space on a large lot with alley access. Stylishly finished with exceptional attention to detail throughout, this gorgeous home offers versatile living spaces designed for both entertaining and everyday living. Step onto the full covered front porch overlooking the tree-lined street and into a spacious living room featuring 9' ceilings, hardwood floors, transoms with built-ins below flanking the fireplace, a stylish tile accent wall, recessed lighting, and a ceiling fan. The spacious dining room also features recessed lighting, a stylish overhead fixture, and an eye-catching custom trim accent wall. The open kitchen boasts a generously sized island with an overhang, an eat-in area, walk-in pantry, recessed lighting, quartz countertops, an on-trend tile backsplash with decorative trim accents above the cabinets, SS Appliances including a vented hood, and access to the large rear deck. Two generously sized first-floor bedrooms feature hardwood floors, recessed lighting, and ceiling fans, and share a well-designed bath with tile floors, a tub/shower combination, and decorative tile extending to the ceiling. Upstairs, the private primary retreat offers a spacious bedroom and a massive custom walk-in closet with built-ins, an island, and two additional double closets. The oversized en suite features tile floors, a double vanity, and an oversized walk-in tile shower with frameless glass. The finished basement includes a massive den with transom windows flanking the fireplace, creating the perfect entertaining space adjacent to an oversized kitchenette with quartz countertops, floating shelves, and abundant cabinetry for storage. This level also includes a large full bath with a tub/shower and tile to the ceiling. The walk-in laundry room accommodates a side-by-side washer and dryer while providing plenty of additional storage. Stop by and enjoy this unique opportunity!
Property Type(s):
Single Family
| Last Updated | 9/16/2026 | Tract | North Highland Park |
|---|---|---|---|
| Year Built | 1934 | Community | 30 - Richmond |
| County | Richmond City |
SCHOOLS
| Elementary School | Frances W. McClenney |
|---|---|
| Jr. High School | Henderson |
| High School | John Marshall |
Price History
| Prior to Aug 19, '26 | $525,000 |
|---|---|
| Aug 19, '26 - Sep 2, '26 | $499,950 |
| Sep 2, '26 - Sep 16, '26 | $480,000 |
| Sep 16, '26 - Today | $465,000 |
Additional Details
| AIR | Ceiling Fan(s), Central Air |
|---|---|
| AIR CONDITIONING | Yes |
| APPLIANCES | Cooktop, Dishwasher, Electric Cooktop, Electric Water Heater, Microwave, Oven, Refrigerator, Self Cleaning Oven, Water Heater |
| AREA | 30 - Richmond |
| BASEMENT | Interior Entry, Partially Finished, Walk-Out Access, Yes |
| CONSTRUCTION | Frame, HardiPlank Type |
| FIREPLACE | Yes |
| HEAT | Electric, Heat Pump |
| INTERIOR | Bookcases, Built-in Features, Ceiling Fan(s), Double Vanity, Eat-in Kitchen, Granite Counters, High Ceilings, Kitchen Island, Master Downstairs, Pantry, Walk-In Closet(s) |
| LOT | 5401 sq ft |
| LOT DESCRIPTION | Landscaped, Level |
| LOT DIMENSIONS | 40x135 |
| PARKING | Off Street, On Street |
| POOL DESCRIPTION | None |
| SEWER | Public Sewer |
| STORIES | 1.5 |
| STYLE | Two Story |
| SUBDIVISION | North Highland Park |
| TAXES | 1836 |
| UTILITIES | Cable Available |
| WATER | Public |
| ZONING | R-5 |
Location
Contact us about this Property
| / | |
| We respect your online privacy and will never spam you. By submitting this form with your telephone number you are consenting for Realty Richmond to contact you even if your name is on a Federal or State "Do not call List". | |
Listed with Hometown Realty
All or a portion of the multiple Listing information is provided by the Central Virginia Regional Multiple Listing Service, LLC, from a copyrighted compilation of Listings. All CVR MLS information provided is deemed reliable but is not guaranteed accurate. The compilation of Listings and each individual Listing are ©2026 Central Virginia Regional Multiple Listing Service, LLC. All rights reserved.
IDX information is provided exclusively for consumers’ personal, non-commercial use, that it may not be used for any purpose other than to identify prospective properties consumers may be interested in purchasing
Last Updated: 9/21/26 11:39 AM PDT
This IDX solution is (c) Diverse Solutions 2026.
 Twitter
 Facebook
 Email
Email