Call Realty Richmond: 804-442-7577
Contact Realty Richmond
3766 Venter Road, Aylett, VA 23009 (MLS # 2619920)
 Request More Info
 Schedule a Showing
 Share
Share
 Print
Print
|
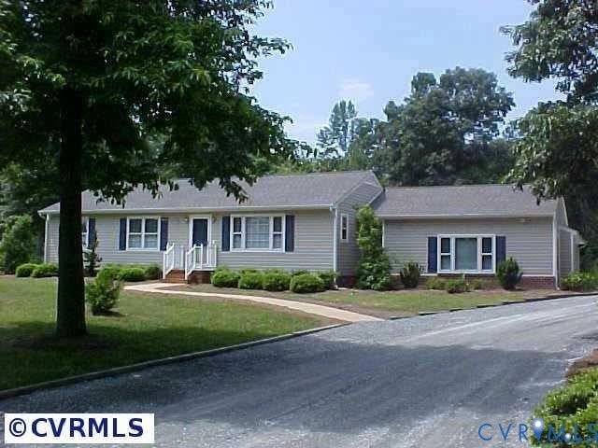
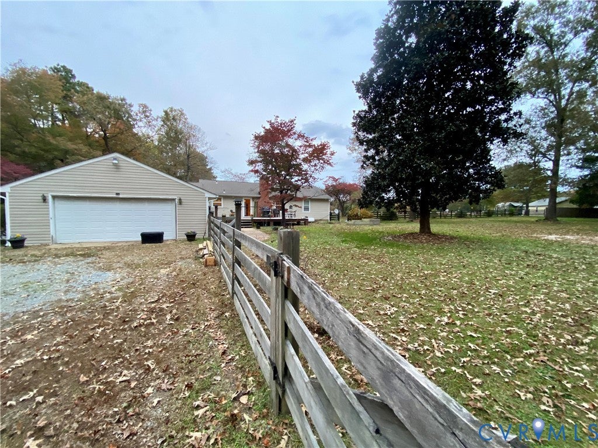
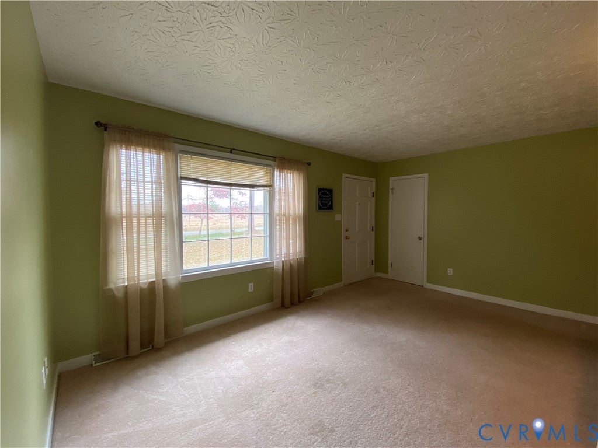
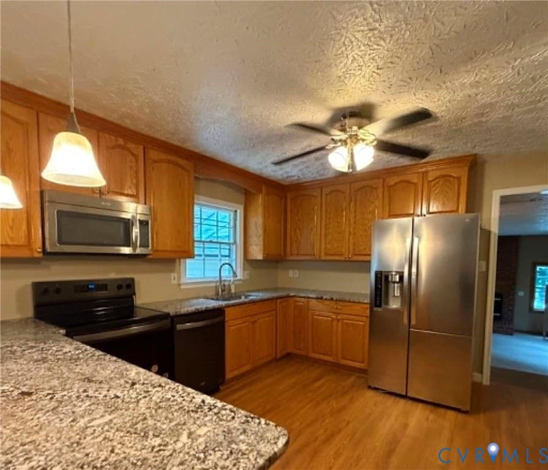
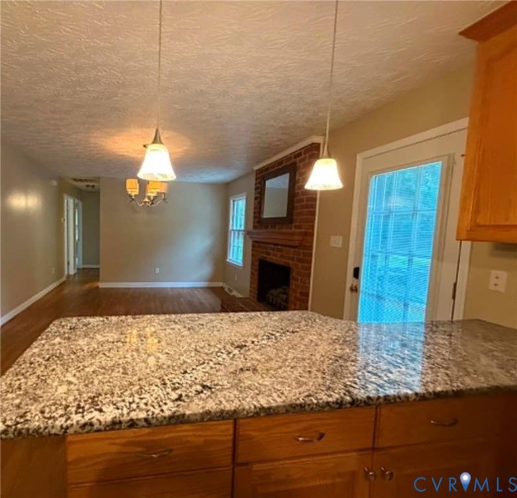
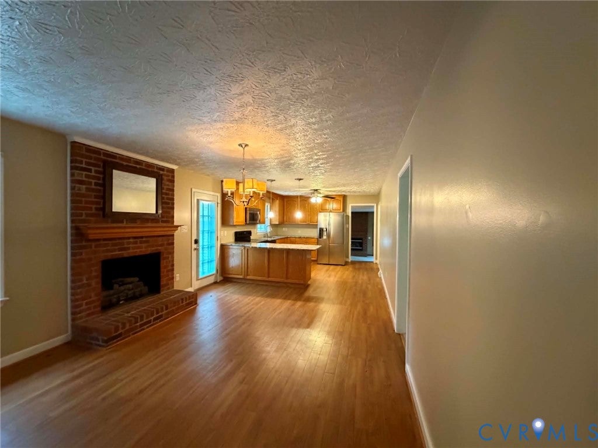
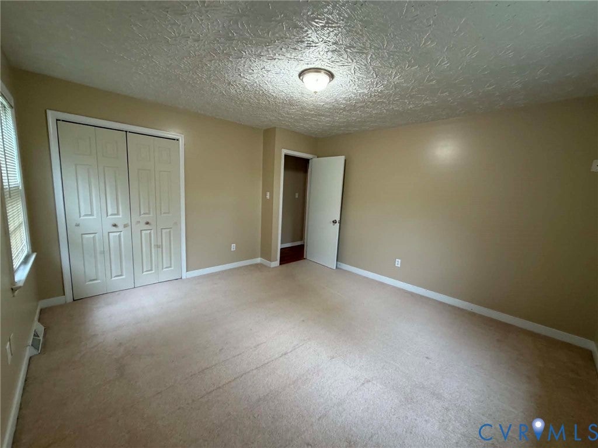
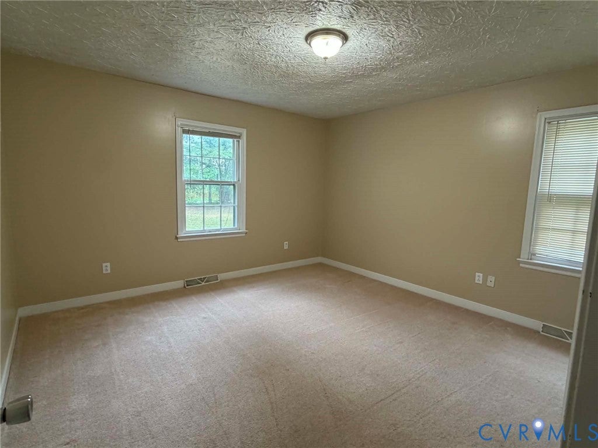
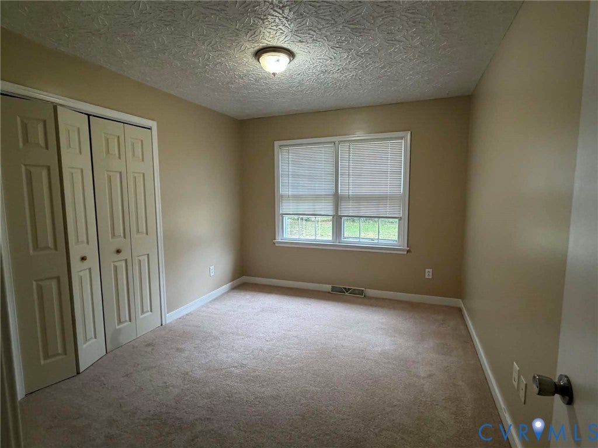
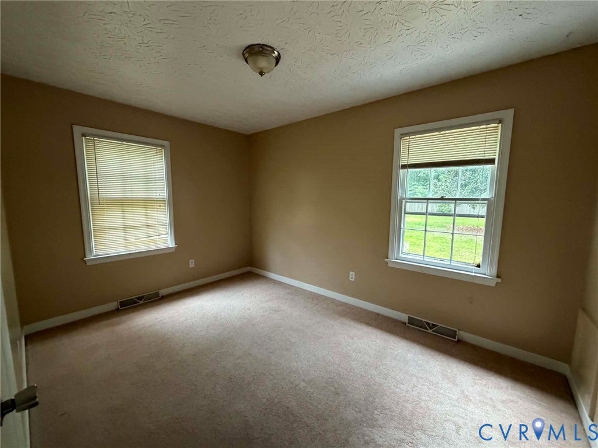
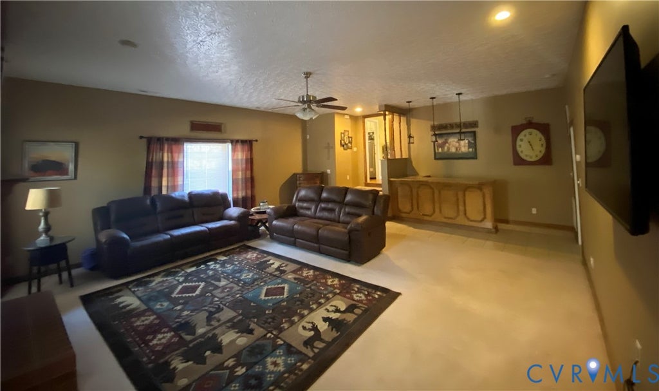
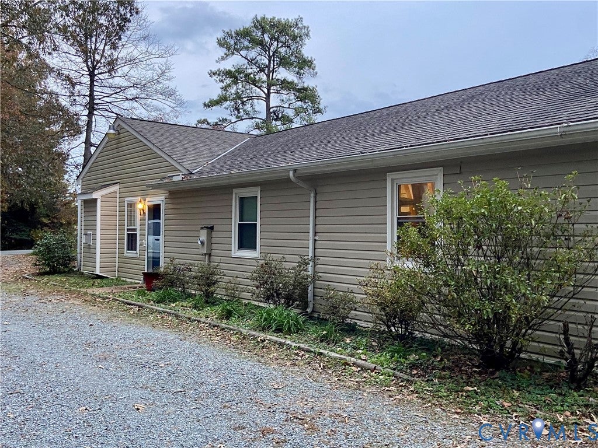
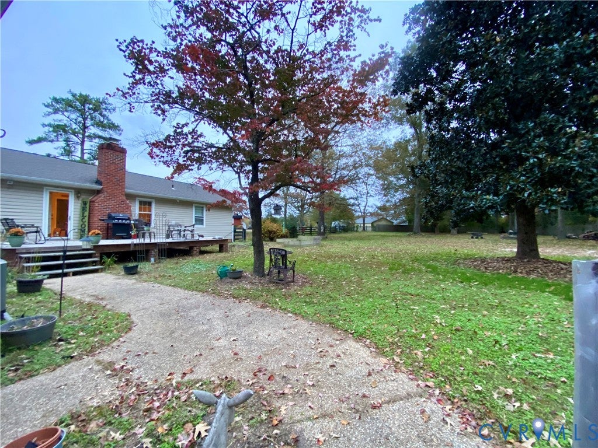
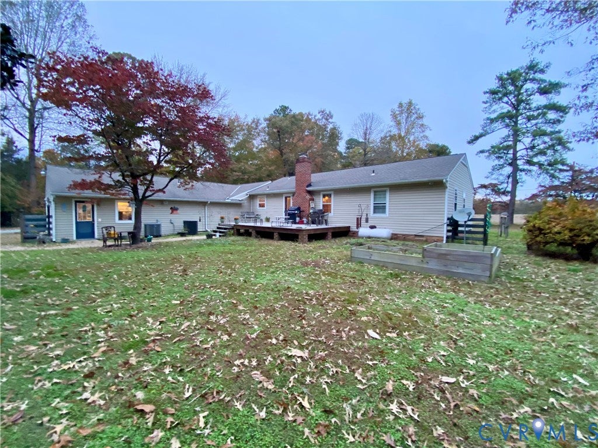
Come see this beautiful and highly functional ranch-style home situated on a 1.31-acre, park-like lot with a fenced backyard. Offering more than 2,000 square feet, this spacious home feels even larger and provides plenty of room for everyday living and entertaining. The impressive 24' x 18' great room features 9-foot ceilings, a gas fireplace with brick hearth, a custom bar, and new decorative pendant lighting. The finished, attached 2.5-car garage is heated and cooled and includes a workshop and half bath. The garage offers additional living space, an in-law suite, guest area, home office, or recreation room. The kitchen features custom U-shaped cabinetry, new granite countertops, a large deep sink, a new microwave, and a like-new dishwasher and stove. The adjoining dining room offers a second gas fireplace with brick hearth. A large, private primary bedroom and bath, three additional bedrooms, a living room overlooking the front yard, a half bath, and a laundry area off the kitchen complete the interior. Additional updates and features include two separate HVAC systems, replaced in 2022 and 2024; two hot water heaters less than five years old; new granite countertops in both full bathrooms; freshly painted 3 bedrooms, kitchen & dining area, an attic with a large floored storage area and pull-down stairs located in the attached, conditioned garage. The property also offers gravel parking for five or more vehicles. With 1.31 acres, the yard provides ample space for outdoor entertaining, gardening, and potentially keeping small farm animals. There are no known defects with the chimneys or flues for either fireplace; however, both fireplaces, chimneys, and flues convey as-is. Washer, Dryer & Grey Shed in Yard DO NOT CONVEY








Property Type(s):
Single Family
| Last Updated | 7/21/2026 | Tract | None |
|---|---|---|---|
| Year Built | 2005 | Community | 43 - King William |
| Garage Spaces | 2.5 | County | King William |
SCHOOLS
| Elementary School | Acquinton |
|---|---|
| Jr. High School | Hamilton Holmes |
| High School | King William |
Additional Details
| AIR | Ceiling Fan(s), Central Air |
|---|---|
| AIR CONDITIONING | Yes |
| APPLIANCES | Cooktop, Dishwasher, Electric Cooktop, Electric Water Heater, Ice Maker, Microwave, Oven, Refrigerator, Self Cleaning Oven |
| AREA | 43 - King William |
| BASEMENT | Crawl Space |
| CONSTRUCTION | Frame, Vinyl Siding |
| FIREPLACE | Yes |
| GARAGE | Yes |
| HEAT | Electric, Heat Pump |
| INTERIOR | Ceiling Fan(s), Granite Counters, Laminate Counters, Master Downstairs, Recessed Lighting |
| LOT | 1.31 acre(s) |
| PARKING | Attached, Garage, Heated Garage, Off Street, Garage Faces Rear, Garage Faces Side, Storage, Workshop in Garage |
| POOL DESCRIPTION | None |
| SEWER | Septic Tank |
| STORIES | 1 |
| STYLE | Ranch |
| SUBDIVISION | None |
| TAXES | 1831.48 |
| WATER | Well |
| ZONING | A-C |
Location
Contact us about this Property
| / | |
| We respect your online privacy and will never spam you. By submitting this form with your telephone number you are consenting for Realty Richmond to contact you even if your name is on a Federal or State "Do not call List". | |
Listed with First Choice Realty
All or a portion of the multiple Listing information is provided by the Central Virginia Regional Multiple Listing Service, LLC, from a copyrighted compilation of Listings. All CVR MLS information provided is deemed reliable but is not guaranteed accurate. The compilation of Listings and each individual Listing are ©2026 Central Virginia Regional Multiple Listing Service, LLC. All rights reserved.
IDX information is provided exclusively for consumers’ personal, non-commercial use, that it may not be used for any purpose other than to identify prospective properties consumers may be interested in purchasing
Last Updated: 7/26/26 10:37 PM PDT
This IDX solution is (c) Diverse Solutions 2026.
 Twitter
 Facebook
 Email
Email