Call Realty Richmond: 804-442-7577
Contact Realty Richmond
15430 Greenhart Drive, Chesterfield, VA 23832 (MLS # 2619860)
 Request More Info
 Schedule a Showing
 Share
Share
 Print
Print

|
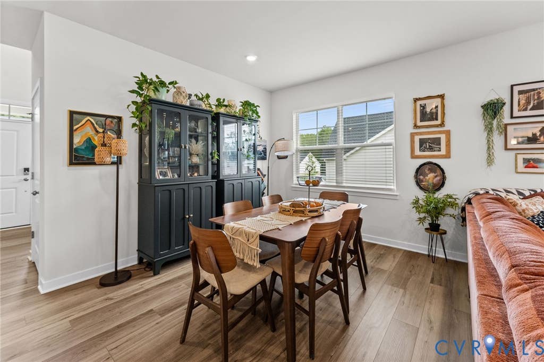
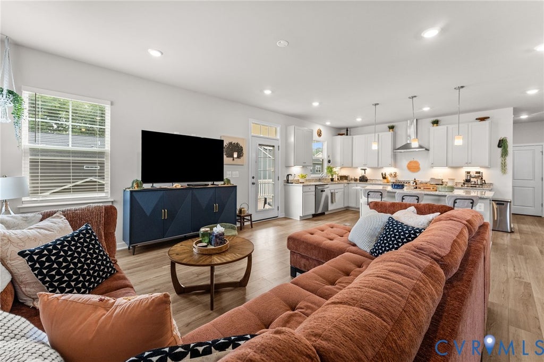
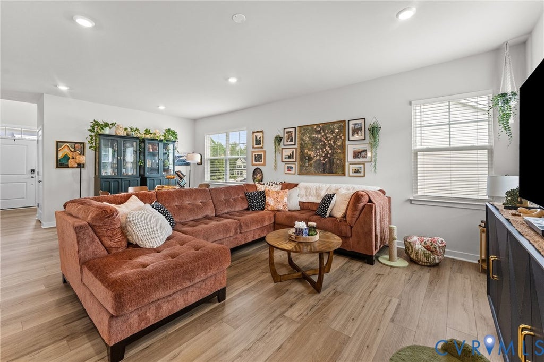
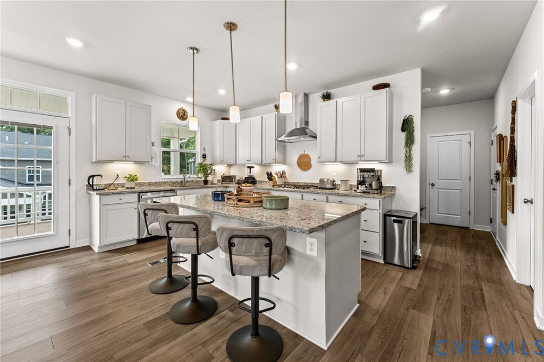
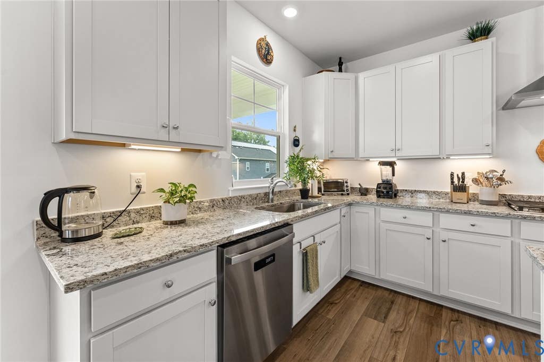
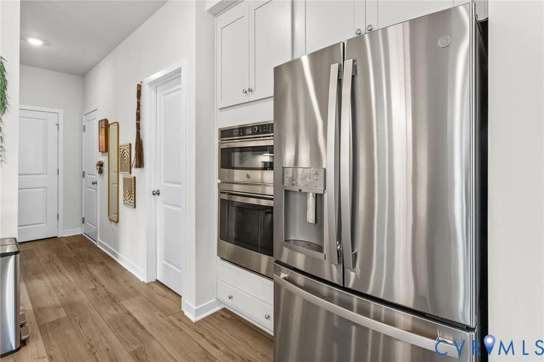
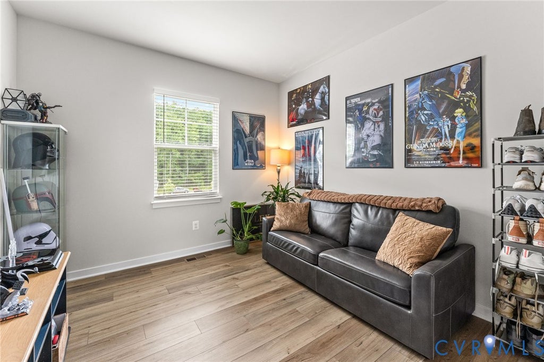
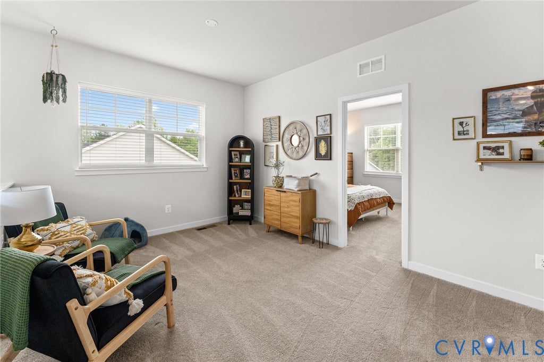
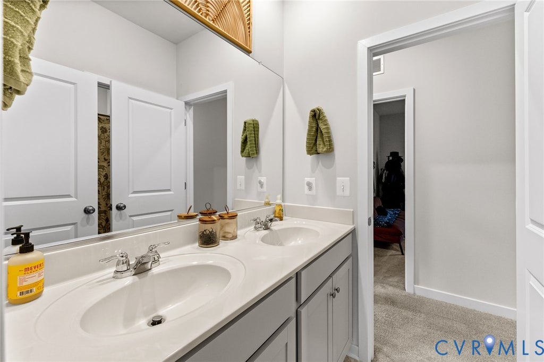
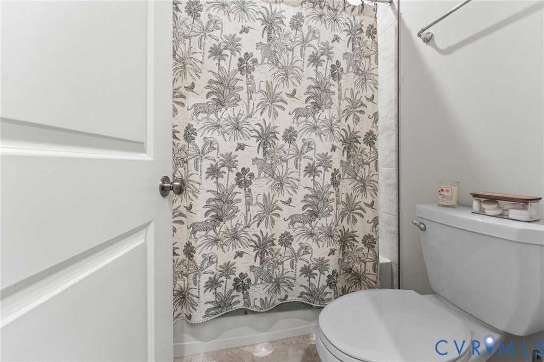
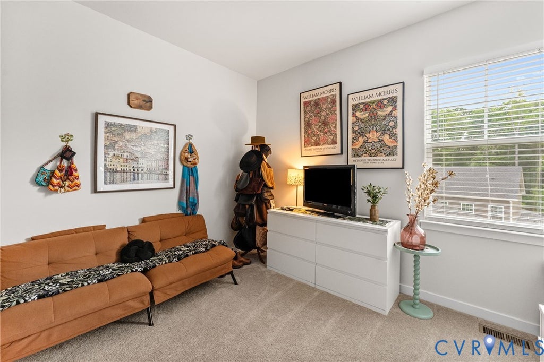
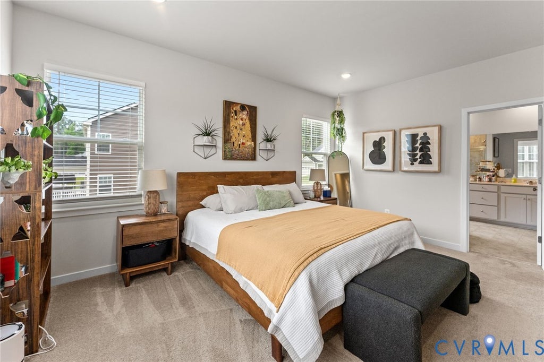
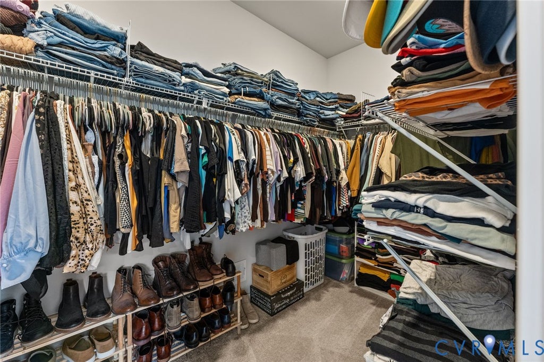
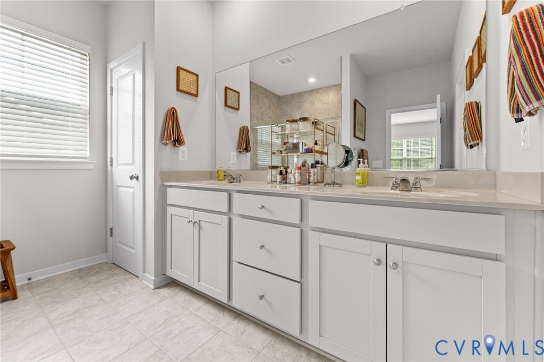
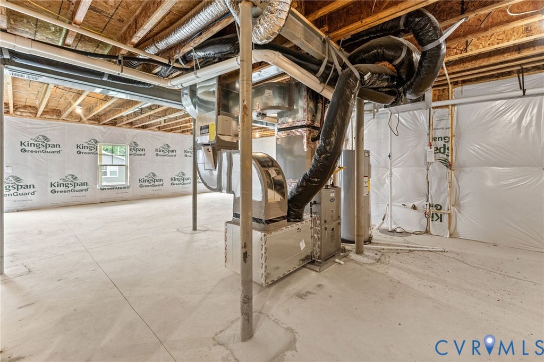
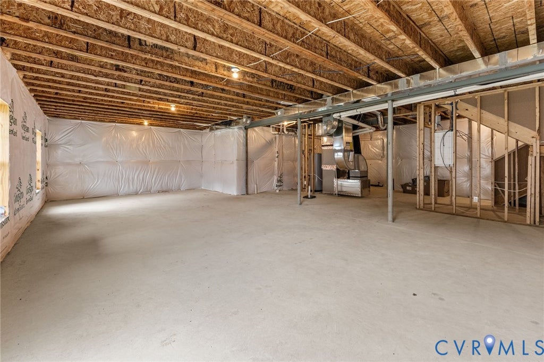
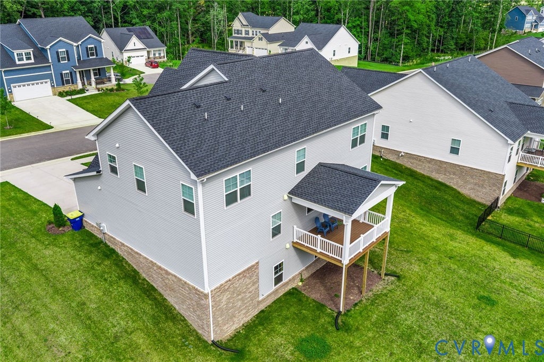
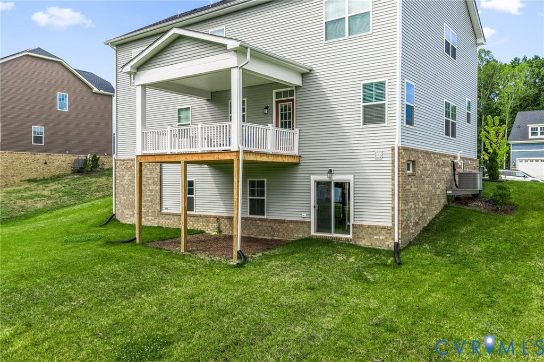
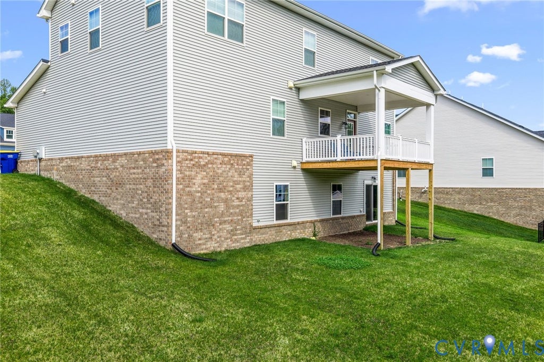
Why wait to build when you can own this stunning, like-new home built in 2025? Combining modern style, quality finishes, and a thoughtfully designed floor plan, this home is truly move-in ready. Step inside to a light filled two-story foyer that creates an impressive first impression. A private office with French doors offers the perfect work-from-home space, while the open-concept living area is designed for everyday living and effortless entertaining. The beautiful kitchen features white cabinetry, granite countertops, and large pantry. Aflex room just off the kitchen"”ideal for an additional office space, playroom, hobby space. Enjoy your morning coffee or unwind in the evening on the covered back deck with low-maintenance Trex decking, overlooking the backyard and extending your living space outdoors. Upstairs, the spacious primary suite provides a relaxing retreat with a generous walk-in closet and private bath with a large shower. Three additional bedrooms provide plenty of space for family or guests. A convenient Jack-and-Jill style bathroom features private access from one bedroom and the hallway, offering both functionality and privacy for family and visitors alike. The unfinished basement, complete with a bathroom rough-in, offers incredible potential to create the space you've always wanted"”whether it's a recreation room, home gym, media room, or guest suite. With today's sought-after finishes, flexible living spaces, and the peace of mind that comes with owning a home that's only one year old, this exceptional property offers all the benefits of new construction without the wait. Don't miss your opportunity to make this beautiful home yours!



















Property Type(s):
Single Family
| Last Updated | 7/23/2026 | Tract | Harpers Mill |
|---|---|---|---|
| Year Built | 2025 | Community | 54 - Chesterfield |
| Garage Spaces | 2.0 | County | Chesterfield |
SCHOOLS
| Elementary School | Winterpock |
|---|---|
| Jr. High School | Deep Creek |
| High School | Cosby |
Additional Details
| AIR | Heat Pump |
|---|---|
| AIR CONDITIONING | Yes |
| APPLIANCES | Dryer, Gas Cooktop, Microwave, Oven, Range Hood, Refrigerator, Washer |
| AREA | 54 - Chesterfield |
| BASEMENT | Unfinished, Walk-Out Access, Yes |
| CONSTRUCTION | Frame, Vinyl Siding |
| GARAGE | Yes |
| HEAT | Electric, Heat Pump |
| HOA DUES | 800|Annually |
| INTERIOR | Eat-in Kitchen, Granite Counters, Kitchen Island, Pantry, Walk-In Closet(s) |
| LOT | 0.2918 acre(s) |
| PARKING | Attached, Driveway, Garage, Paved |
| POOL | Yes |
| POOL DESCRIPTION | Outdoor Pool, Community |
| SEWER | Public Sewer |
| STORIES | 2 |
| STYLE | Other |
| SUBDIVISION | Harpers Mill |
| TAXES | 4879.87 |
| WATER | Public |
| ZONING | R12 |
Location
Contact us about this Property
| / | |
| We respect your online privacy and will never spam you. By submitting this form with your telephone number you are consenting for Realty Richmond to contact you even if your name is on a Federal or State "Do not call List". | |
Listed with The Rick Cox Realty Group
All or a portion of the multiple Listing information is provided by the Central Virginia Regional Multiple Listing Service, LLC, from a copyrighted compilation of Listings. All CVR MLS information provided is deemed reliable but is not guaranteed accurate. The compilation of Listings and each individual Listing are ©2026 Central Virginia Regional Multiple Listing Service, LLC. All rights reserved.
IDX information is provided exclusively for consumers’ personal, non-commercial use, that it may not be used for any purpose other than to identify prospective properties consumers may be interested in purchasing
Last Updated: 7/26/26 10:43 PM PDT
This IDX solution is (c) Diverse Solutions 2026.
 Twitter
 Facebook
 Email
Email