Call Realty Richmond: 804-442-7577
Contact Realty Richmond
6611 Ammon Road, Ford, VA 23850 (MLS # 2619849)
 Request More Info
 Schedule a Showing
 Share
Share
 Print
Print
|
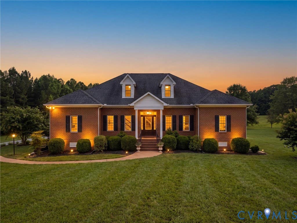
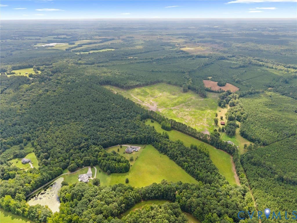
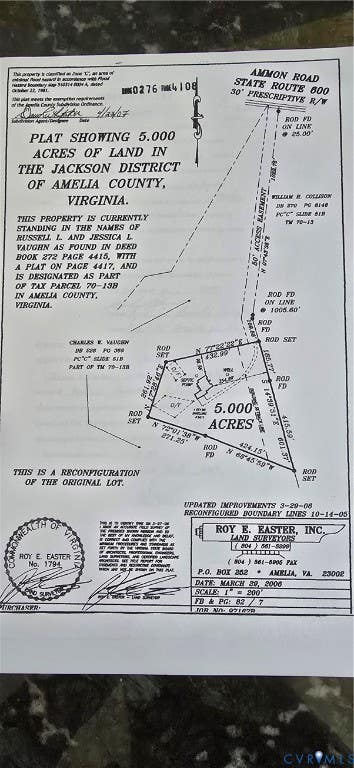
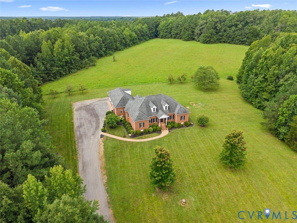
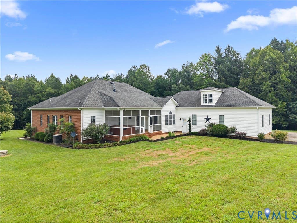
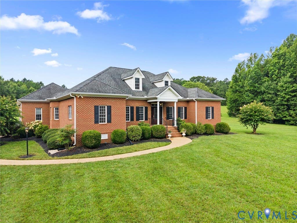
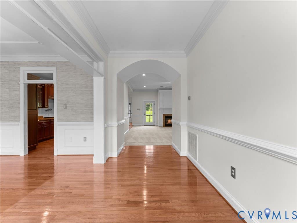
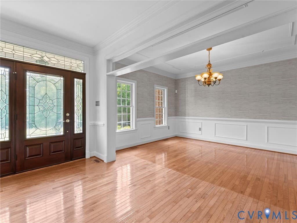
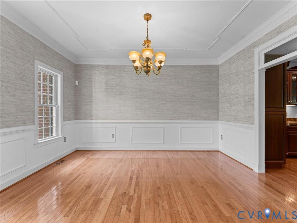
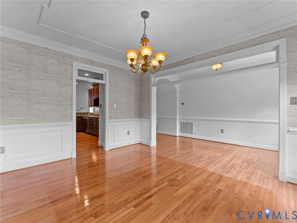
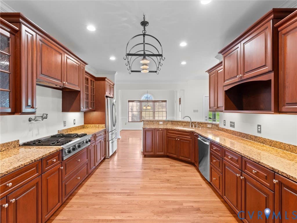
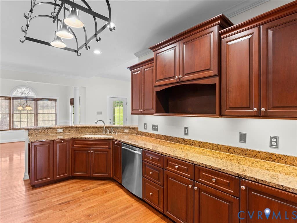
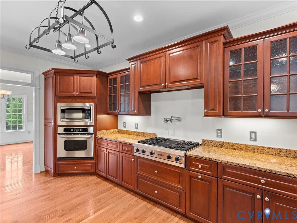
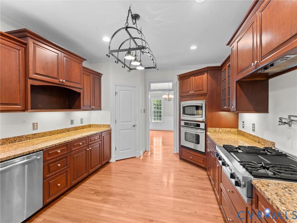
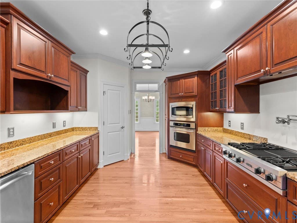
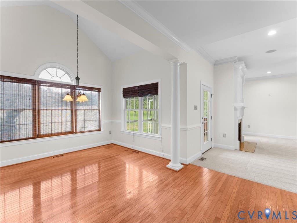
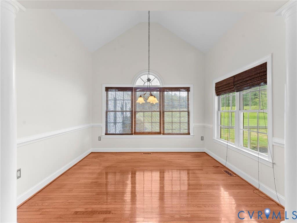
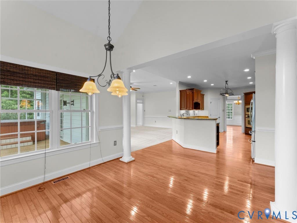
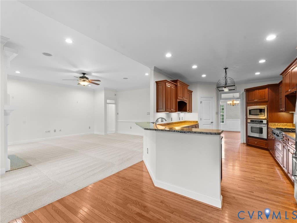
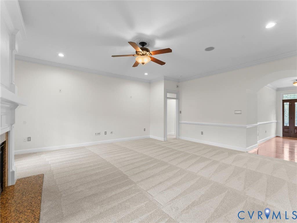
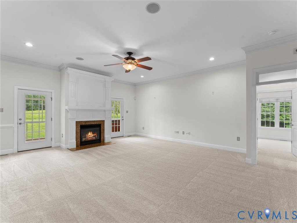
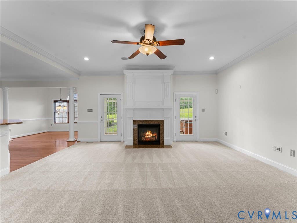
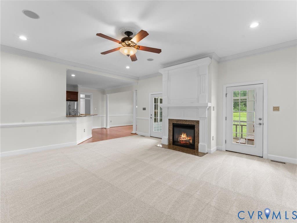
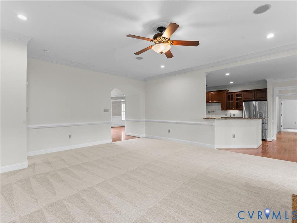
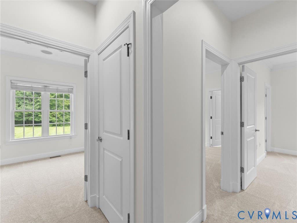
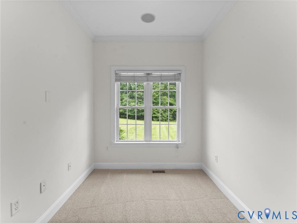
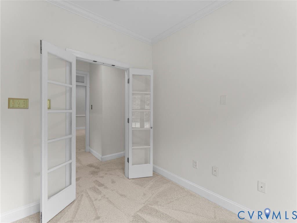
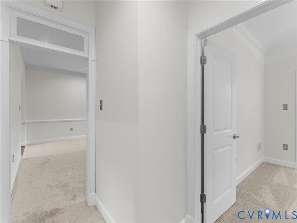
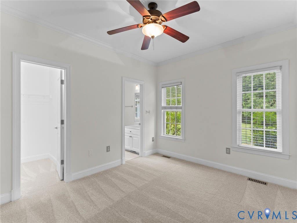
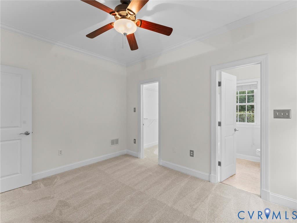
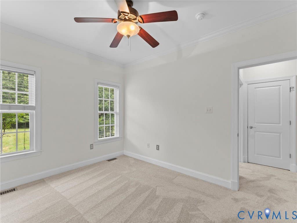
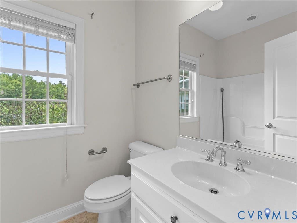
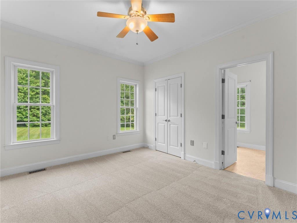
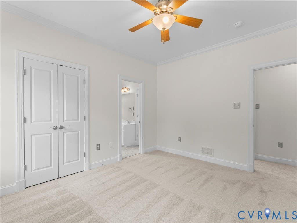
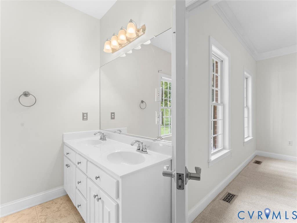
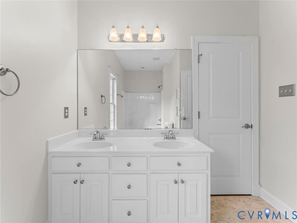
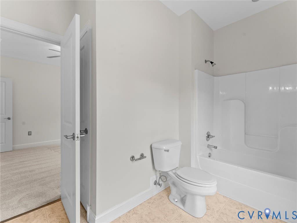
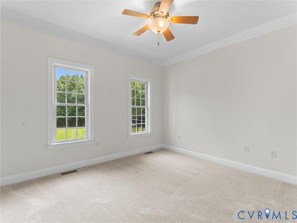
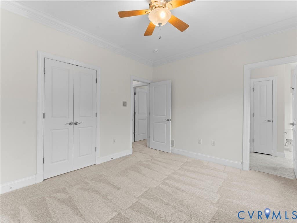
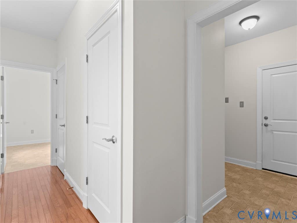
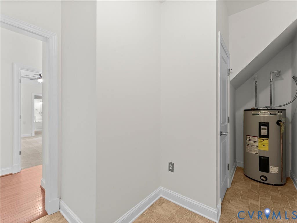
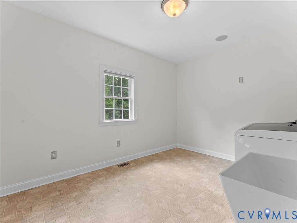
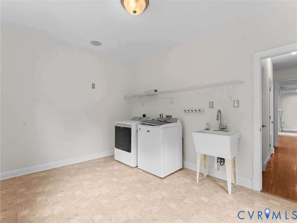
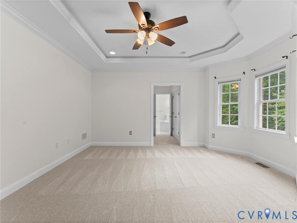
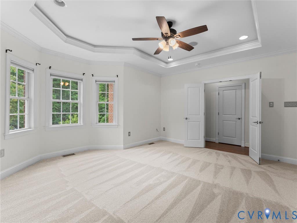
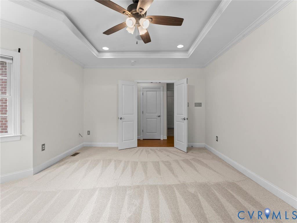
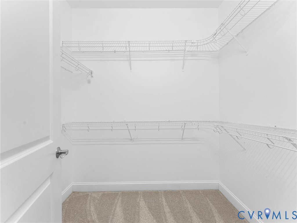
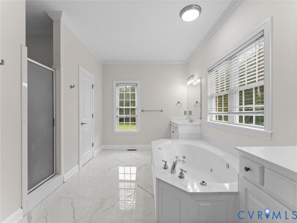
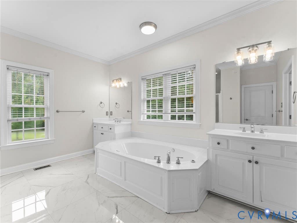
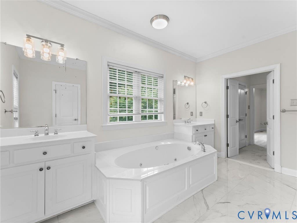
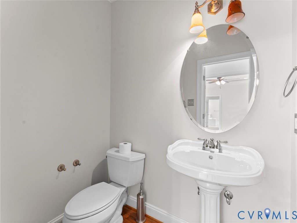
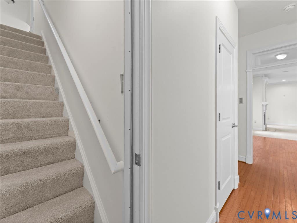
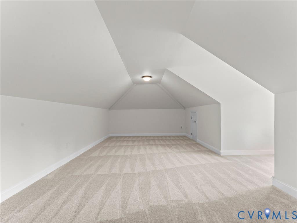
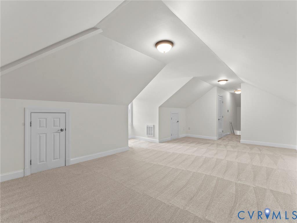
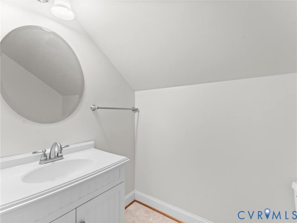
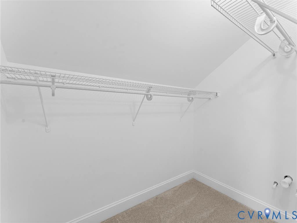
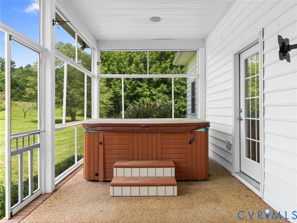
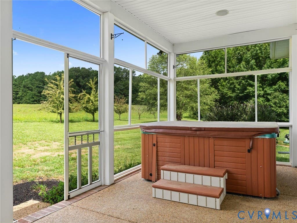
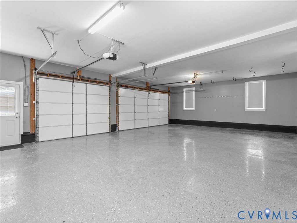
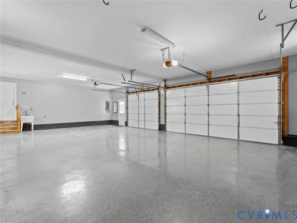
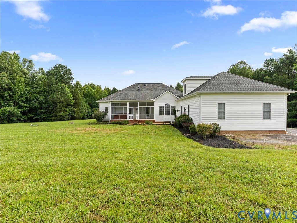
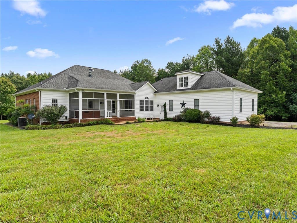
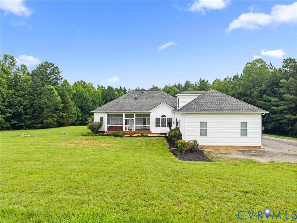
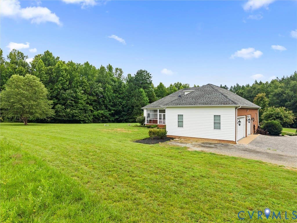
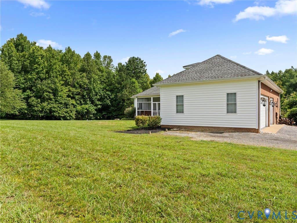
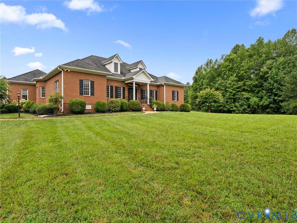
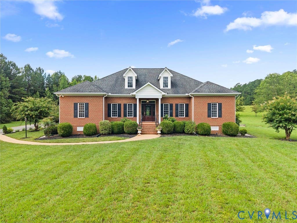
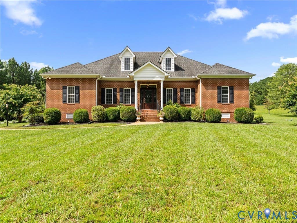
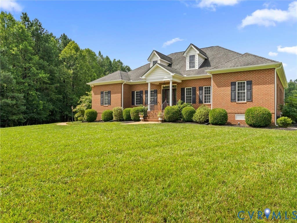
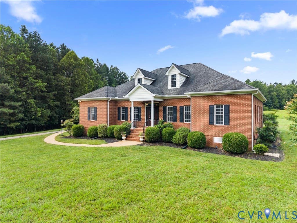
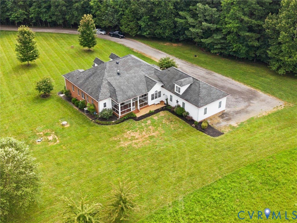
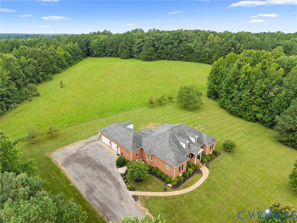
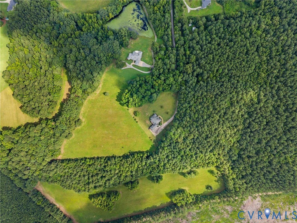
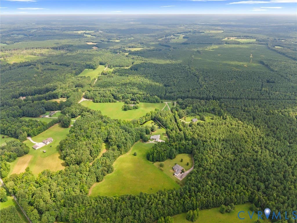
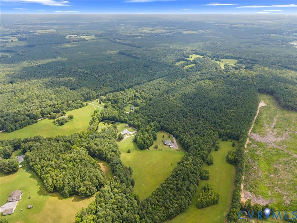
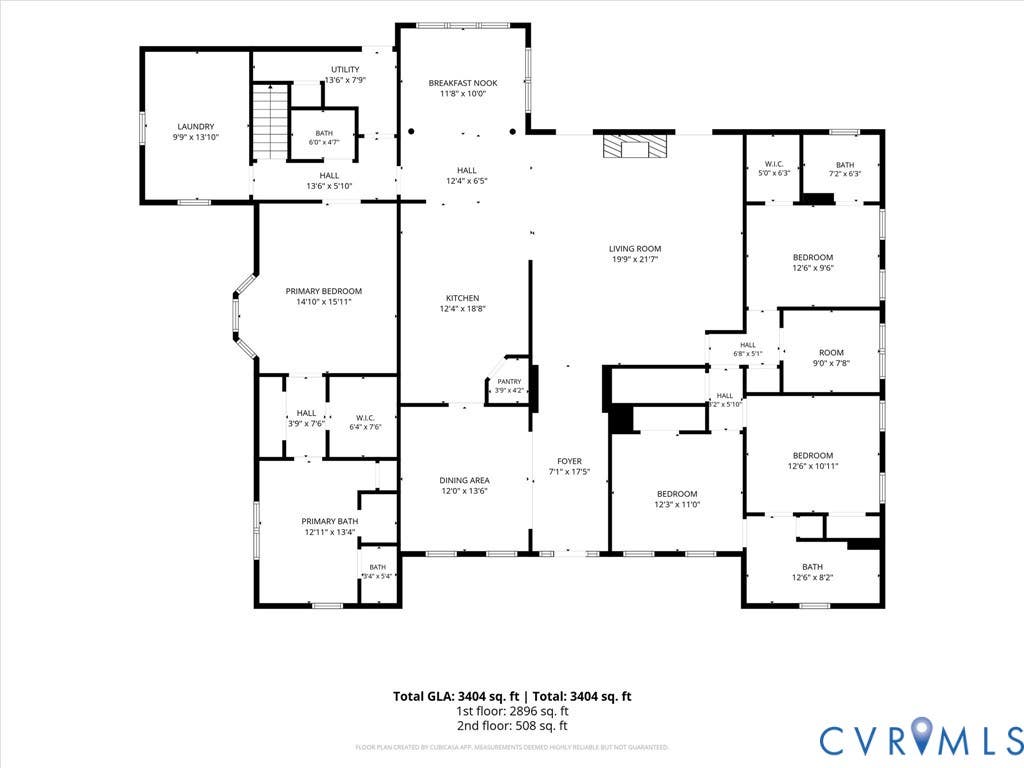
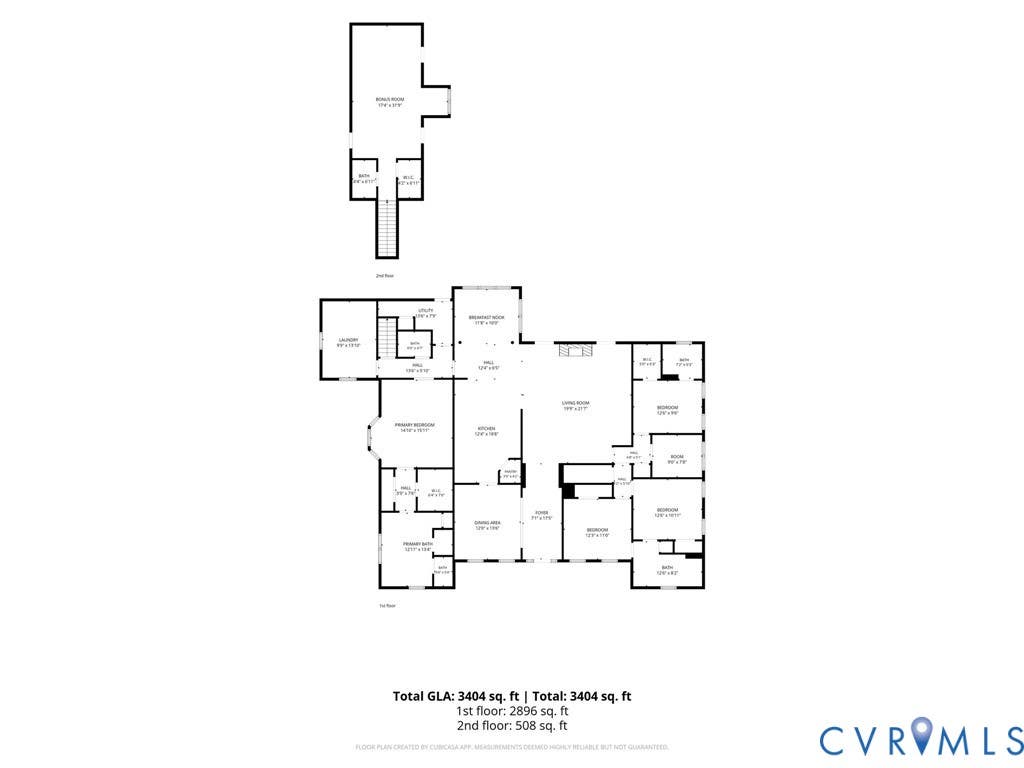
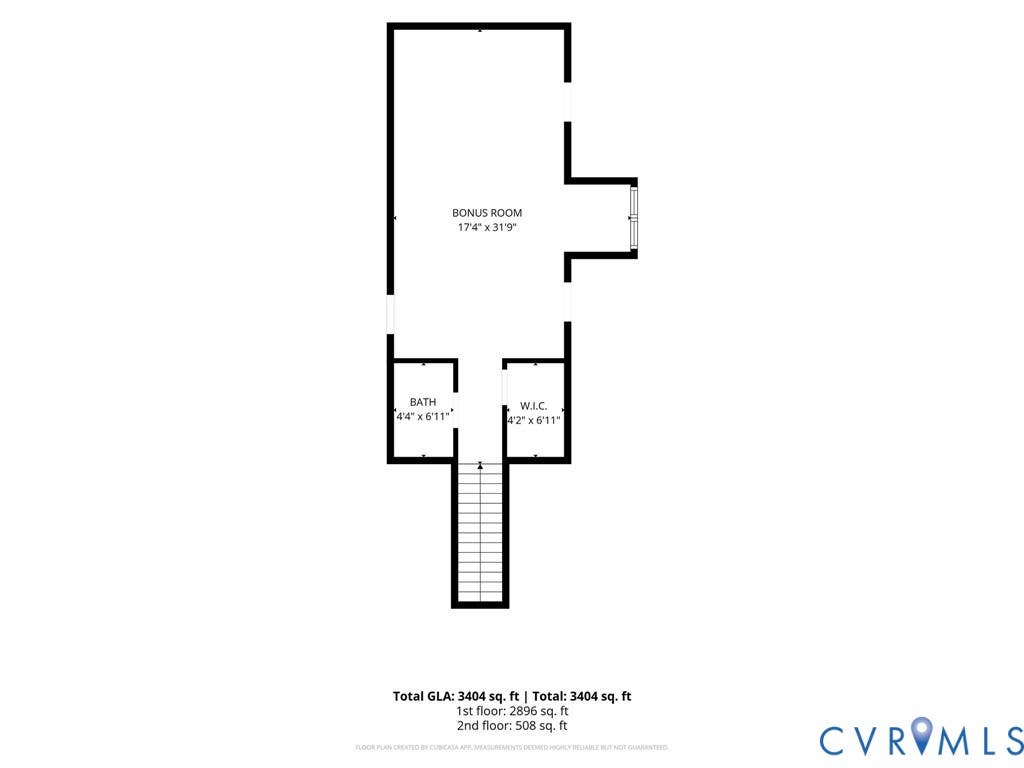
Welcome to 6611 Ammon Road, an exceptional custom-built brick home on 5 private acres! Tucked away at the end of a long, tree-lined driveway & surrounded by mature hardwoods & refreshed landscaping, this stunning property offers over 3,800 square feet of thoughtfully designed living space & it includes a spacious 3-car side-entry garage with epoxy floors & utility sink. Step inside to discover soaring 9-foot ceilings, beautiful hardwood floors, crown molding, decorative trim, & fresh paint throughout (2026). The elegant formal dining room features a tray ceiling, chair rail, picture molding, & hardwood flooring. The gourmet kitchen is designed to impress with granite countertops, custom dovetail wood cabinetry, a Viking gas range, GE Profile refrigerator, SS appliances, pantry, & bar seating overlooking the spacious living room. Just beyond, the vaulted morning room is filled with natural light & offers additional entertaining space. The living room features brand-new carpet (2026), a gas fireplace with decorative mantel, recessed lighting, surround sound, & a lighted ceiling fan. The private primary suite is tucked away in its own wing of the home & offers new carpet (2026), tray ceiling, surround sound, dual walk-in closets, & a beautifully updated ensuite bath with new tile flooring, double vanities, soaking tub, walk-in shower, & private water closet. The opposite wing features 3 additional bedrooms, including a Jack-and-Jill bath connecting 2 bedrooms & a separate bedroom with its own private ensuite bath & walk-in closet. Upstairs, you'll find a spacious fifth bedroom or bonus room complete with a walk-in closet & private half bath. Outdoor living is just as impressive with an expansive screened porch featuring a concrete aggregate floor, surround sound, ceiling fan, & hot tub. Additional highlights include a large mudroom, oversized laundry room with built-in shelving & surround sound, & a walk-up attic space offering incredible storage or future expansion potential.
Property Type(s):
Single Family
| Last Updated | 8/18/2026 | Tract | None |
|---|---|---|---|
| Year Built | 2005 | Community | 59 - Amelia |
| Garage Spaces | 3.0 | County | Amelia |
SCHOOLS
| Elementary School | Amelia |
|---|---|
| Jr. High School | Amelia |
| High School | Amelia |
Price History
| Prior to Aug 18, '26 | $695,000 |
|---|---|
| Aug 18, '26 - Today | $675,000 |
Additional Details
| AIR | Ceiling Fan(s), Electric |
|---|---|
| AIR CONDITIONING | Yes |
| APPLIANCES | Cooktop, Dishwasher, Dryer, Electric Water Heater, Gas Cooktop, Microwave, Oven, Refrigerator, Washer, Water Heater |
| AREA | 59 - Amelia |
| BASEMENT | Crawl Space |
| CONSTRUCTION | Brick, Frame, Vinyl Siding |
| FIREPLACE | Yes |
| GARAGE | Yes |
| HEAT | Electric, Heat Pump |
| INTERIOR | Cathedral Ceiling(s), Ceiling Fan(s), Double Vanity, Eat-in Kitchen, Granite Counters, High Ceilings, High Speed Internet, Kitchen Island, Master Downstairs, Pantry, Recessed Lighting, Tray Ceiling(s), Walk-In Closet(s), Wired for Data |
| LOT | 5 acre(s) |
| LOT DESCRIPTION | Level |
| PARKING | Unpaved, Attached, Direct Access, Driveway, Garage, Oversized, Paved |
| POOL DESCRIPTION | None |
| SEWER | Septic Tank |
| STORIES | 1 |
| STYLE | Custom, Two Story |
| SUBDIVISION | None |
| TAXES | 2836.36 |
| WATER | Well |
Location
Contact us about this Property
| / | |
| We respect your online privacy and will never spam you. By submitting this form with your telephone number you are consenting for Realty Richmond to contact you even if your name is on a Federal or State "Do not call List". | |
Listed with River City Elite Properties - Real Broker
All or a portion of the multiple Listing information is provided by the Central Virginia Regional Multiple Listing Service, LLC, from a copyrighted compilation of Listings. All CVR MLS information provided is deemed reliable but is not guaranteed accurate. The compilation of Listings and each individual Listing are ©2026 Central Virginia Regional Multiple Listing Service, LLC. All rights reserved.
IDX information is provided exclusively for consumers’ personal, non-commercial use, that it may not be used for any purpose other than to identify prospective properties consumers may be interested in purchasing
Last Updated: 8/26/26 5:36 PM PDT
This IDX solution is (c) Diverse Solutions 2026.
 Twitter
 Facebook
 Email
Email