Call Realty Richmond: 804-442-7577
Contact Realty Richmond
11045 Milestone Drive, Mechanicsville, VA 23116 (MLS # 2619814)
 Request More Info
 Schedule a Showing
 Share
Share
 Print
Print
|
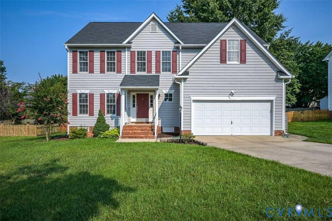
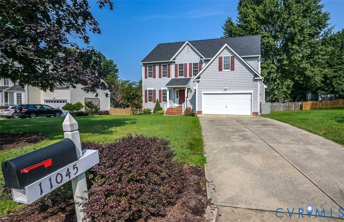
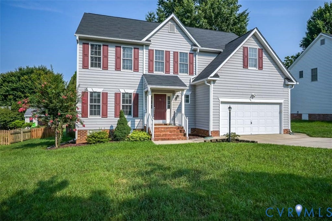
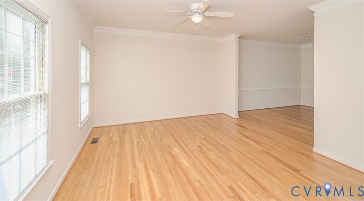
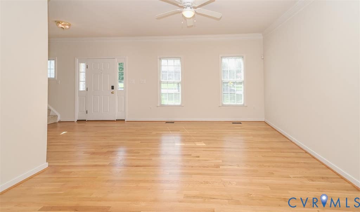
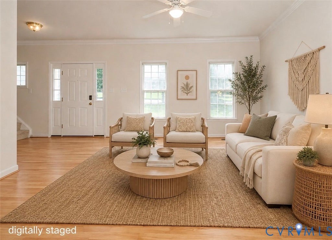
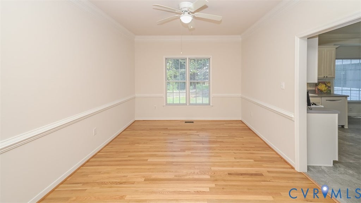
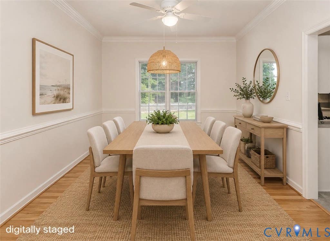
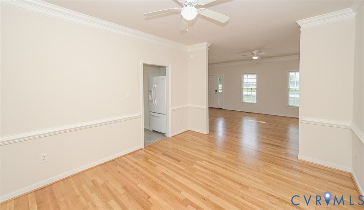
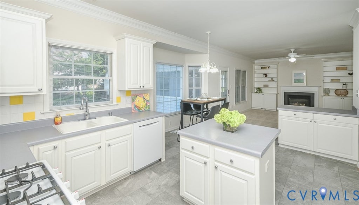
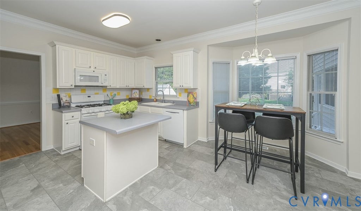
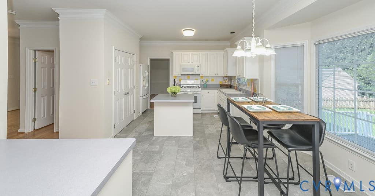
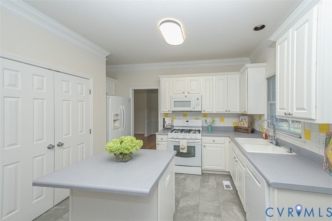
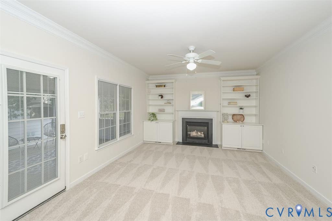
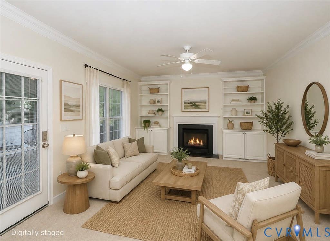
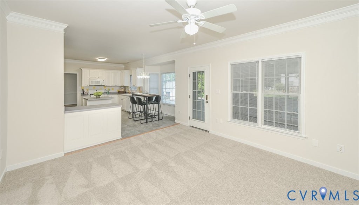
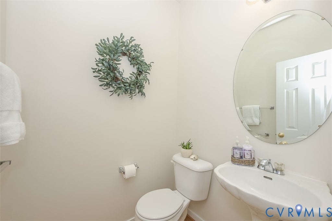
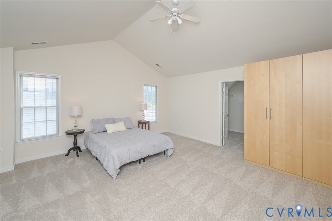
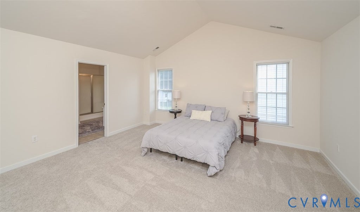
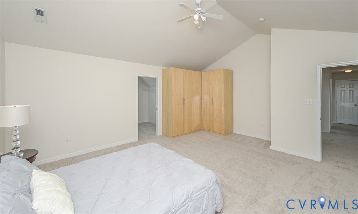
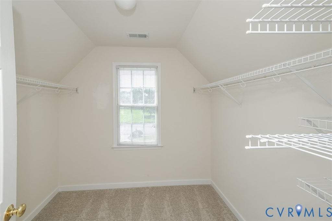
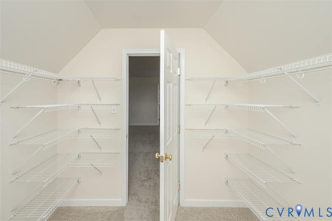
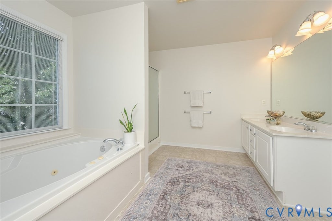
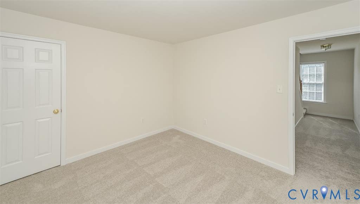
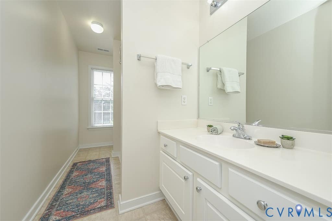
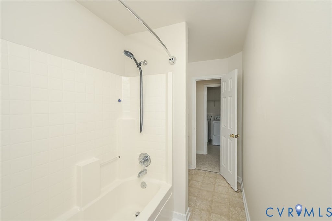
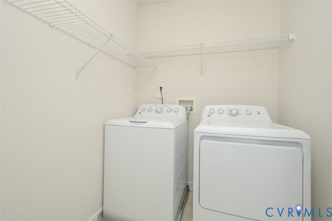
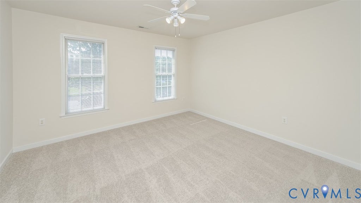
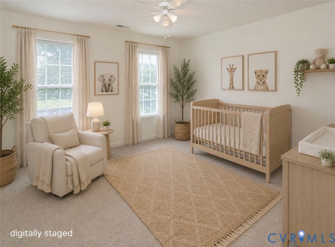
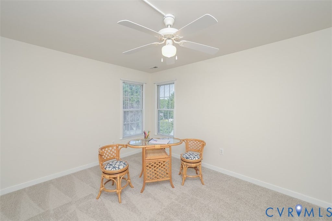
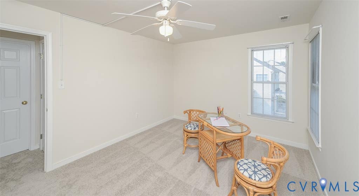
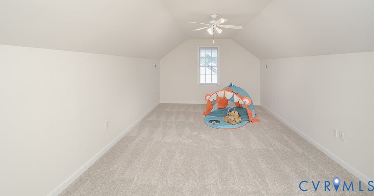
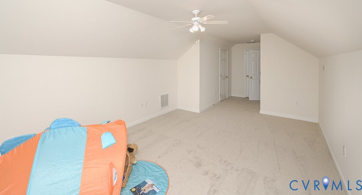
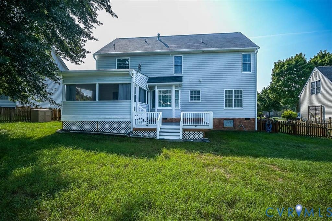
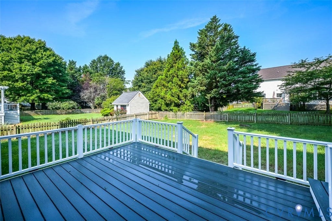
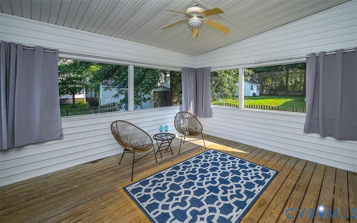
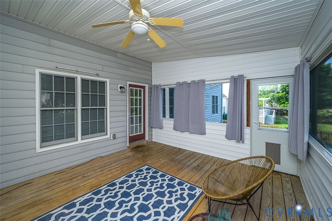
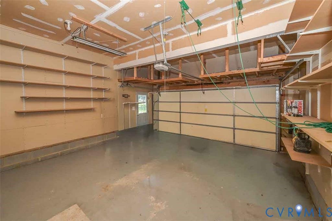
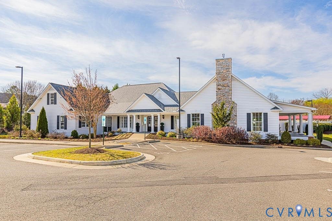
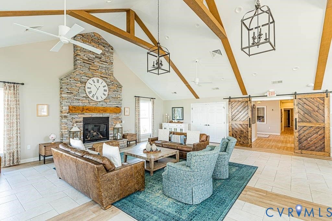
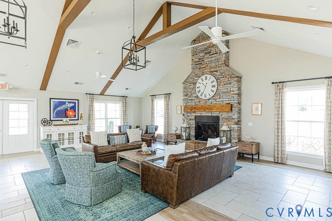
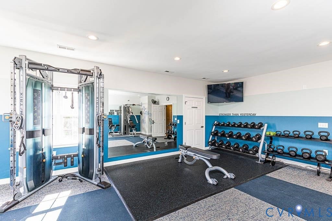
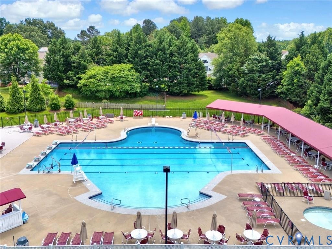
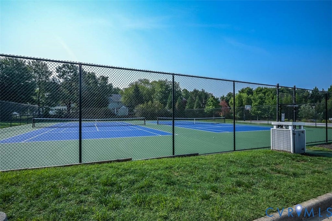
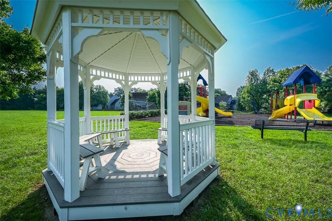
Thie meticulously maintained, single-owner home is located in the highly desirable Milestone neighborhood & offers exceptional living space inside & out. A welcoming foyer opens to the formal living room featuring freshly refinished hardwood floors, which continue into the formal dining room accented by trim molding & large windows that fill the space with natural light. The bright, open kitchen is designed for both everyday living & entertaining, offering a gas range, generous pantry, & sunny eat-in area. Just beyond, the inviting family room features a cozy fireplace with custom built-in shelving & cabinetry. Step outside to a private screened porch that flows seamlessly to an all-weather deck, creating the perfect setting for outdoor dining, relaxing, & entertaining. The fully fenced back yard features plenty of space for family and pets to play & includes a detached shed for yard equipment. The 2-car garage features a lofted storage area & a utility sink for easy project clean-up. Upstairs, the spacious primary suite boasts vaulted ceilings, a private ensuite bath, and an oversized walk-in closet complete with a window. Three additional bedrooms, a hallway bathroom and a conveniently located laundry room complete the second level. The finished third floor provides outstanding flexibility as a fifth bedroom, playroom, home office, or bonus space to suit your needs. Ideally situated across from Milestone's outstanding community amenities, you'll enjoy easy access to the playground, soccer field, newly resurfaced tennis and pickleball courts, clubhouse with fitness center and entertaining space, and the neighborhood pool, home of the Milestone Makos swim team. With its fresh paint, new carpeting and refinished hardwoods, this lovingly cared-for home combines timeless appeal, wonderful outdoor entertaining spaces and an unbeatable location"”schedule your private tour today! Be sure to view the attached features sheet that details updates to the home. Showings begin 7/28.















Property Type(s):
Single Family
| Last Updated | 7/27/2026 | Tract | Milestone |
|---|---|---|---|
| Year Built | 1998 | Community | 36 - Hanover |
| Garage Spaces | 2.0 | County | Hanover |
SCHOOLS
| Elementary School | Kersey Creek |
|---|---|
| Jr. High School | Oak Knoll |
| High School | Hanover |
Additional Details
| AIR | Ceiling Fan(s), Zoned |
|---|---|
| AIR CONDITIONING | Yes |
| APPLIANCES | Dishwasher, Gas Cooktop, Gas Water Heater, Microwave, Refrigerator |
| AREA | 36 - Hanover |
| BASEMENT | Crawl Space |
| CONSTRUCTION | Frame, Vinyl Siding |
| EXTERIOR | Storage |
| FIREPLACE | Yes |
| GARAGE | Yes |
| HEAT | Forced Air, Zoned |
| HOA DUES | 265|Quarterly |
| INTERIOR | Bookcases, Built-in Features, Ceiling Fan(s), Double Vanity, Eat-in Kitchen, High Ceilings, Walk-In Closet(s) |
| LOT | 10237 sq ft |
| PARKING | Attached, Driveway, Garage, Paved |
| POOL DESCRIPTION | None, Community |
| SEWER | Public Sewer |
| STORIES | 2 |
| STYLE | Colonial, Two Story |
| SUBDIVISION | Milestone |
| TAXES | 4033.1 |
| WATER | Public |
| ZONING | R3 |
Location
Contact us about this Property
| / | |
| We respect your online privacy and will never spam you. By submitting this form with your telephone number you are consenting for Realty Richmond to contact you even if your name is on a Federal or State "Do not call List". | |
Listed with ERA Woody Hogg & Assoc
All or a portion of the multiple Listing information is provided by the Central Virginia Regional Multiple Listing Service, LLC, from a copyrighted compilation of Listings. All CVR MLS information provided is deemed reliable but is not guaranteed accurate. The compilation of Listings and each individual Listing are ©2026 Central Virginia Regional Multiple Listing Service, LLC. All rights reserved.
IDX information is provided exclusively for consumers’ personal, non-commercial use, that it may not be used for any purpose other than to identify prospective properties consumers may be interested in purchasing
Last Updated: 7/29/26 1:41 AM PDT
This IDX solution is (c) Diverse Solutions 2026.
 Twitter
 Facebook
 Email
Email