Call Realty Richmond: 804-442-7577
Contact Realty Richmond
256 Southwood Drive, Oakwood, VA 23805 (MLS # 2619797)
 Request More Info
 Schedule a Showing
 Share
Share
 Print
Print
|
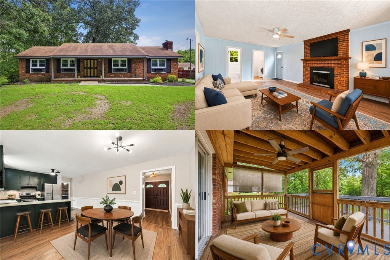
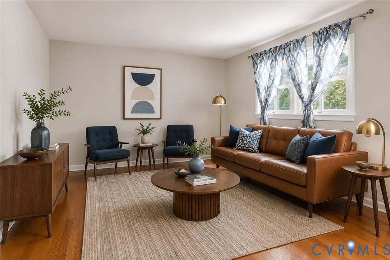
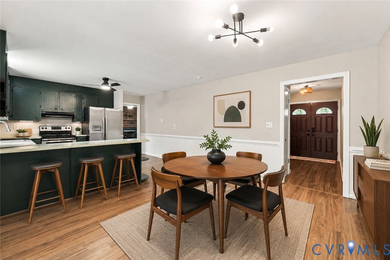
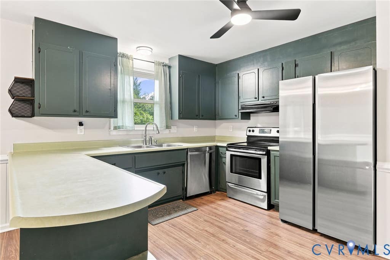
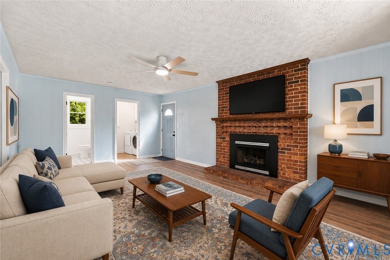
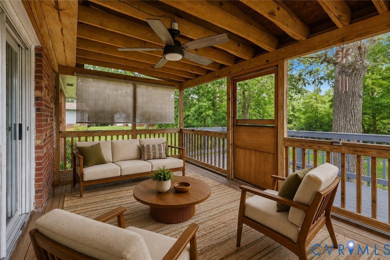
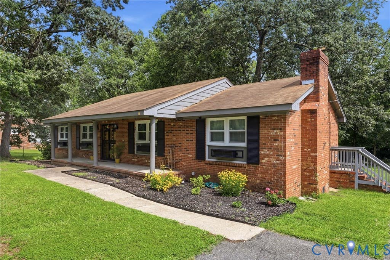
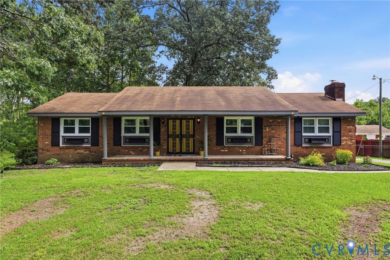
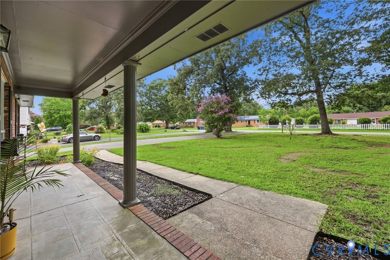
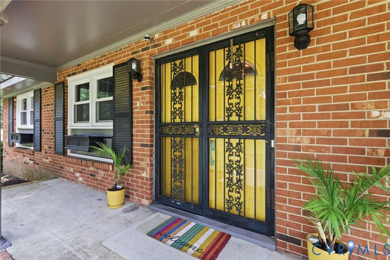
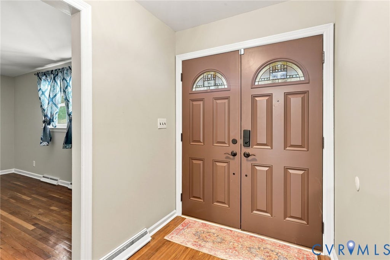
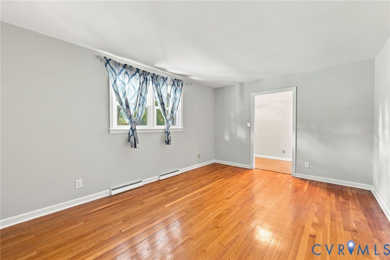
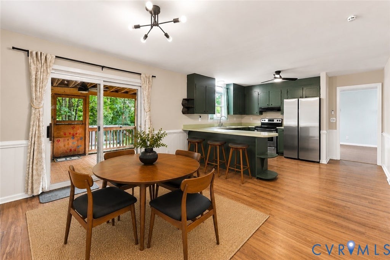
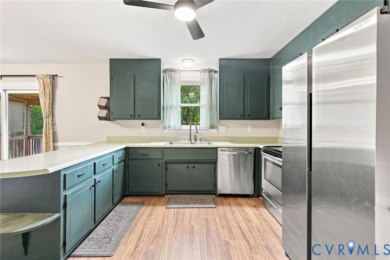
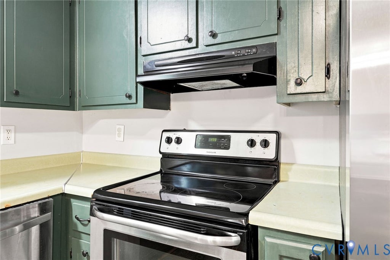
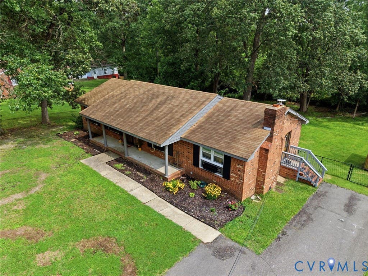
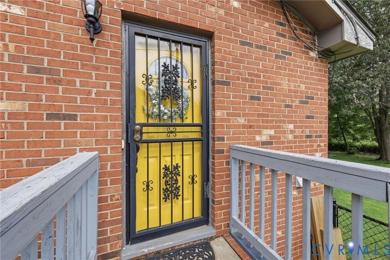
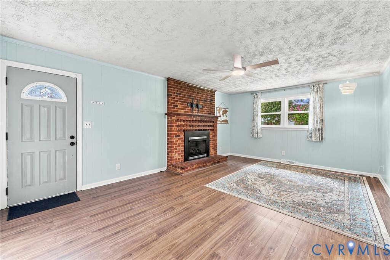
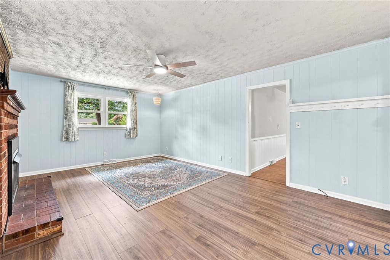
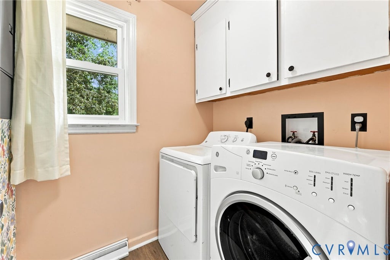
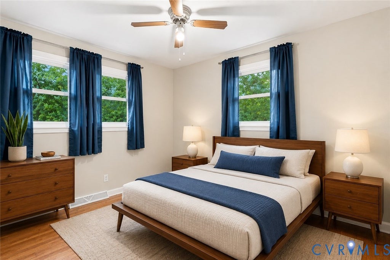
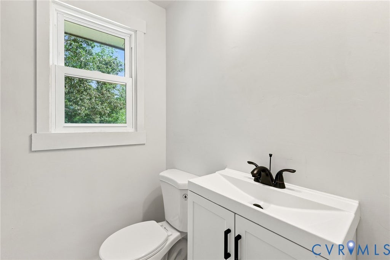
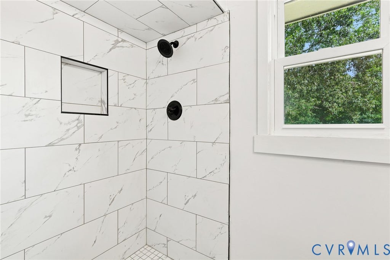
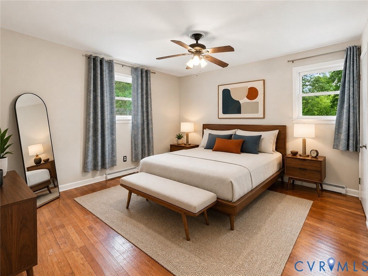
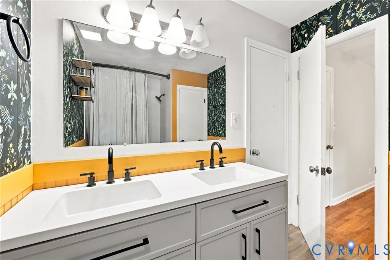
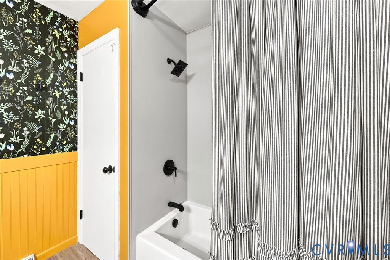
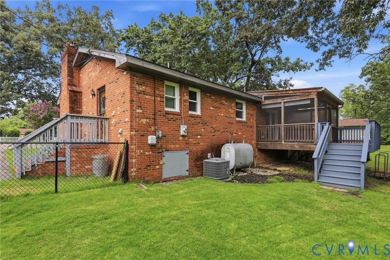
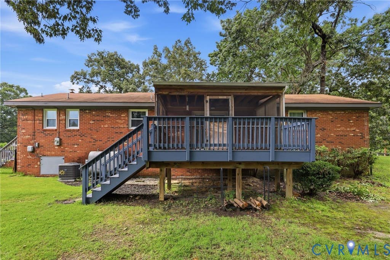
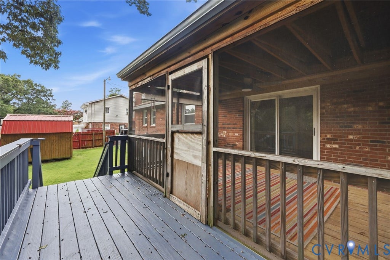
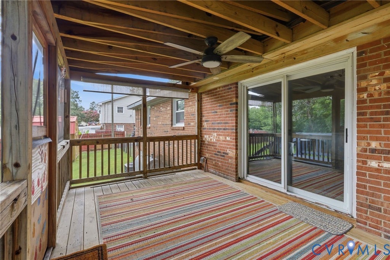
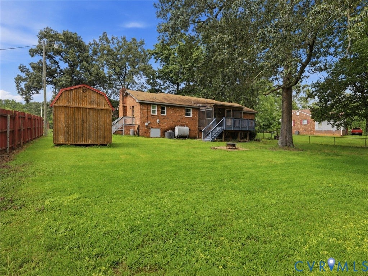
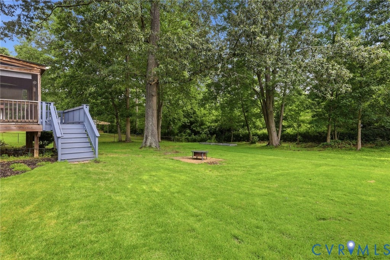
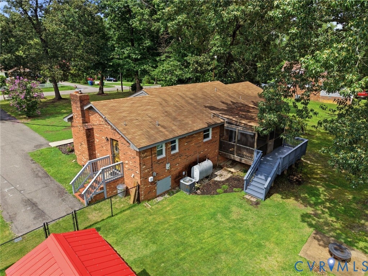
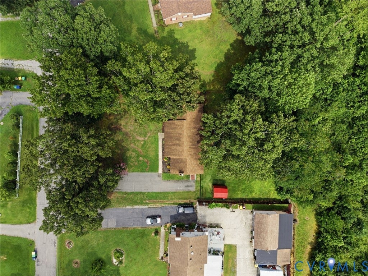
Welcome home to the ease and comfort of one-level living in the established Lakewood Estates community. Nestled on a quiet non-pass-through street, this beautifully maintained all-brick ranch offers the perfect blend of timeless character, thoughtful updates, and inviting spaces designed for making memories. Step inside to discover warm hardwood floors, fresh paint throughout, luxury vinyl plank flooring in the kitchen and family room, and a flexible floor plan that gives everyone room to relax. The spacious living room welcomes guests, while the cozy family room with a fireplace is the perfect place to unwind after a long day, enjoy movie nights, or gather with family and friends. The bright eat-in kitchen makes everything from busy weekday mornings to holiday meals feel effortless, and newer replacement vinyl windows throughout most of the home fill the space with natural light while adding energy efficiency. The real magic happens outdoors. Imagine starting your day with coffee on the large screened porch, hosting weekend cookouts on the adjoining deck, or simply relaxing while overlooking the nearly half-acre backyard. Whether you love entertaining, gardening, or enjoying peaceful evenings outdoors, this home offers space to enjoy every season. The primary suite features a walk-in closet and a beautifully renovated bath, while the updated hall bath and two additional bedrooms provide flexibility for guests, hobbies, or a home office. A separate utility room adds everyday convenience, and the long driveway offers ample parking for family and visitors. Located just minutes from shopping, dining, parks, Fort Gregg-Adams, and Interstate 95, you'll enjoy easy access to everything you need while coming home to the peaceful feel of an established neighborhood with mature trees and generous homesites. If you've been searching for a home where comfort, connection, and convenience come together, this one is ready to welcome you home.


Property Type(s):
Single Family
| Last Updated | 7/28/2026 | Tract | Lakewood Estates |
|---|---|---|---|
| Year Built | 1968 | Community | 57 - Petersburg |
| County | Petersburg |
SCHOOLS
| Elementary School | Walnut Hill |
|---|---|
| Jr. High School | Vernon Johns |
| High School | Petersburg |
Additional Details
| AIR | Ceiling Fan(s), Heat Pump |
|---|---|
| AIR CONDITIONING | Yes |
| APPLIANCES | Cooktop, Dishwasher, Electric Water Heater, Range |
| AREA | 57 - Petersburg |
| BASEMENT | Crawl Space |
| CONSTRUCTION | Brick |
| FIREPLACE | Yes |
| HEAT | Forced Air, Oil |
| INTERIOR | Ceiling Fan(s), Eat-in Kitchen, Master Downstairs, Pantry, Walk-In Closet(s) |
| LOT | 0.4591 acre(s) |
| LOT DESCRIPTION | Cul-De-Sac |
| PARKING | Driveway, Off Street, Paved |
| POOL DESCRIPTION | None |
| SEWER | Public Sewer |
| STORIES | 1 |
| STYLE | Ranch |
| SUBDIVISION | Lakewood Estates |
| TAXES | 2242.82 |
| WATER | Public |
| ZONING | R-1 |
Location
Contact us about this Property
| / | |
| We respect your online privacy and will never spam you. By submitting this form with your telephone number you are consenting for Realty Richmond to contact you even if your name is on a Federal or State "Do not call List". | |
Listed with Keller Williams Realty
All or a portion of the multiple Listing information is provided by the Central Virginia Regional Multiple Listing Service, LLC, from a copyrighted compilation of Listings. All CVR MLS information provided is deemed reliable but is not guaranteed accurate. The compilation of Listings and each individual Listing are ©2026 Central Virginia Regional Multiple Listing Service, LLC. All rights reserved.
IDX information is provided exclusively for consumers’ personal, non-commercial use, that it may not be used for any purpose other than to identify prospective properties consumers may be interested in purchasing
Last Updated: 7/29/26 2:56 AM PDT
This IDX solution is (c) Diverse Solutions 2026.
 Twitter
 Facebook
 Email
Email