Call Realty Richmond: 804-442-7577
Contact Realty Richmond
325 Hamilton Avenue, Colonial Heights, VA 23834 (MLS # 2619704)
 Request More Info
 Schedule a Showing
 Share
Share
 Print
Print
|
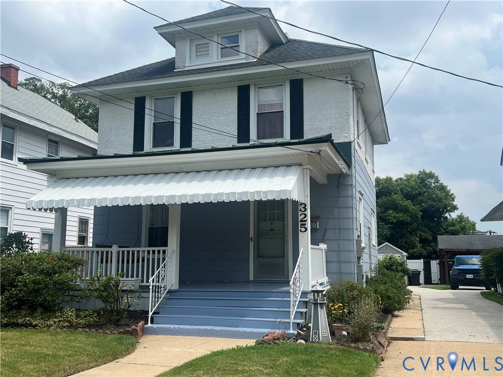
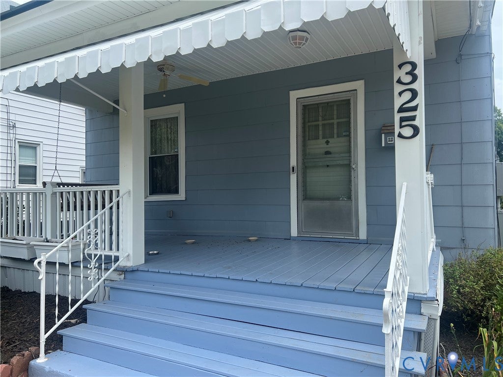
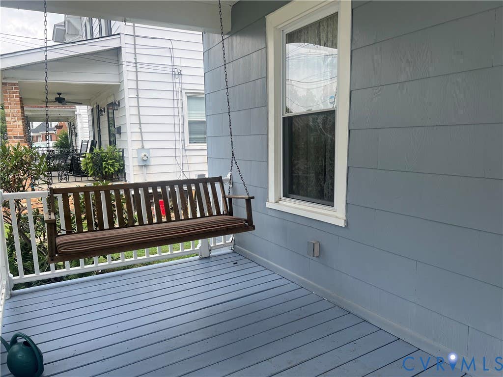
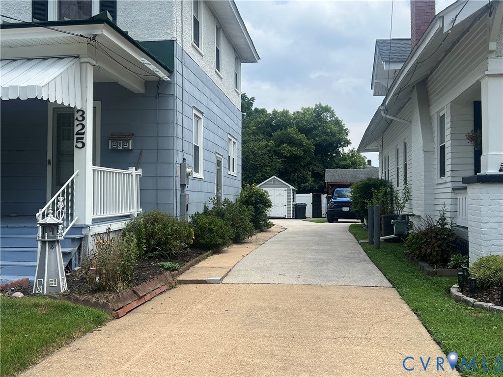
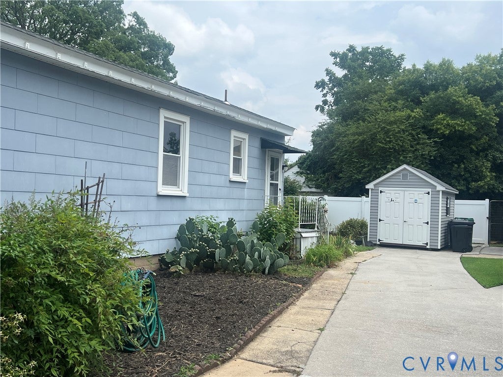
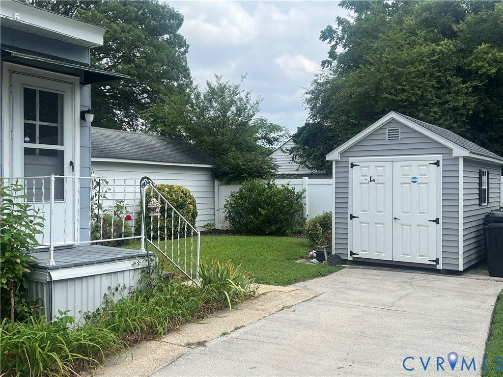
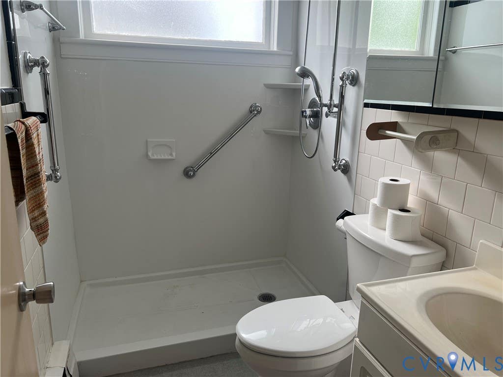
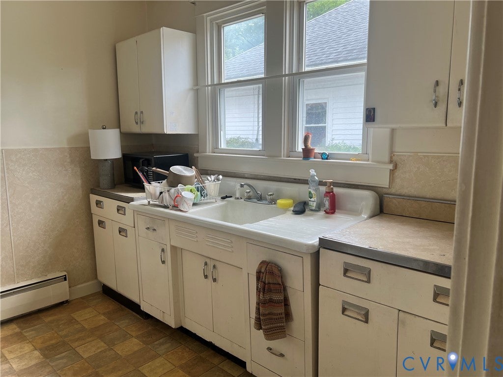
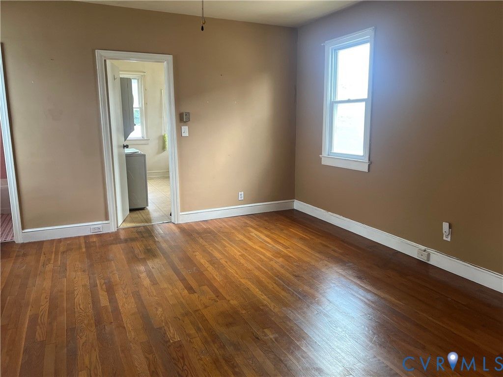
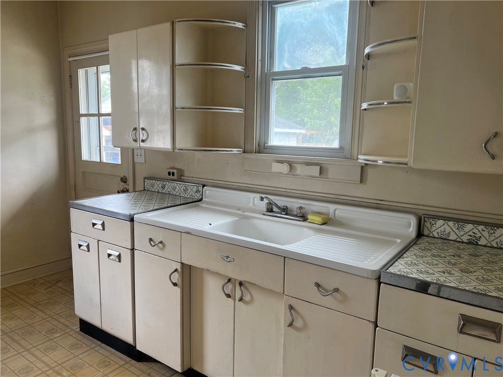
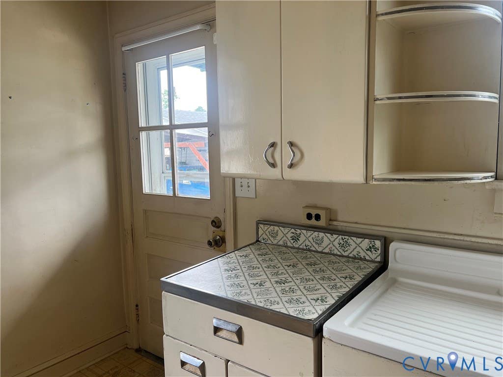
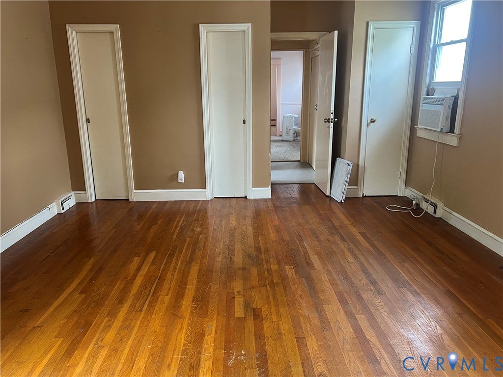
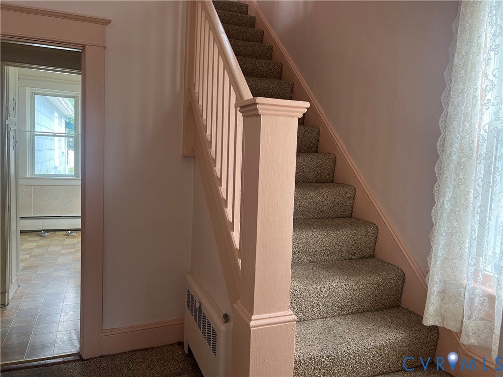
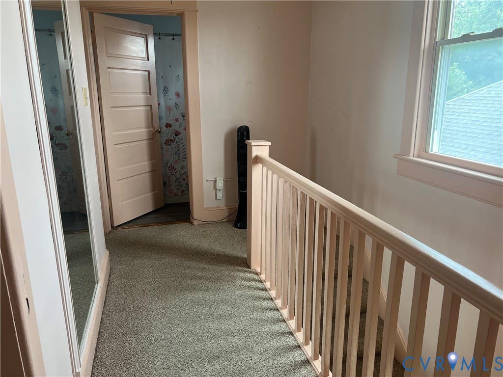
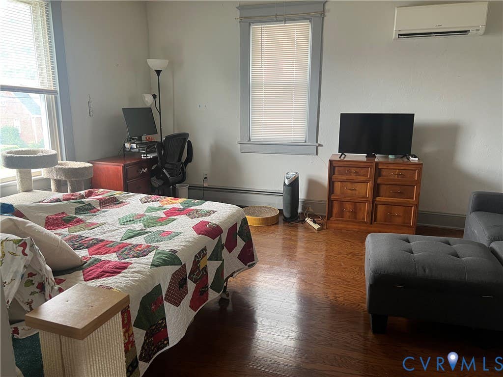
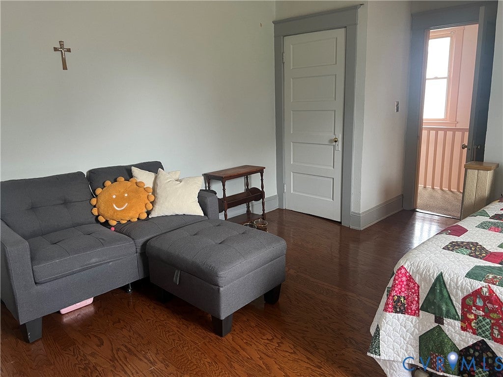
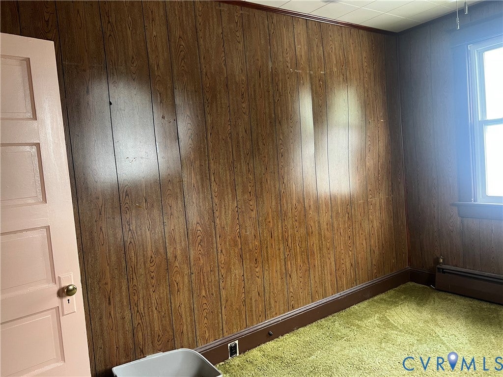
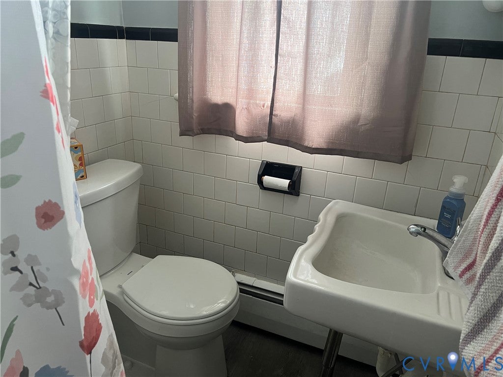
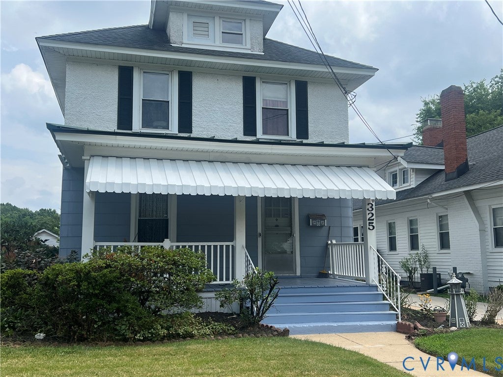
This historic style home in Colonial Heights is a picture back into history. Originally it was set up as a main house with a 2 room efficiency apartment on the back. The current owners did not use this area as an apartment. There is a separate entrance, plumbing for the kitchen, a full bath, and a large additional room for living area and room for a sofa bed for a sleeping area. It could easily be renovated to make this apartment useful for an older family member or young adult moving back home. The main home features 9 ft ceilings downstairs, hardwood under the carpets, and one piece porcelain sinks with drainboards on either side. If you want to renovate for a modern home, this one is probably not for you unless you want to totally redo the kitchen. If you like the nods to history and charm, this is a good fit for you. This home also provides attic access for storage and an unfinished partial basement for additional storage. Several mini split units effectively cool the home. The main area of the house has 3 bedrooms, 2 bathrooms, and a formal dining room. Large windows provide a light, bright living room for family gatherings. There is a shared driveway that branches off at the back and provides a large storage shed. This is the kind of neighborhood where neighbors look out for each other. Make your appointment to see this home close to shopping, health care, dining, and travel routes. This could be your next home!

Property Type(s):
Single Family
| Last Updated | 7/24/2026 | Tract | None |
|---|---|---|---|
| Year Built | 1929 | Community | 55 - Colonial Heights |
| County | Colonial Heights |
SCHOOLS
| Elementary School | Tussing |
|---|---|
| Jr. High School | Colonial Heights |
| High School | Colonial Heights |
Price History
| Prior to Jul 24, '26 | $240,000 |
|---|---|
| Jul 24, '26 - Today | $225,000 |
Additional Details
| AIR | Attic Fan, Ceiling Fan(s), Other, Window Unit(s) |
|---|---|
| AIR CONDITIONING | Yes |
| APPLIANCES | Electric Cooktop, Gas Water Heater, Oven, Range, Refrigerator, Washer/Dryer Stacked |
| AREA | 55 - Colonial Heights |
| BASEMENT | Partial, Unfinished, Yes |
| CONSTRUCTION | Block, Frame, Shingle Siding, Stucco |
| EXTERIOR | Awning(s) |
| HEAT | Forced Air, Natural Gas, Zoned |
| INTERIOR | Ceiling Fan(s), High Ceilings, High Speed Internet, Master Downstairs, Pantry, Wired for Data |
| LOT | 4304 sq ft |
| LOT DESCRIPTION | Landscaped, Level |
| LOT DIMENSIONS | 36x121x36x121 |
| PARKING | Driveway, Paved, Shared Driveway, On Street |
| POOL DESCRIPTION | None |
| SEWER | Public Sewer |
| STORIES | 2 |
| STYLE | Two Story |
| SUBDIVISION | None |
| TAXES | 2805.6 |
| UTILITIES | Cable Available |
| WATER | Public |
| ZONING | R2 |
Location
Contact us about this Property
| / | |
| We respect your online privacy and will never spam you. By submitting this form with your telephone number you are consenting for Realty Richmond to contact you even if your name is on a Federal or State "Do not call List". | |
Listed with Weichert Brockwell & Associate
All or a portion of the multiple Listing information is provided by the Central Virginia Regional Multiple Listing Service, LLC, from a copyrighted compilation of Listings. All CVR MLS information provided is deemed reliable but is not guaranteed accurate. The compilation of Listings and each individual Listing are ©2026 Central Virginia Regional Multiple Listing Service, LLC. All rights reserved.
IDX information is provided exclusively for consumers’ personal, non-commercial use, that it may not be used for any purpose other than to identify prospective properties consumers may be interested in purchasing
Last Updated: 7/26/26 7:55 PM PDT
This IDX solution is (c) Diverse Solutions 2026.
 Twitter
 Facebook
 Email
Email