Call Realty Richmond: 804-442-7577
Contact Realty Richmond
4428 Old Fox Trail, Midlothian, VA 23112 (MLS # 2619514)
 Request More Info
 Schedule a Showing
 Share
Share
 Print
Print
|
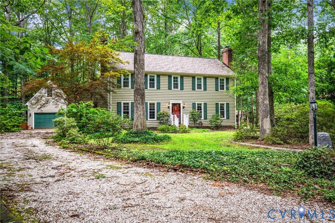
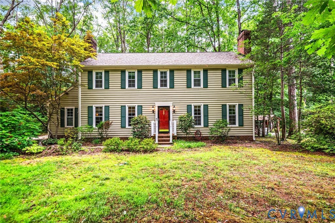
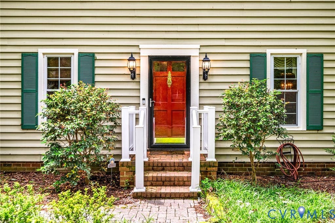
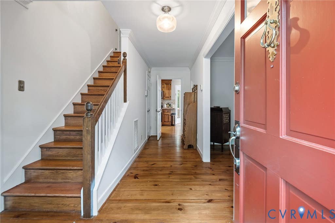
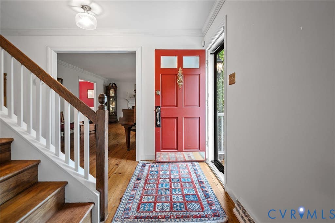
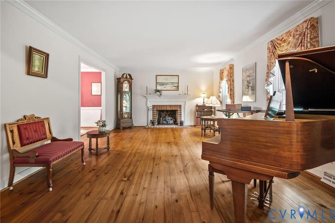
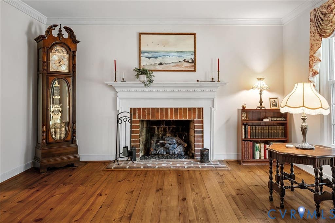
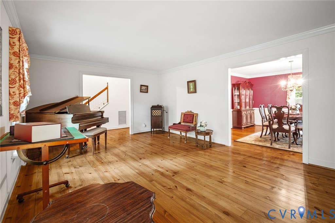
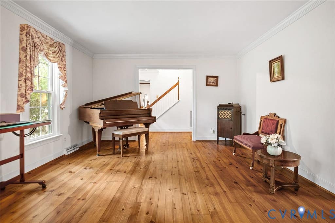
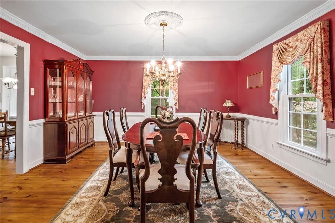
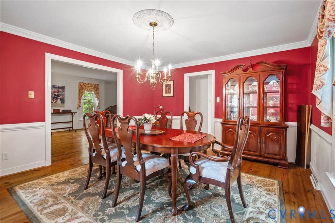
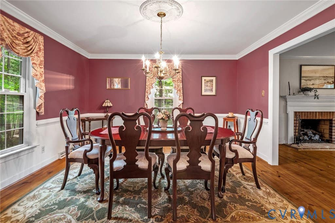
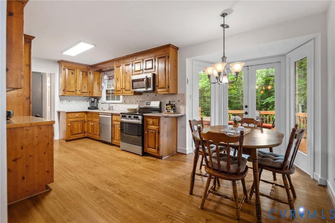
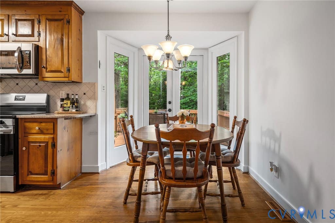
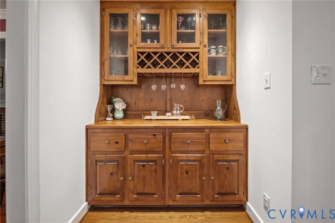
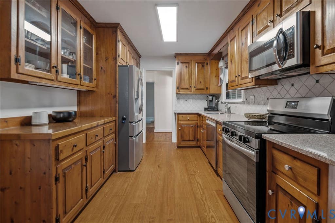
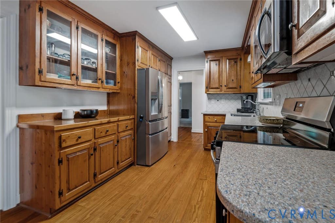
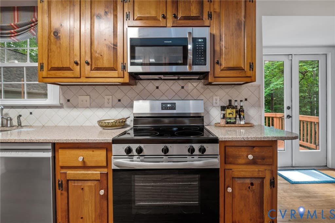
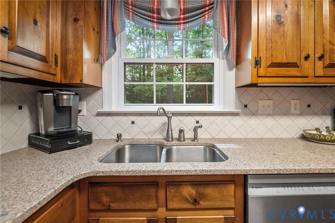
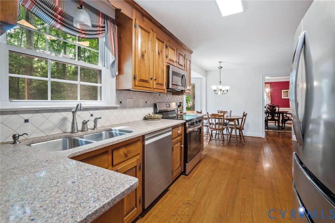
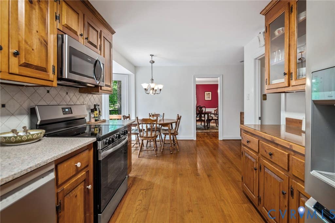
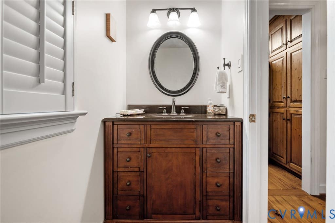
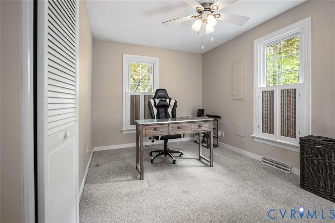
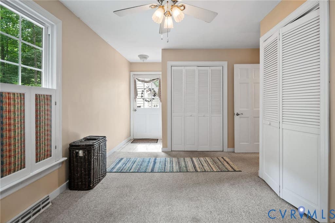
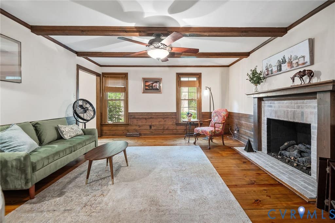
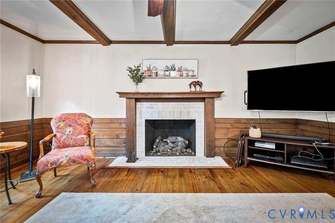
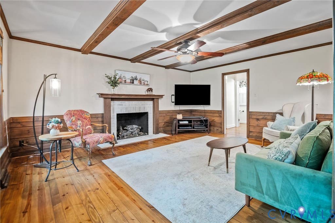
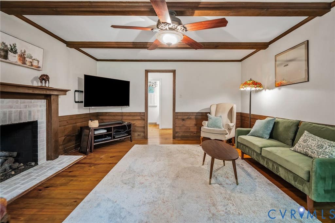
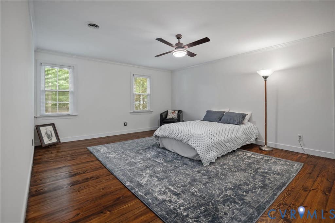
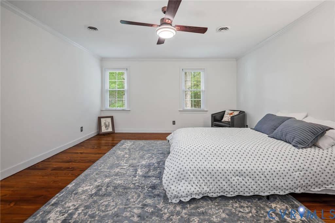
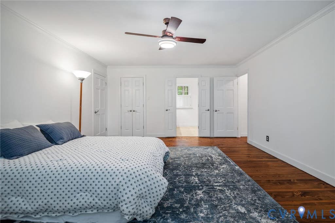
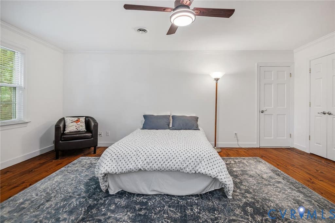
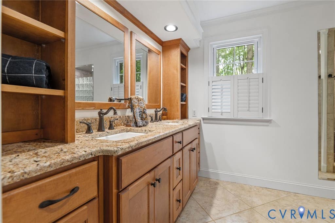
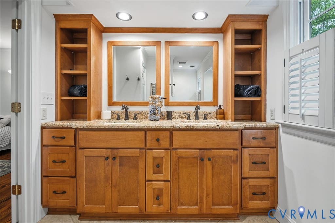
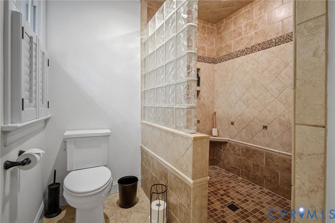
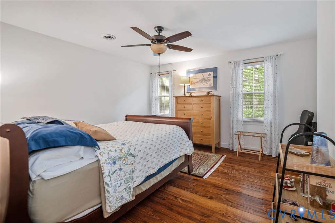
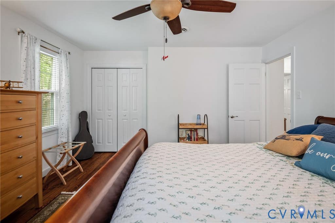
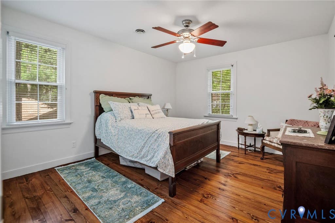
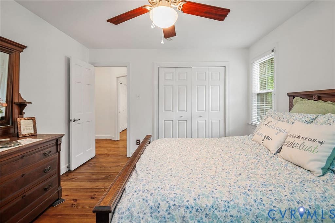
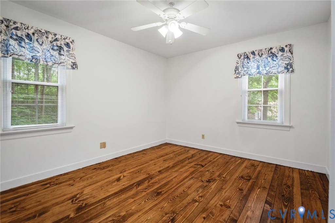
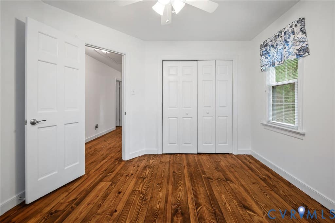
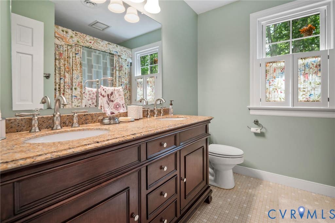
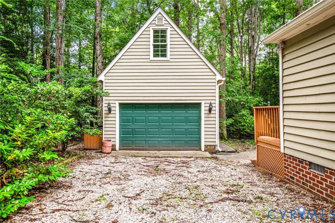
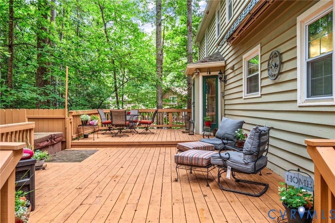
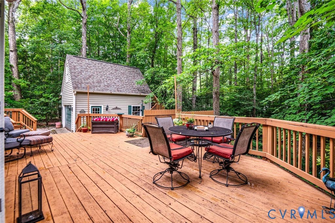
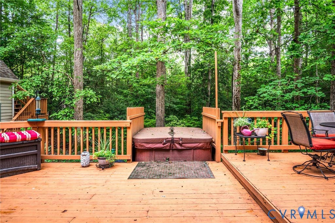
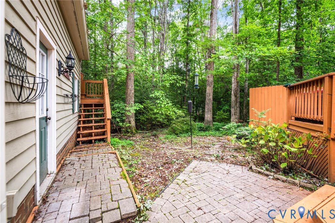
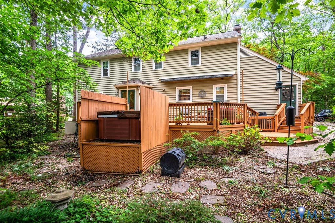
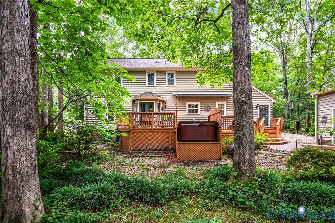
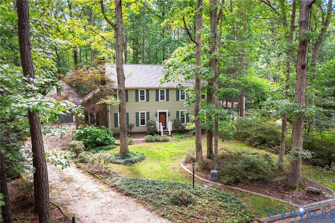
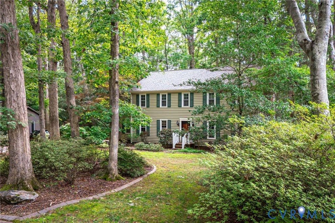
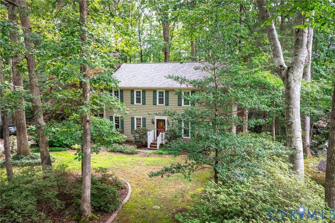
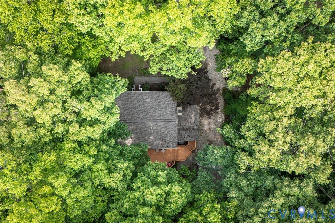
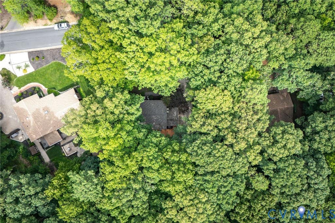
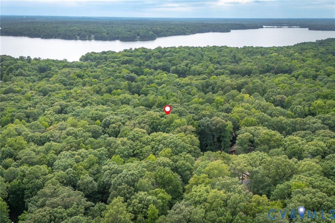
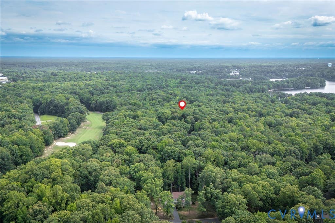
Wow, this home has an abundance of character and charm. So many updates including the kitchen and all bathrooms, newer roof (2024), Outside painted (2025), and water heater replaced in 2025. Beautiful hardwood floors almost throughout the entire home, a large eat-in kitchen with custom cabinetry, Silestone counter tops, ceramic back-splash & stainless steel appliances. Both living room & den have a fireplace with custom mantle, hearth & gas logs. The dining room holds all of your favorite pieces, whether casual or elegant, pretty moldings & elegant finishes at every turn. Convenient additional back entrance and office area with all kinds of possibilities. The upstairs offers large bedrooms, exceptional storage & great flow. Be sure to notice the primary suite with luxury custom bath & walk-in closet with customized shelving. Charming cottage style detached garage with a huge workshop and an upstairs loft area. Just a short walk to the Swift Creek Reservoir, Sunday Park, walking trails & a great dining experience at the Boathouse! Home is close to Powhite Pkwy, 288, Bon Secours Hospital, shoping and dining. This is a must see, make your appointment NOW!
Property Type(s):
Single Family
| Last Updated | 7/27/2026 | Tract | Brandermill |
|---|---|---|---|
| Year Built | 1977 | Community | 62 - Chesterfield |
| Garage Spaces | 1.5 | County | Chesterfield |
SCHOOLS
| Elementary School | Swift Creek |
|---|---|
| Jr. High School | Swift Creek |
| High School | Clover Hill |
Additional Details
| AIR | Ceiling Fan(s), Central Air, Heat Pump, Zoned |
|---|---|
| AIR CONDITIONING | Yes |
| APPLIANCES | Cooktop, Dishwasher, Disposal, Electric Cooktop, Electric Water Heater, Exhaust Fan, Microwave, Oven, Refrigerator |
| AREA | 62 - Chesterfield |
| BASEMENT | Crawl Space |
| CONSTRUCTION | Brick, Frame, Vinyl Siding, Wood Siding |
| EXTERIOR | Awning(s), Lighting |
| FIREPLACE | Yes |
| GARAGE | Yes |
| HEAT | Electric, Exhaust Fan, Heat Pump, Zoned |
| HOA DUES | 121|Quarterly |
| INTERIOR | Beamed Ceilings, Ceiling Fan(s), Double Vanity, Eat-in Kitchen, Granite Counters, High Speed Internet, Pantry, Recessed Lighting, Walk-In Closet(s), Wired for Data |
| LOT | 0.366 acre(s) |
| PARKING | Unpaved, Direct Access, Driveway, Detached, Garage, Off Street, Storage, Workshop in Garage, Paved |
| POOL | Yes |
| POOL DESCRIPTION | Outdoor Pool, Community |
| SEWER | Public Sewer |
| STORIES | 2 |
| STYLE | Colonial, Two Story |
| SUBDIVISION | Brandermill |
| TAXES | 3956.94 |
| UTILITIES | Cable Available |
| WATER | Public |
| ZONING | R7 |
Location
Contact us about this Property
| / | |
| We respect your online privacy and will never spam you. By submitting this form with your telephone number you are consenting for Realty Richmond to contact you even if your name is on a Federal or State "Do not call List". | |
Listed with The Rick Cox Realty Group
All or a portion of the multiple Listing information is provided by the Central Virginia Regional Multiple Listing Service, LLC, from a copyrighted compilation of Listings. All CVR MLS information provided is deemed reliable but is not guaranteed accurate. The compilation of Listings and each individual Listing are ©2026 Central Virginia Regional Multiple Listing Service, LLC. All rights reserved.
IDX information is provided exclusively for consumers’ personal, non-commercial use, that it may not be used for any purpose other than to identify prospective properties consumers may be interested in purchasing
Last Updated: 7/29/26 2:23 AM PDT
This IDX solution is (c) Diverse Solutions 2026.
 Twitter
 Facebook
 Email
Email