Call Realty Richmond: 804-442-7577
Contact Realty Richmond
10921 Parkshire Lane, Henrico, VA 23233 (MLS # 2619493)
 Request More Info
 Schedule a Showing
 Share
Share
 Print
Print
|
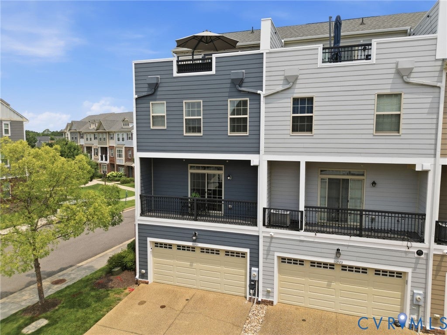
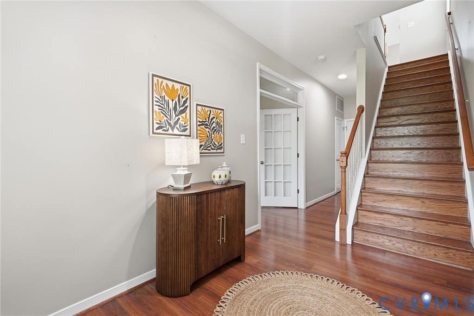
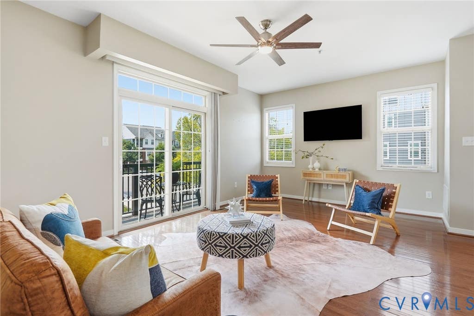
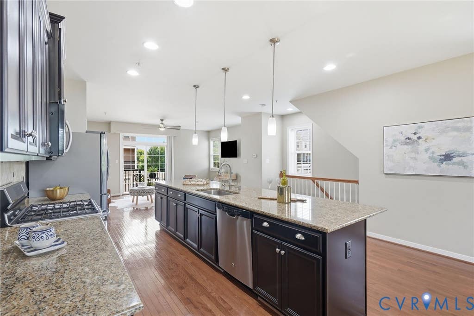
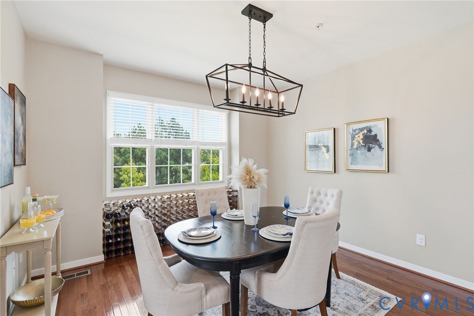
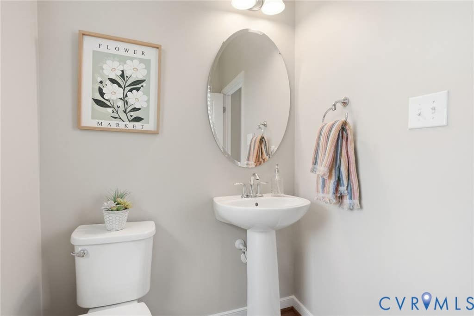
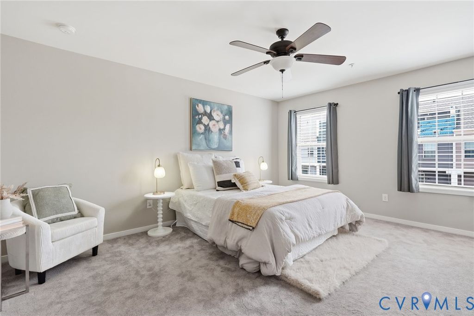
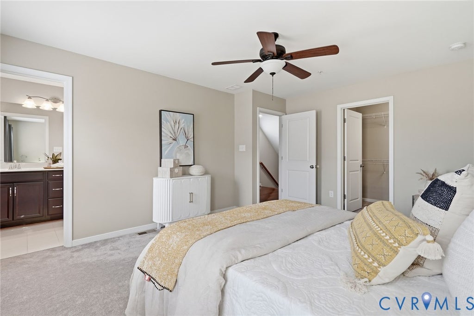
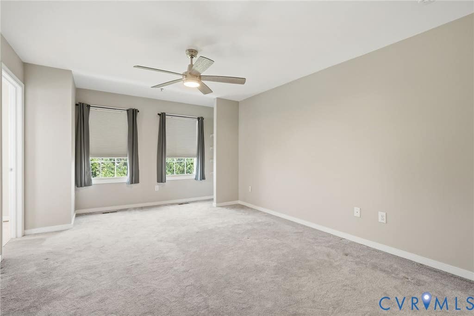
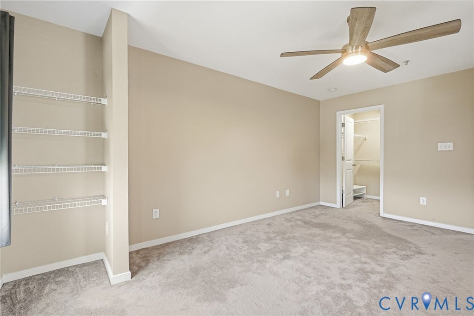
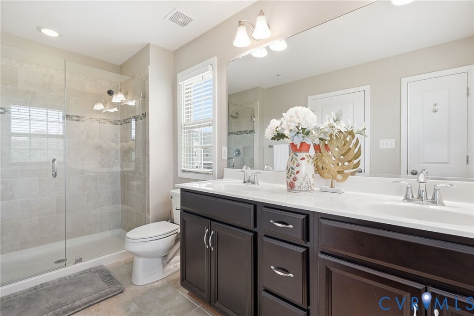
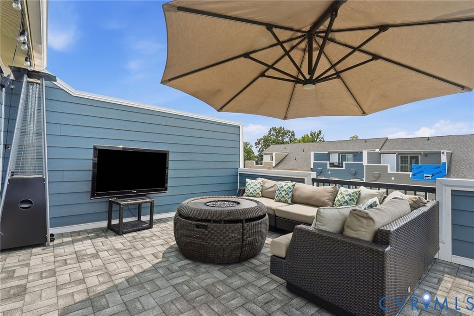
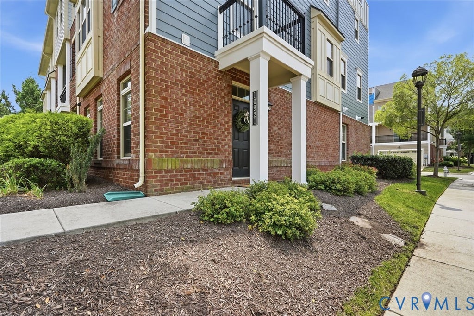
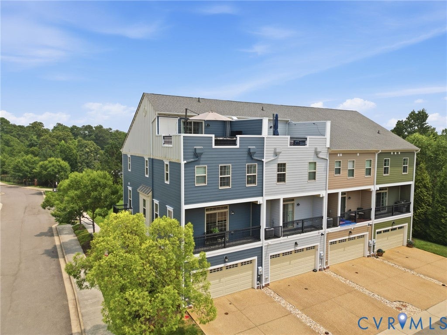
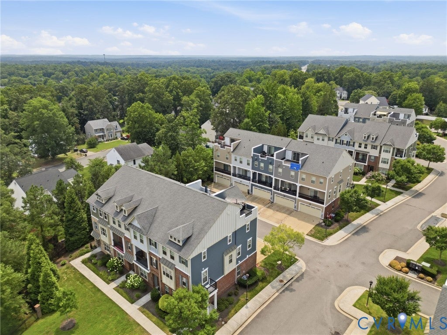
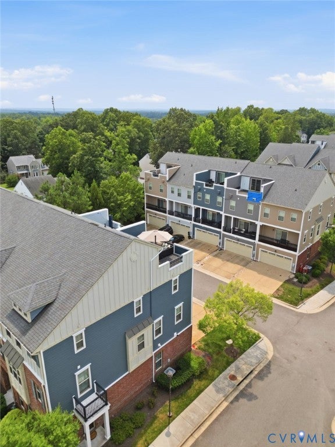
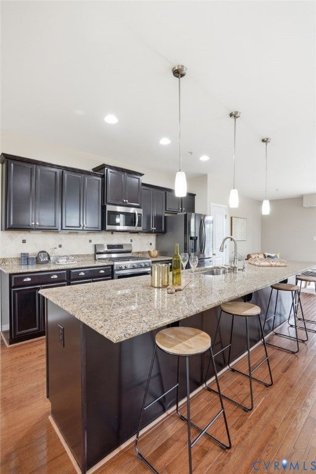
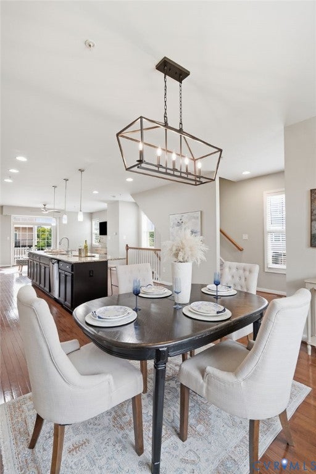
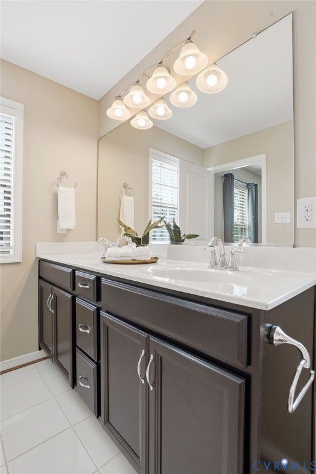
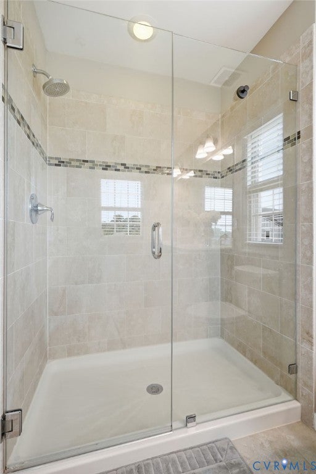
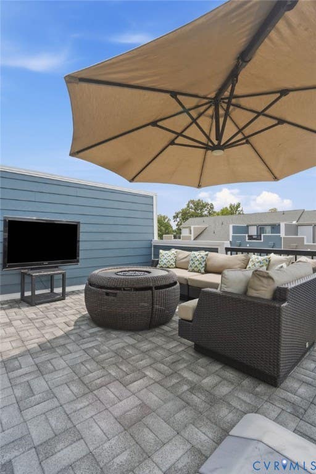
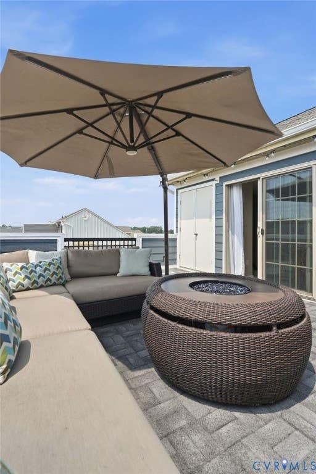
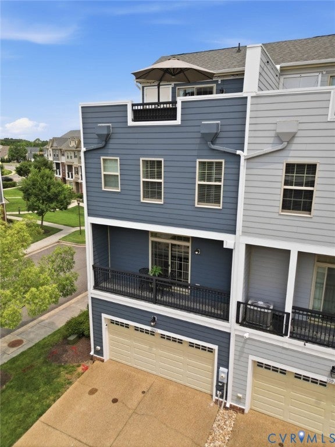
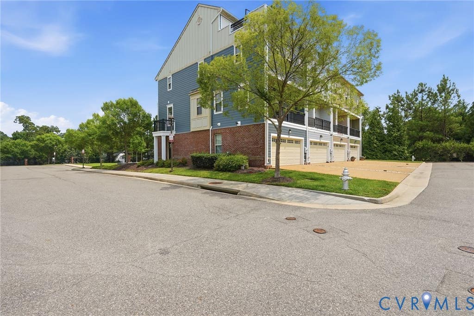
Welcome to Shire Place, where low-maintenance living meets style, comfort, and convenience in the heart of Henrico's sought-after West End. This end-unit townhome offers one of the community's most desirable layouts with a front-facing entrance on Parkshire Lane, creating the curb appeal and welcoming feel of a traditional home. Offering over 2,200 square feet, it features a larger floor plan than many comparable homes in the neighborhood. Inside, the open-concept design is filled with natural light, while the oversized center island anchors the beautifully designed kitchen, creating an exceptional gathering space that seamlessly connects the living and dining areas for effortless entertaining. Generously sized bedrooms provide flexibility for family, guests, or a home office, making this floor plan as functional as it is inviting. Recent exterior improvements include replacement of the decking, siding, and exterior trim, all completed, maintained, and inspected within the past two years, allowing the next owner to simply move in and enjoy. Additional upgrades include a dual water filtration system, upgraded ceiling fans, and upgraded window treatments throughout. One of the home's standout features is the fourth-floor rooftop terrace, complete with an outdoor furniture set and fire pit that convey, creating the perfect setting for relaxing with friends, hosting unforgettable evenings, or taking in the sunset. Enjoy all the benefits of newer construction without the wait, just minutes from Short Pump's premier shopping, dining, and major highways. Combining a premium end-unit location, spacious floor plan, recent exterior updates, incredible rooftop living space, and an unbeatable West End location, this is an opportunity you won't want to miss.

























Property Type(s):
Condo/Townhouse/Co-Op
| Last Updated | 7/18/2026 | Tract | Shire Place |
|---|---|---|---|
| Year Built | 2015 | Community | 22 - Henrico |
| Garage Spaces | 2.0 | County | Henrico |
SCHOOLS
| Elementary School | Pinchbeck |
|---|---|
| Jr. High School | Quioccasin |
| High School | Godwin |
Additional Details
| AIR | Ceiling Fan(s), Heat Pump |
|---|---|
| AIR CONDITIONING | Yes |
| AMENITIES | Maintenance Grounds, Maintenance Structure, Snow Removal |
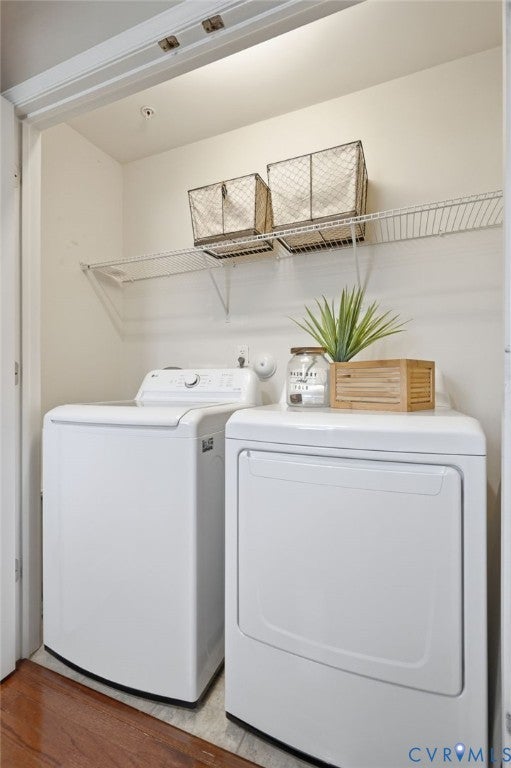
| APPLIANCES | Dishwasher, Disposal, Dryer, Gas Cooktop, Gas Water Heater, Microwave, Oven, Refrigerator, Washer |
| AREA | 22 - Henrico |
| CONSTRUCTION | Block, Brick, HardiPlank Type |
| EXTERIOR | Balcony |
| GARAGE | Yes |
| HEAT | Electric, Heat Pump |
| HOA DUES | 300|Quarterly |
| INTERIOR | Ceiling Fan(s), Eat-in Kitchen, Granite Counters, Kitchen Island, Master Downstairs |
| LOT | 2831 sq ft |
| PARKING | Attached, Driveway, Garage, Garage Door Opener, Paved |
| POOL DESCRIPTION | None |
| SEWER | Public Sewer |
| STORIES | 3+ |
| STYLE | Row House |
| SUBDIVISION | Shire Place |
| TAXES | 4110.16 |
| WATER | Public |
Location
Contact us about this Property
| / | |
| We respect your online privacy and will never spam you. By submitting this form with your telephone number you are consenting for Realty Richmond to contact you even if your name is on a Federal or State "Do not call List". | |
Listed with The Hogan Group Real Estate
All or a portion of the multiple Listing information is provided by the Central Virginia Regional Multiple Listing Service, LLC, from a copyrighted compilation of Listings. All CVR MLS information provided is deemed reliable but is not guaranteed accurate. The compilation of Listings and each individual Listing are ©2026 Central Virginia Regional Multiple Listing Service, LLC. All rights reserved.
IDX information is provided exclusively for consumers’ personal, non-commercial use, that it may not be used for any purpose other than to identify prospective properties consumers may be interested in purchasing
Last Updated: 7/26/26 3:47 PM PDT
This IDX solution is (c) Diverse Solutions 2026.
 Twitter
 Facebook
 Email
Email