Call Realty Richmond: 804-442-7577
Contact Realty Richmond
15861 Jefferson Highway, Bumpass, VA 23024 (MLS # 2619477)
 Request More Info
 Schedule a Showing
 Share
Share
 Print
Print
|
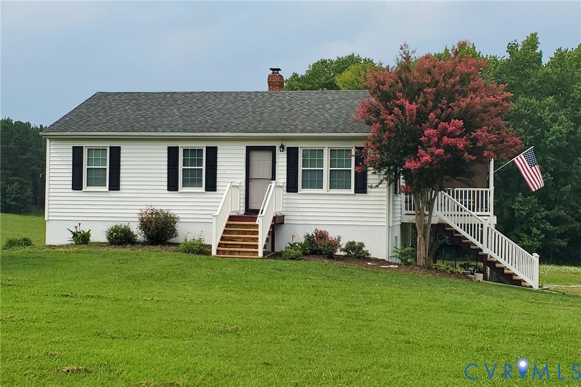
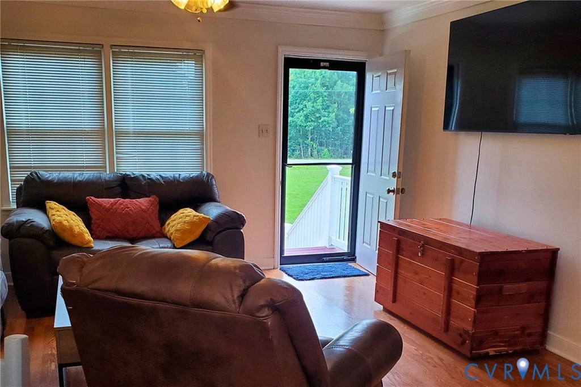
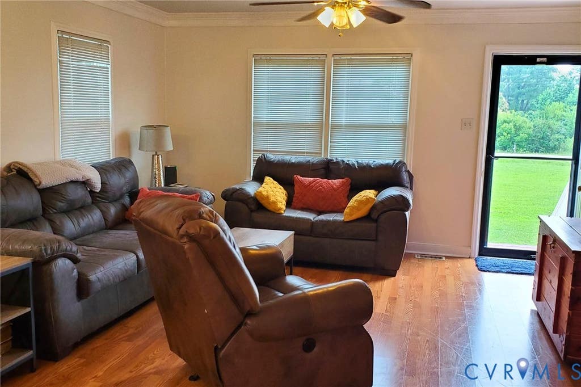
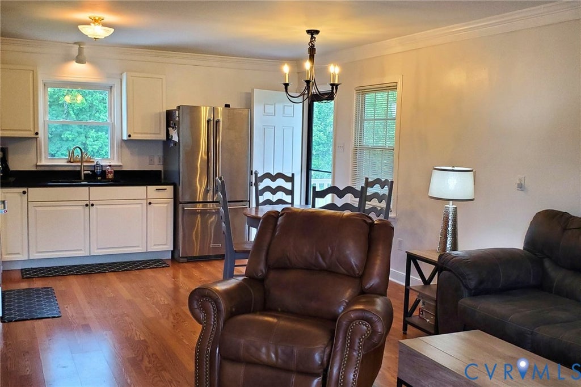
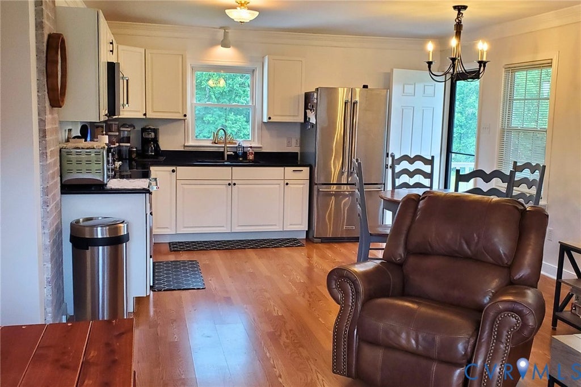
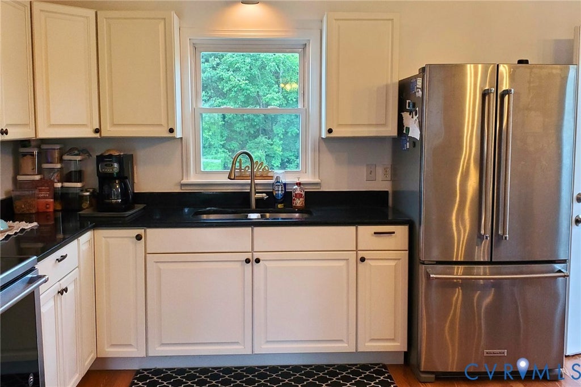
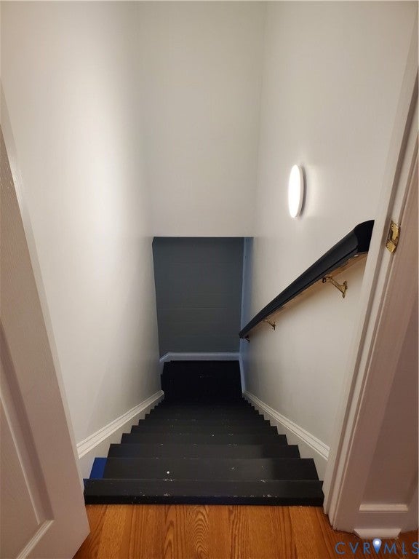
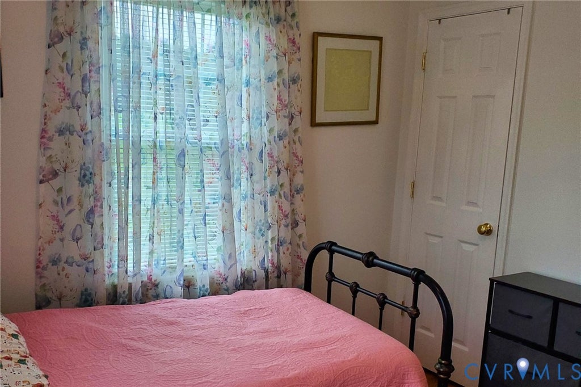
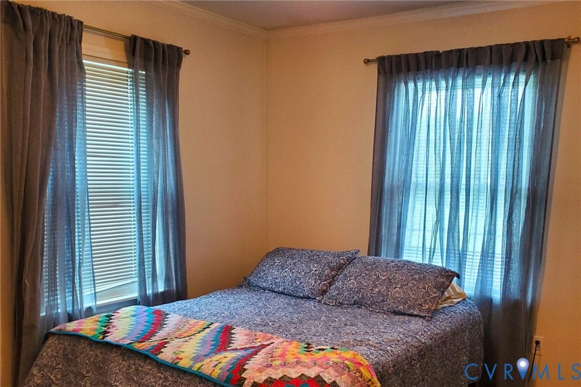
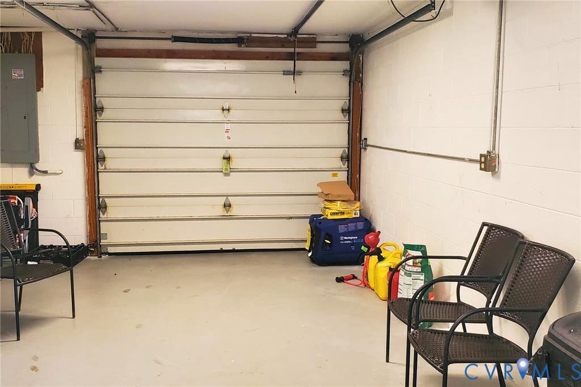
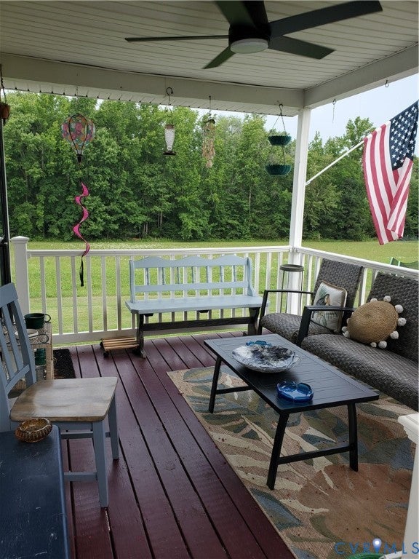
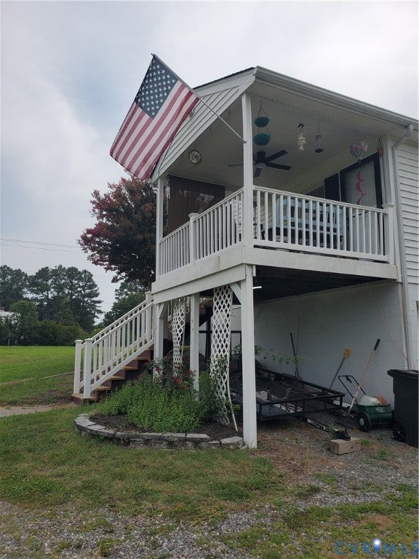
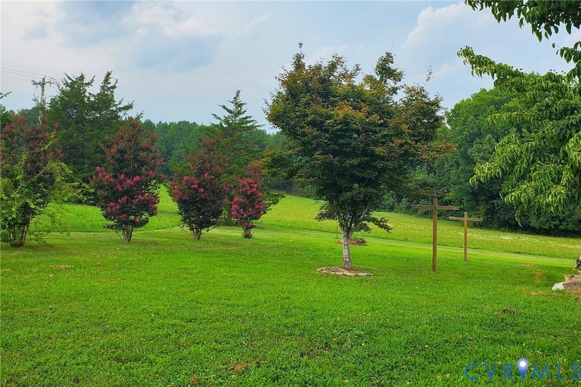
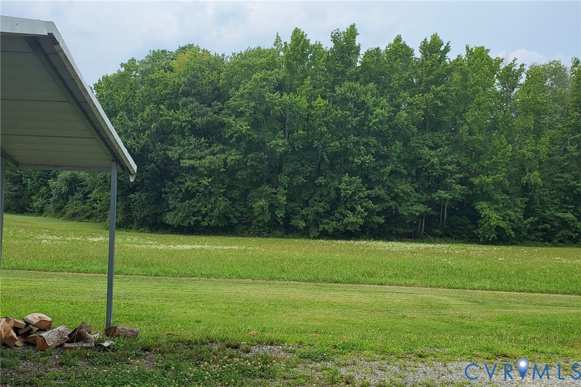
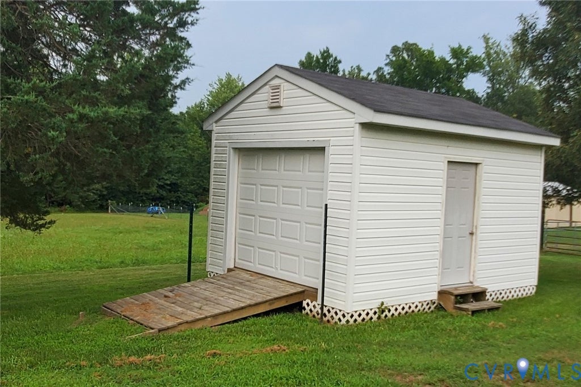
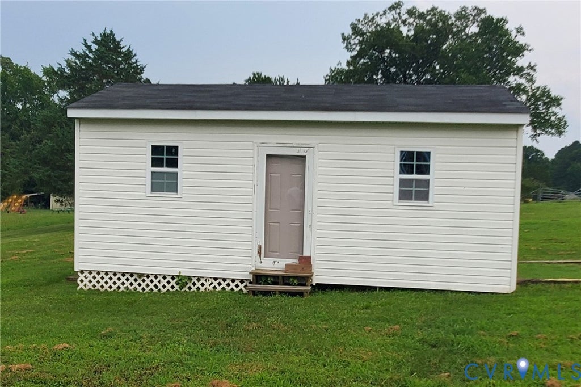
Situated beautifully on a one+ acre landscaped lot, this house features 3 nice bedrooms and 2 full baths, and a bright open floor plan with great views from every room. The full finished walk-out basement offers a large spacious room with LVP flooring ready for you to personalize it and make it your very own. You'll also find a huge freshy painted laundry room with ceramic tile flooring, and it boasts a full bath on this level for your convenience. Also there is a small wood stove used every winter, and it will convey with the sale. The garage is finished with extra space for a workshop or hobby. The washer, dryer, and refrigerator will convey with the sale (As Is), and the home has a hookup for a generator. The two utility buildings offer bountiful storage, the larger one has electricity. The HVAC is brand new, and the windows are double-pane pull out vinyl clad. The roof is in very good shape with dimensional shingles, and there are brand new steps to both the front porch and to the side porch. You'll find the carport to be very useful, and it comes in quite handy to keep items out of the weather. Enjoy your morning coffee on the elevated side porch, or have your midday lunch, or relax in the evening admiring a delightful sunset. The property shows well and it is ready for you to move right in. Make your arrangements to see it right away.













Property Type(s):
Single Family
| Last Updated | 7/22/2026 | Tract | None |
|---|---|---|---|
| Year Built | 1986 | Community | 38 - Louisa |
| Garage Spaces | 1.0 | County | Louisa |
SCHOOLS
| Elementary School | Jouett |
|---|---|
| Jr. High School | Louisa |
| High School | Louisa |
Additional Details
| AIR | Ceiling Fan(s), Central Air |
|---|---|
| AIR CONDITIONING | Yes |
| APPLIANCES | Dryer, Electric Cooktop, Electric Water Heater |
| AREA | 38 - Louisa |
| BASEMENT | Finished, Full, Walk-Out Access, Yes |
| CONSTRUCTION | Block, Frame, Vinyl Siding |
| EXTERIOR | Storage |
| GARAGE | Yes |
| HEAT | Electric, Heat Pump |
| INTERIOR | Ceiling Fan(s), Eat-in Kitchen, Master Downstairs, Pantry |
| LOT | 1.07 acre(s) |
| LOT DESCRIPTION | Cleared, Landscaped |
| PARKING | Basement, Carport, Off Street, Parking Lot, Garage Faces Rear, Garage Faces Side, Garage |
| POOL DESCRIPTION | None |
| SEWER | Septic Tank |
| STORIES | 2 |
| STYLE | Ranch |
| SUBDIVISION | None |
| TAXES | 1895.76 |
| WATER | Well |
| ZONING | A2 |
Location
Contact us about this Property
| / | |
| We respect your online privacy and will never spam you. By submitting this form with your telephone number you are consenting for Realty Richmond to contact you even if your name is on a Federal or State "Do not call List". | |
Listed with Long & Foster REALTORS
All or a portion of the multiple Listing information is provided by the Central Virginia Regional Multiple Listing Service, LLC, from a copyrighted compilation of Listings. All CVR MLS information provided is deemed reliable but is not guaranteed accurate. The compilation of Listings and each individual Listing are ©2026 Central Virginia Regional Multiple Listing Service, LLC. All rights reserved.
IDX information is provided exclusively for consumers’ personal, non-commercial use, that it may not be used for any purpose other than to identify prospective properties consumers may be interested in purchasing
Last Updated: 7/26/26 7:52 PM PDT
This IDX solution is (c) Diverse Solutions 2026.
 Twitter
 Facebook
 Email
Email