Call Realty Richmond: 804-442-7577
Contact Realty Richmond
6465 Anderson Highway, Powhatan, VA 23139 (MLS # 2619451)
 Request More Info
 Schedule a Showing
 Share
Share
 Print
Print
|
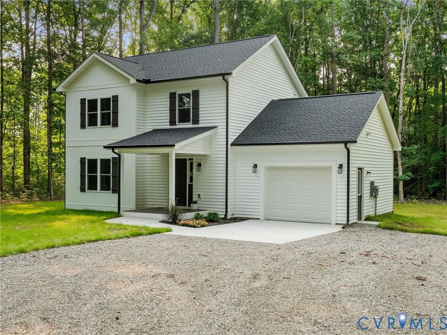
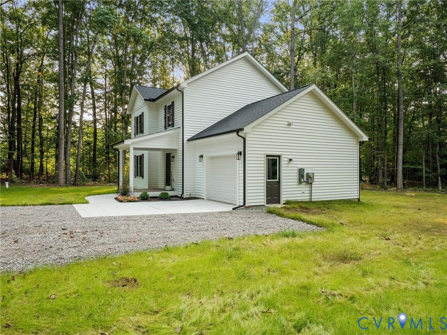
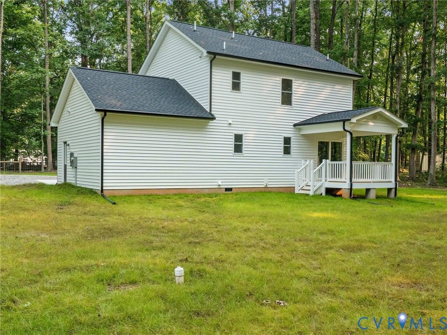
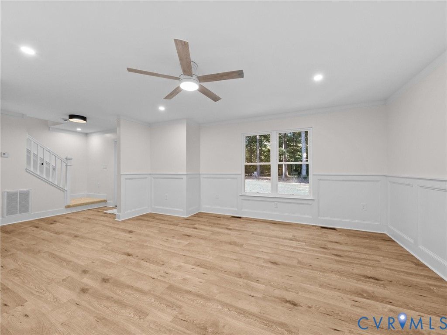
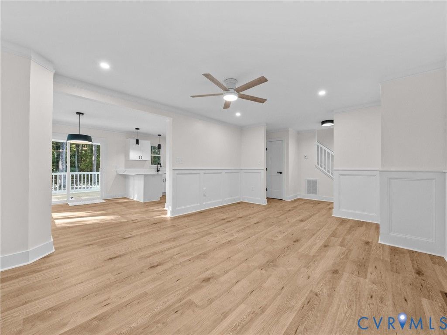
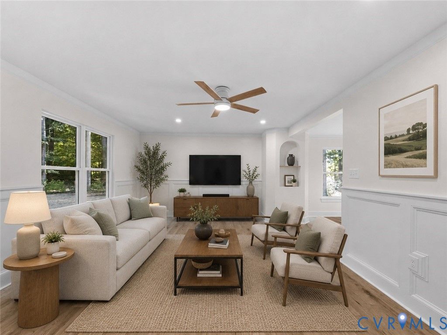
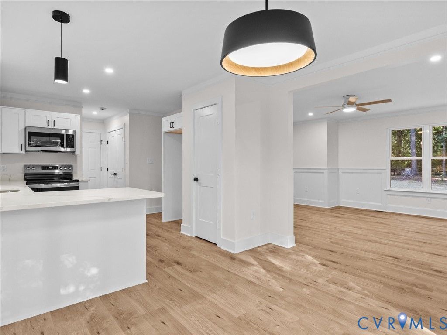
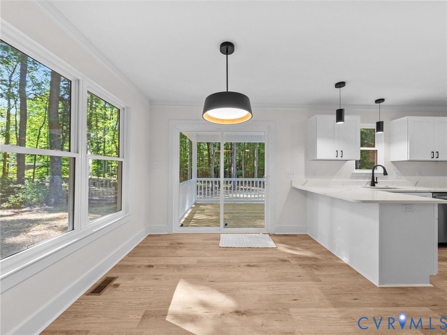
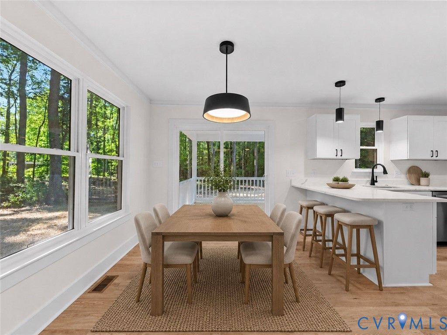
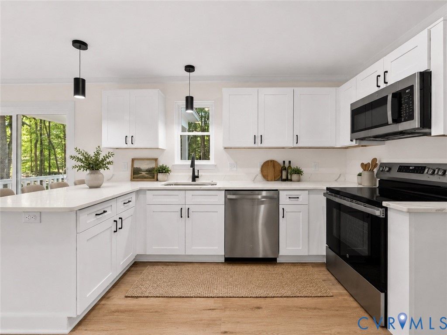
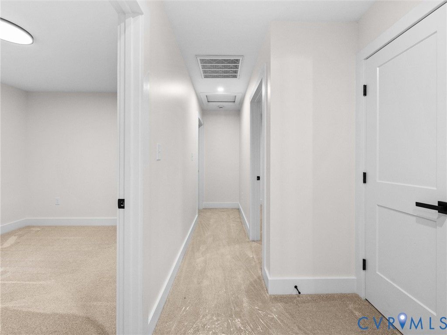
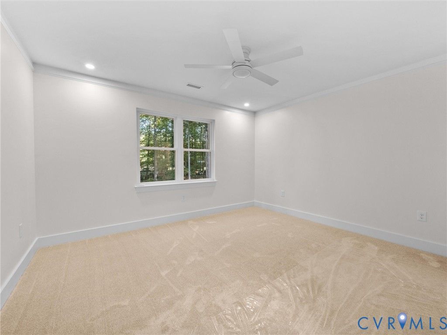
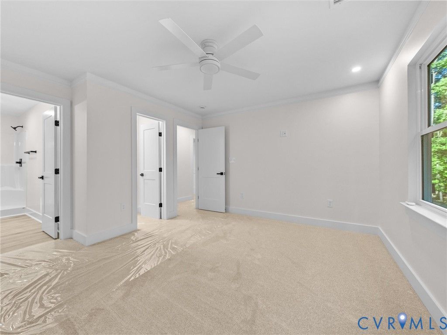
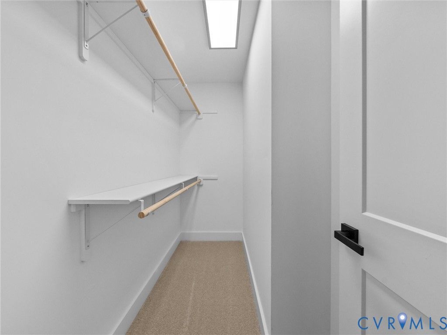
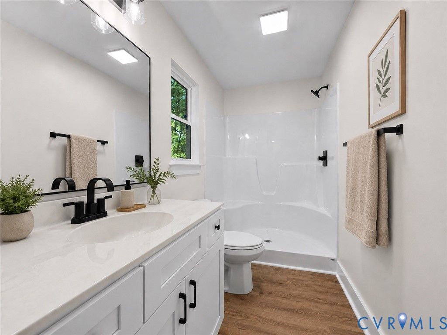
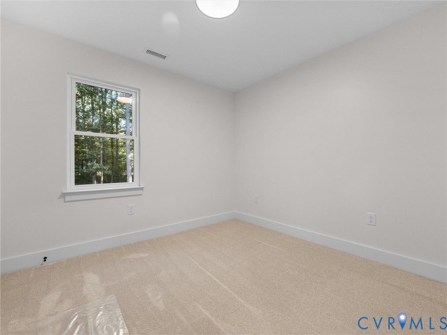
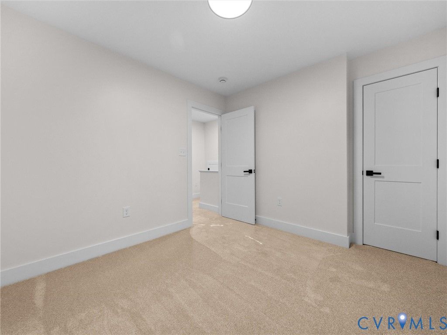
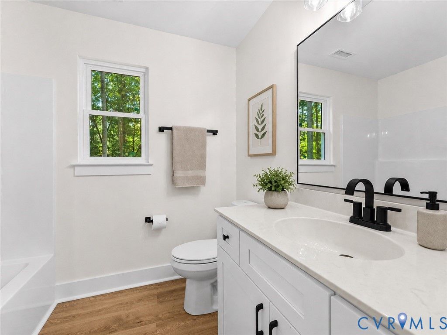
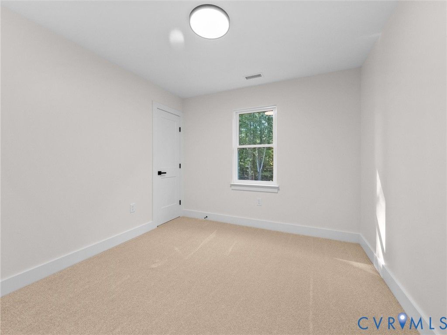
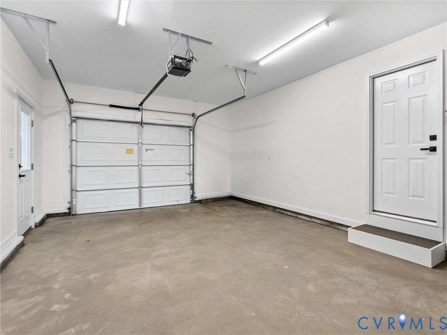
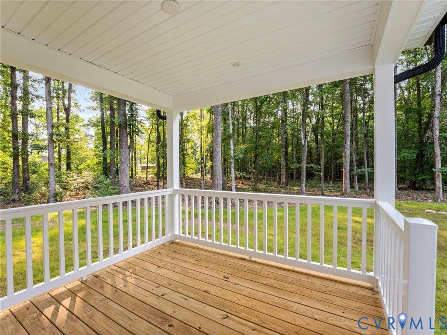
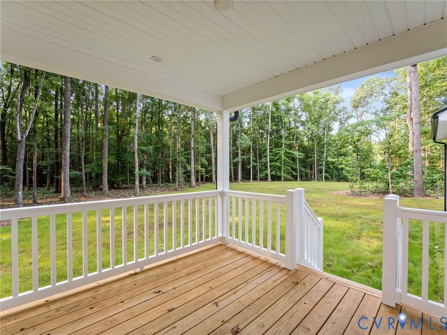
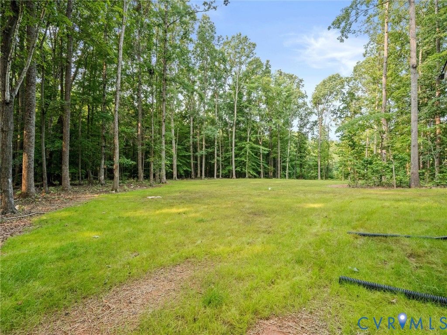
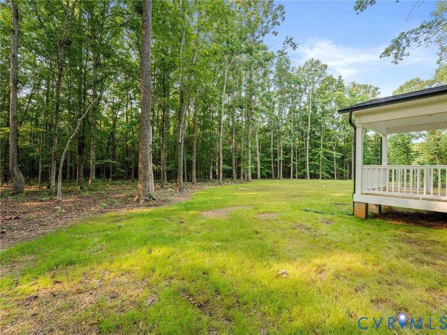
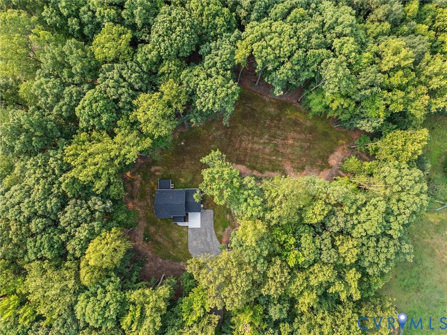
Discover the perfect blend of privacy, quality craftsmanship, and modern design in this stunning new construction home, nestled on a secluded 2.7-acre lot set well off the road. Offering 3 spacious bedrooms and an attached garage, this thoughtfully designed home features an open-concept floor plan that's ideal for both everyday living and entertaining. Inside, you'll find luxury vinyl plank (LVP) flooring, recessed lighting, custom trim work, and double-hung windows that fill the home with natural light. The beautifully appointed kitchen showcases quartz countertops, stainless steel appliances, abundant cabinetry, and flows seamlessly into the dining area and spacious family room, creating an inviting space for gathering with family and friends. Step outside to the covered rear deck, perfect for grilling, entertaining, or simply relaxing while taking in the peaceful surroundings and wooded privacy. The oversized primary suite serves as a private retreat, featuring a spacious walk-in closet and a beautifully finished full bathroom with upgraded finishes. Two additional generously sized bedrooms and a well-appointed full bathroom complete the home's functional layout. Built with attention to detail and quality finishes throughout, this move-in-ready home offers the perfect combination of modern comfort, timeless style, and the privacy you've been searching for"”all while remaining conveniently located to nearby amenities.
Property Type(s):
Single Family
| Last Updated | 7/16/2026 | Tract | None |
|---|---|---|---|
| Year Built | 2026 | Community | 66 - Powhatan |
| Garage Spaces | 1.0 | County | Powhatan |
SCHOOLS
| Elementary School | Pocahontas |
|---|---|
| Jr. High School | Powhatan |
| High School | Powhatan |
Additional Details
| AIR | Central Air, Electric |
|---|---|
| AIR CONDITIONING | Yes |
| APPLIANCES | Electric Water Heater, Water Heater |
| AREA | 66 - Powhatan |
| BASEMENT | Crawl Space |
| CONSTRUCTION | Frame, Vinyl Siding |
| GARAGE | Yes |
| HEAT | Electric |
| INTERIOR | Eat-in Kitchen, Granite Counters, Recessed Lighting |
| LOT | 2.7 acre(s) |
| LOT DESCRIPTION | Level |
| PARKING | Unpaved, Attached, Driveway, Garage, Paved |
| POOL DESCRIPTION | None |
| SEWER | Septic Tank |
| STORIES | 2 |
| STYLE | Craftsman, Two Story |
| SUBDIVISION | None |
| TAXES | 548.25 |
| WATER | Well |
| ZONING | A-1 |
Location
Contact us about this Property
| / | |
| We respect your online privacy and will never spam you. By submitting this form with your telephone number you are consenting for Realty Richmond to contact you even if your name is on a Federal or State "Do not call List". | |
Listed with Village Concepts Realty Group
All or a portion of the multiple Listing information is provided by the Central Virginia Regional Multiple Listing Service, LLC, from a copyrighted compilation of Listings. All CVR MLS information provided is deemed reliable but is not guaranteed accurate. The compilation of Listings and each individual Listing are ©2026 Central Virginia Regional Multiple Listing Service, LLC. All rights reserved.
IDX information is provided exclusively for consumers’ personal, non-commercial use, that it may not be used for any purpose other than to identify prospective properties consumers may be interested in purchasing
Last Updated: 7/27/26 7:32 PM PDT
This IDX solution is (c) Diverse Solutions 2026.
 Twitter
 Facebook
 Email
Email