Call Realty Richmond: 804-442-7577
Contact Realty Richmond
8218 Macandrew Place, Chesterfield, VA 23838 (MLS # 2619450)
 Request More Info
 Schedule a Showing
 Share
Share
 Print
Print
|
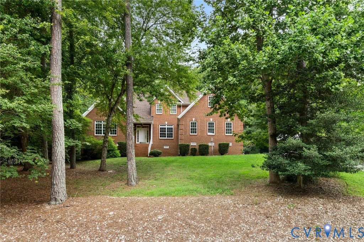
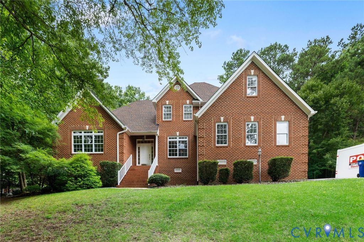
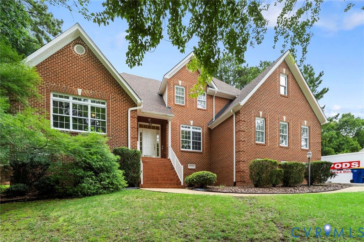
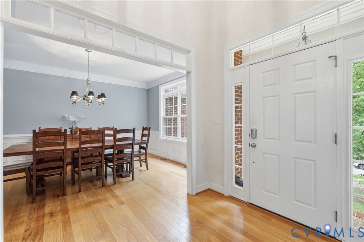
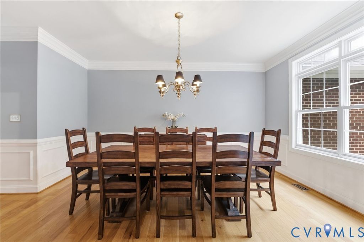
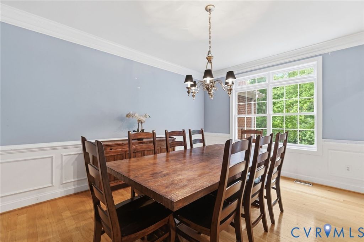
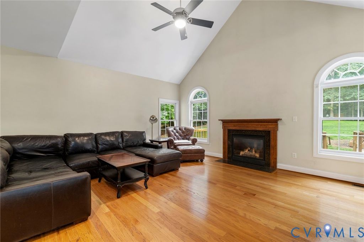
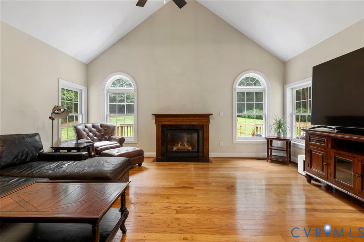
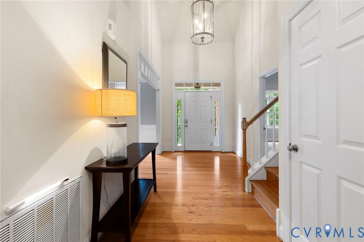
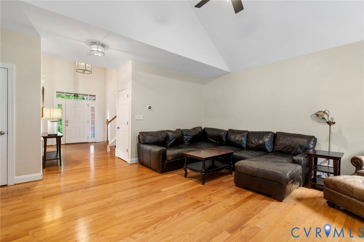
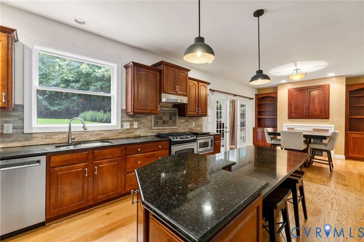
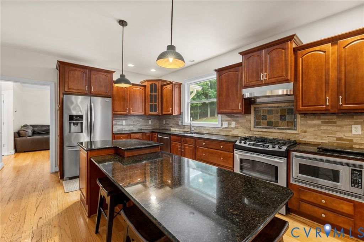
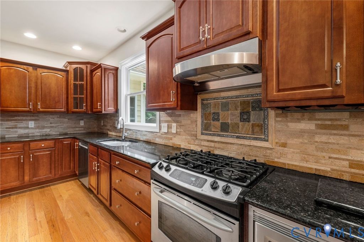
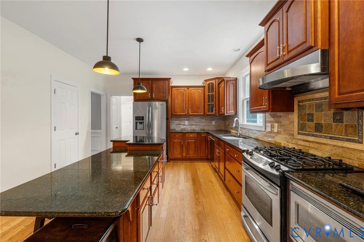
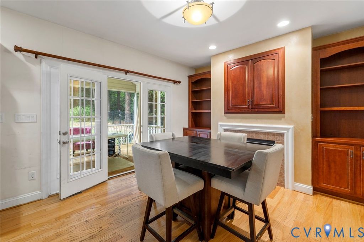
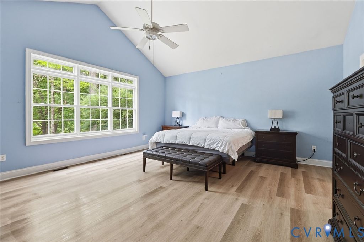
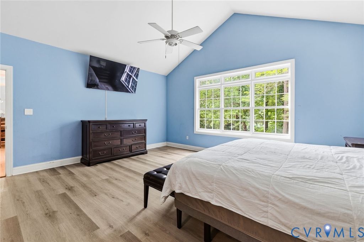
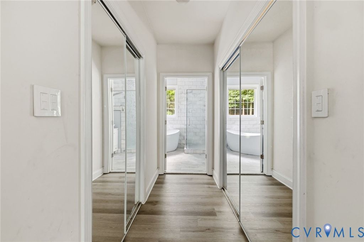
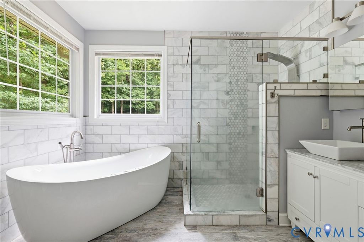
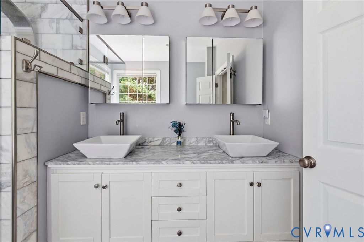
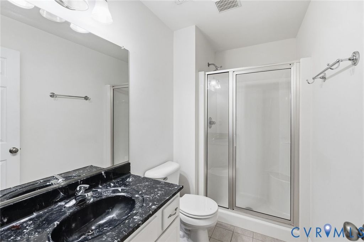
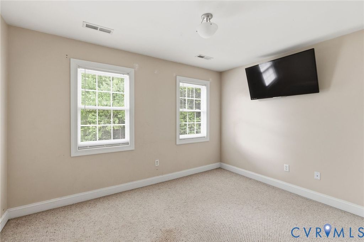
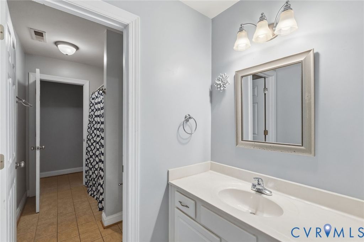
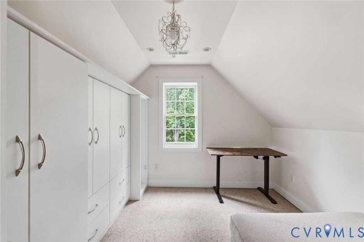
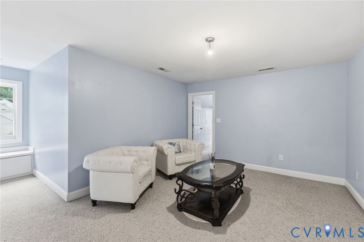
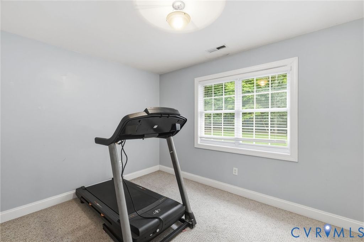
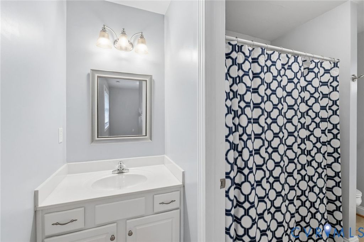
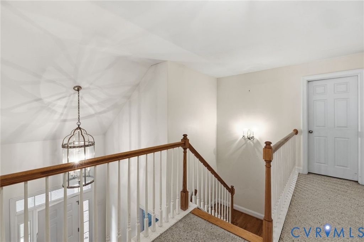
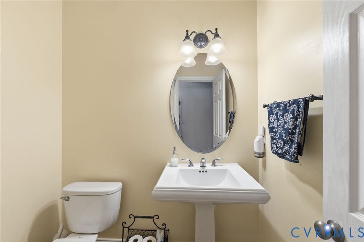
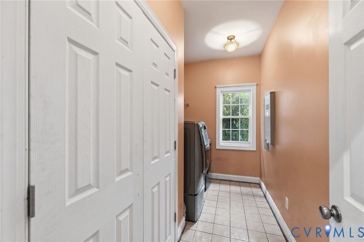
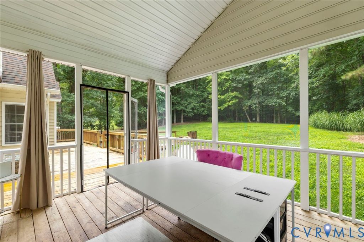
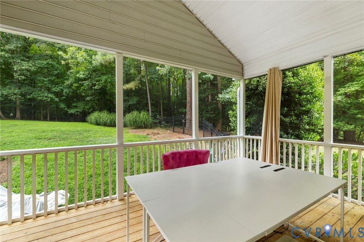
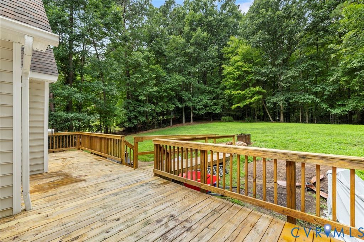
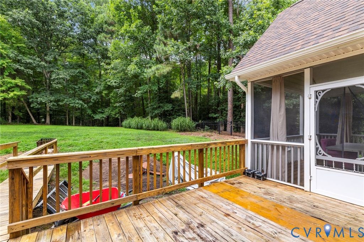
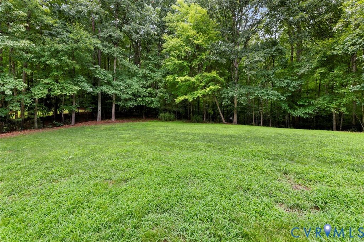
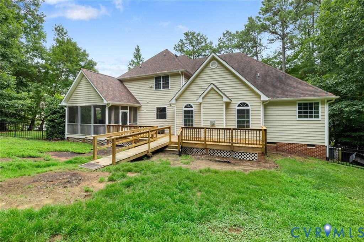
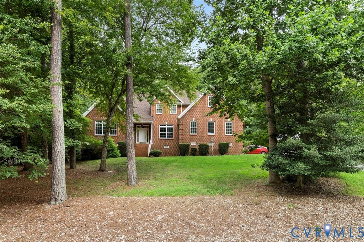
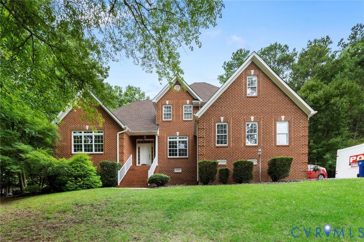
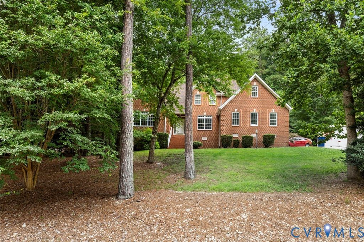
Elegant brick transitional home featuring modern upgrades and an inviting open floor plan, perfect for entertaining and everyday comfort, located in the award-winning community of The Highlands in Chesterfield County. Inside, you'll find warm, thoughtfully designed spaces, including a gourmet kitchen with a cozy keeping room accented by a gas fireplace and custom built-ins. The kitchen also offers granite countertops, gas cooking with stainless steel appliances, and a spacious island. The first-floor primary suite is beautifully appointed with a large picture window, two generous walk-in closets (one outfitted in the latest & greatest with Closets by Design) and low to no maintenance LVP flooring. The ensuite bath is gorgeous, showcasing today's most desirable finishes. The great room features a gas fireplace with a granite surround, arched transoms, and serene views of the park-like backyard. Additional craftsmanship can be seen in the raised paneling, detailed trim work, and window transoms throughout the home. Upstairs, the layout includes three nicely-sized bedrooms, each with its own adjoining bath. A fourth bedroom doubles perfectly as a recreation room or office, offering a large walk-in closet outfitted with custom bookcases. This home features a tankless water heater, stand by generator (that has a transferable warranty), and a fenced back yard. Outdoor living shines here with a wonderful screened porch and large deck (2021) overlooking the beautifully maintained, level backyard ideal for relaxing or hosting gatherings.
Property Type(s):
Single Family
| Last Updated | 7/16/2026 | Tract | The Highlands |
|---|---|---|---|
| Year Built | 2005 | Community | 54 - Chesterfield |
| Garage Spaces | 2.0 | County | Chesterfield |
SCHOOLS
| Elementary School | Gates |
|---|---|
| Jr. High School | Matoaca |
| High School | Matoaca |
Additional Details
| AIR | Central Air |
|---|---|
| AIR CONDITIONING | Yes |
| AMENITIES | Insurance |
| APPLIANCES | Dishwasher, Disposal, Exhaust Fan, Gas Cooktop, Gas Water Heater, Microwave, Refrigerator |
| AREA | 54 - Chesterfield |
| BASEMENT | Crawl Space |
| CONSTRUCTION | Block, Brick, Frame, Vinyl Siding |
| FIREPLACE | Yes |
| GARAGE | Yes |
| HEAT | Electric, Exhaust Fan, Fireplace Insert, Natural Gas, Zoned |
| HOA DUES | 523|Annually |
| INTERIOR | Bookcases, Built-in Features, Granite Counters, High Ceilings, Kitchen Island, Master Downstairs, Walk-In Closet(s) |
| LOT | 1.049 acre(s) |
| LOT DESCRIPTION | Cul-De-Sac, Wooded |
| PARKING | Attached, Direct Access, Driveway, Garage, Garage Door Opener, Paved |
| POOL DESCRIPTION | In Ground, None, Outdoor Pool, Community |
| SEWER | Septic Tank |
| STORIES | 2 |
| STYLE | Transitional, Two Story |
| SUBDIVISION | The Highlands |
| TAXES | 5042.74 |
| WATER | Public |
| ZONING | R25 |
Location
Contact us about this Property
| / | |
| We respect your online privacy and will never spam you. By submitting this form with your telephone number you are consenting for Realty Richmond to contact you even if your name is on a Federal or State "Do not call List". | |
Listed with Long & Foster REALTORS
All or a portion of the multiple Listing information is provided by the Central Virginia Regional Multiple Listing Service, LLC, from a copyrighted compilation of Listings. All CVR MLS information provided is deemed reliable but is not guaranteed accurate. The compilation of Listings and each individual Listing are ©2026 Central Virginia Regional Multiple Listing Service, LLC. All rights reserved.
IDX information is provided exclusively for consumers’ personal, non-commercial use, that it may not be used for any purpose other than to identify prospective properties consumers may be interested in purchasing
Last Updated: 7/28/26 6:36 AM PDT
This IDX solution is (c) Diverse Solutions 2026.
 Twitter
 Facebook
 Email
Email