Call Realty Richmond: 804-442-7577
Contact Realty Richmond
12512 Village School Lane, Midlothian, VA 23112 (MLS # 2619440)
 Request More Info
 Schedule a Showing
 Share
Share
 Print
Print
|
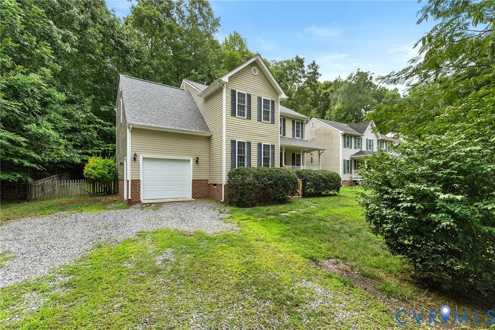
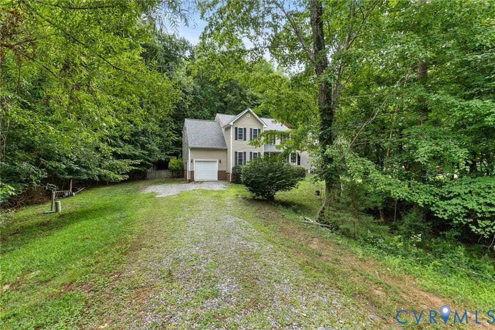
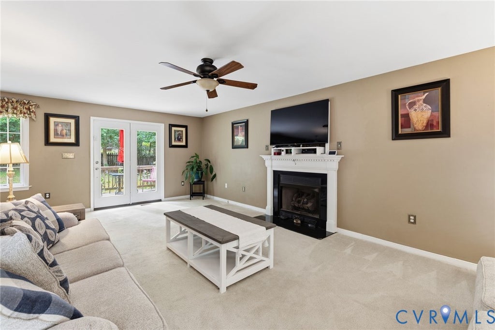
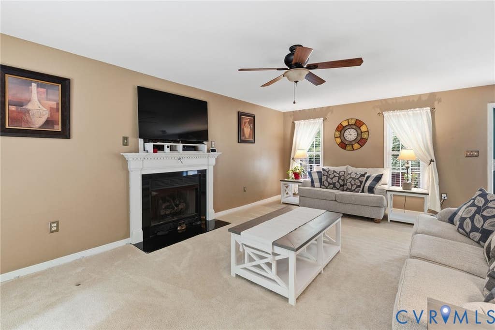
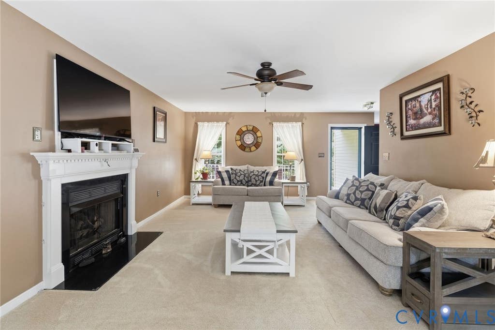
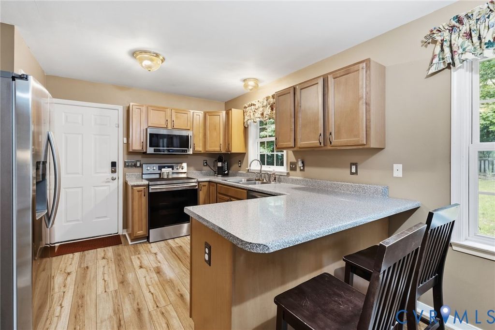
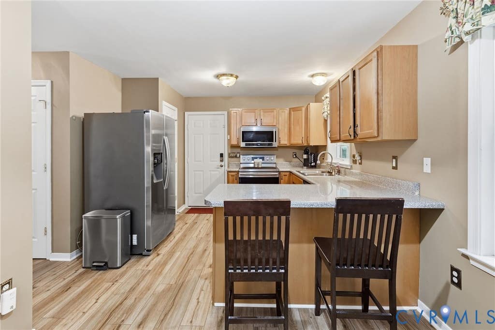
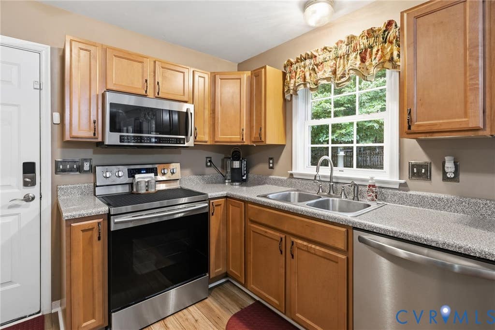
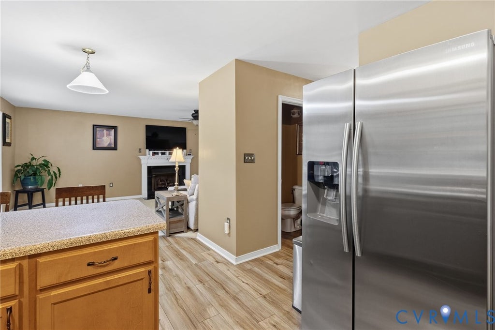
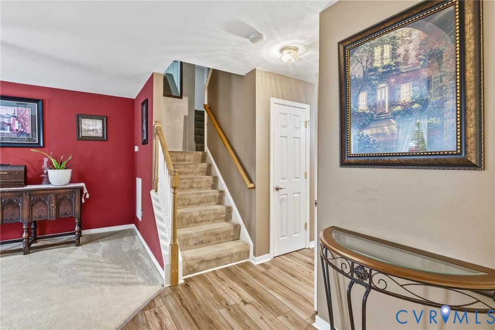
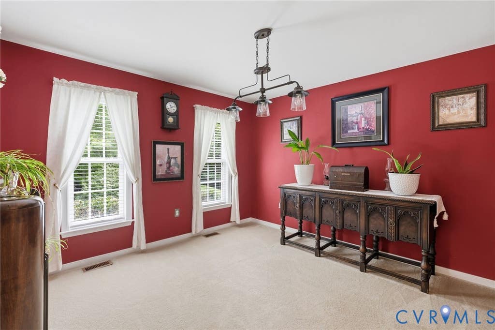
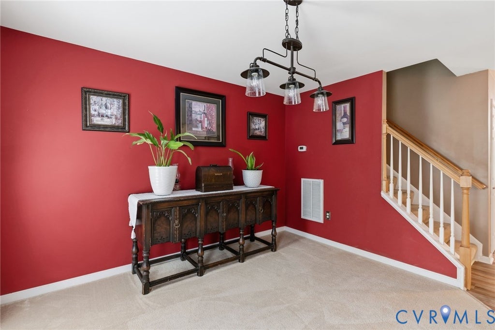
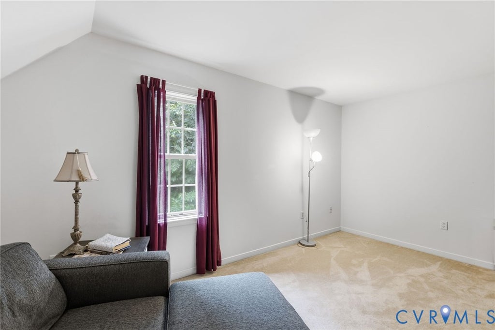
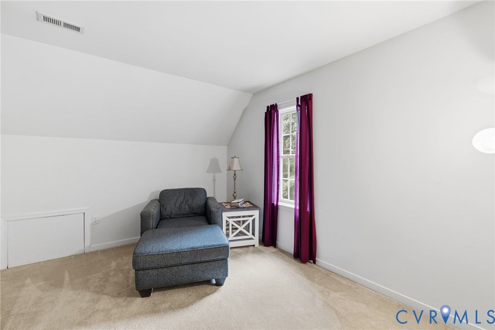
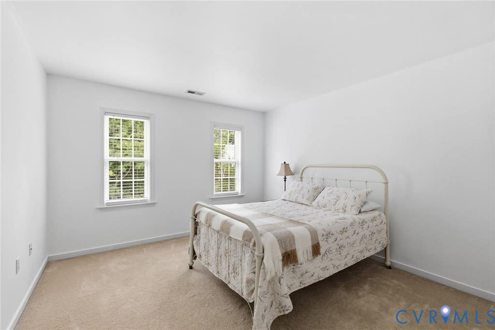
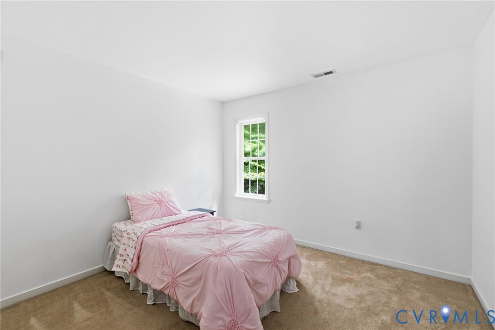
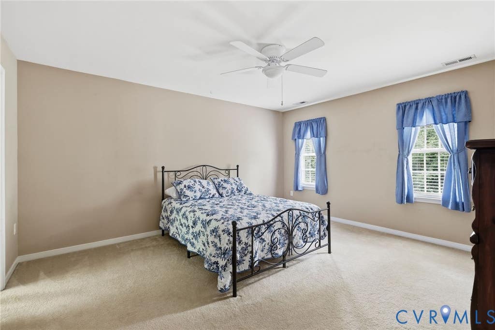
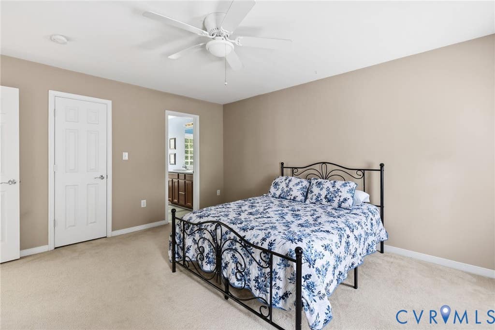
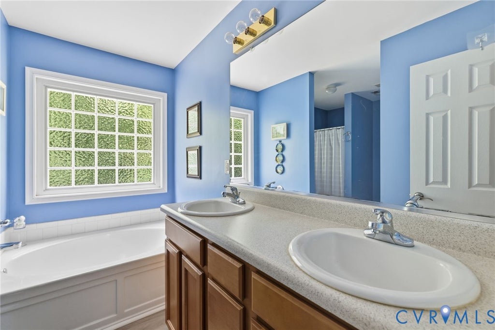
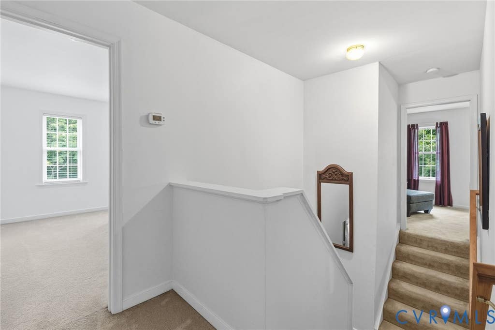
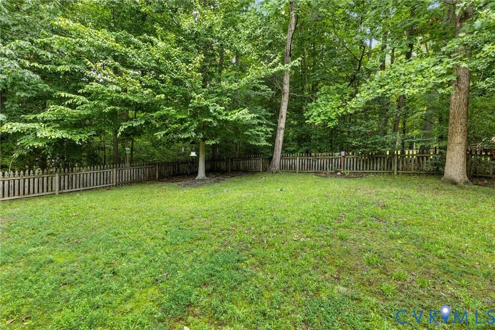
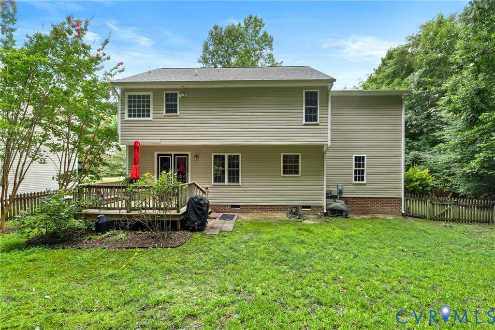
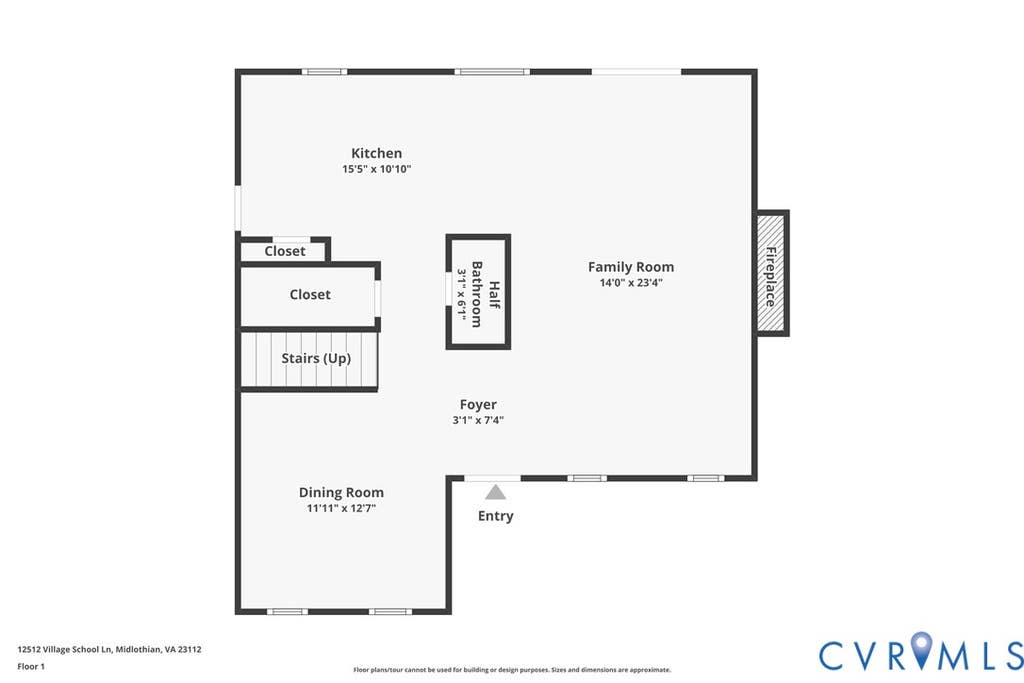
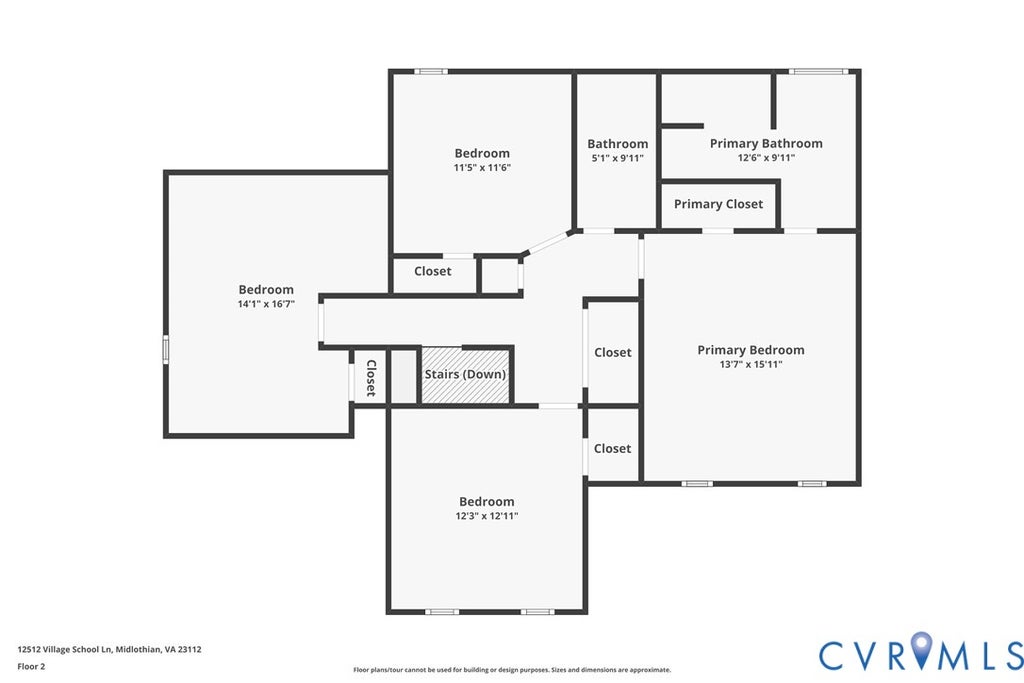
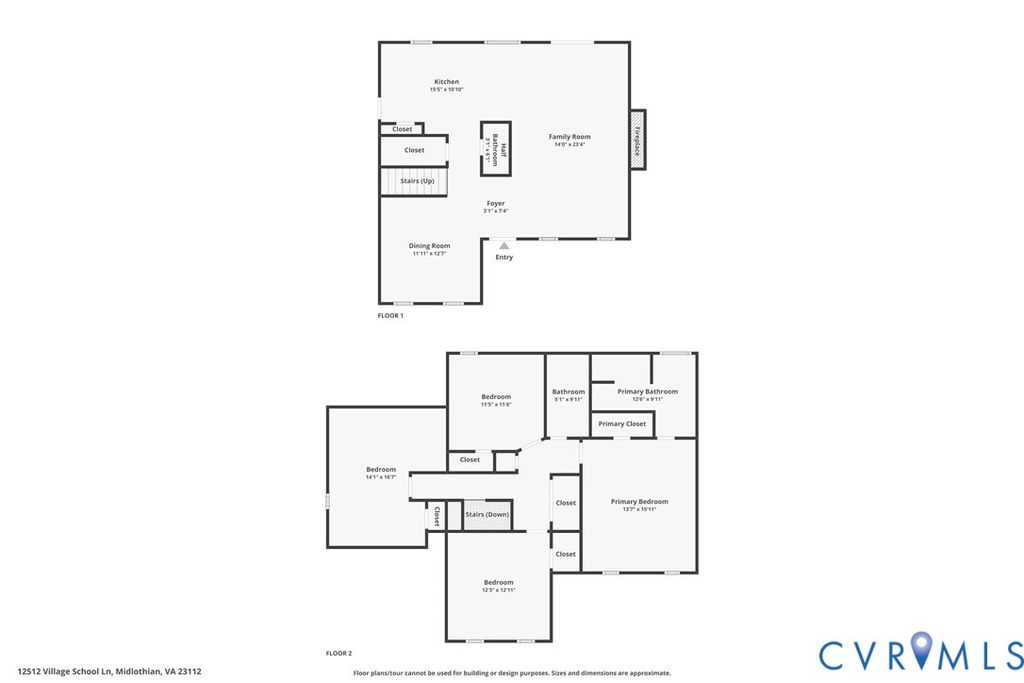
Welcome to this beautiful 4 bedroom/2.5 bathroom home ready to move in. It features gorgeous new floors throughout foyer and spacious kitchen. The large, bright great room features gas fireplace, ceiling fan, light and French doors overlooking the back deck and the spacious fenced back yard. The open floor plan is perfect for entertaining & for an active family's lifestyle. The light filled kitchen features a breakfast bar, eat-in area plus a pantry with loads of storage. The second floor has a custom split staircase. To the right, the spacious master suite offers walk-in closet, jetted tub plus separate shower and his/her vanity. The other two bedrooms are very spacious and bright with large closets for lots of storage. The laundry area is conveniently located upstairs. The stairs to the left lead you to the fourth bedroom over the one car garage. It's location is perfect as an office, play area or a separate bedroom. Home features a charming front porch and the roof was replaced in 2025.





Property Type(s):
Single Family
| Last Updated | 7/28/2026 | Tract | Cameron Bay |
|---|---|---|---|
| Year Built | 2006 | Community | 54 - Chesterfield |
| Garage Spaces | 1.0 | County | Chesterfield |
SCHOOLS
| Elementary School | Alberta Smith |
|---|---|
| Jr. High School | Bailey Bridge |
| High School | Manchester |
Additional Details
| AIR | Ceiling Fan(s), Heat Pump, Zoned |
|---|---|
| AIR CONDITIONING | Yes |
| APPLIANCES | Dishwasher, Disposal, Dryer, Electric Water Heater, Ice Maker, Microwave, Refrigerator |
| AREA | 54 - Chesterfield |
| BASEMENT | Crawl Space |
| CONSTRUCTION | Frame, Vinyl Siding |
| FIREPLACE | Yes |
| GARAGE | Yes |
| HEAT | Electric, Heat Pump, Zoned |
| HOA DUES | 150|Annually |
| INTERIOR | Ceiling Fan(s), Double Vanity, Pantry |
| LOT | 0.43 acre(s) |
| PARKING | Unpaved, Driveway, Garage Door Opener, Off Street, Paved |
| POOL DESCRIPTION | None |
| SEWER | Public Sewer |
| STORIES | 2 |
| STYLE | Transitional, Two Story |
| SUBDIVISION | Cameron Bay |
| TAXES | 3122.12 |
| WATER | Public |
| ZONING | R9 |
Location
Contact us about this Property
| / | |
| We respect your online privacy and will never spam you. By submitting this form with your telephone number you are consenting for Realty Richmond to contact you even if your name is on a Federal or State "Do not call List". | |
Listed with Hometown Realty
All or a portion of the multiple Listing information is provided by the Central Virginia Regional Multiple Listing Service, LLC, from a copyrighted compilation of Listings. All CVR MLS information provided is deemed reliable but is not guaranteed accurate. The compilation of Listings and each individual Listing are ©2026 Central Virginia Regional Multiple Listing Service, LLC. All rights reserved.
IDX information is provided exclusively for consumers’ personal, non-commercial use, that it may not be used for any purpose other than to identify prospective properties consumers may be interested in purchasing
Last Updated: 7/28/26 4:38 PM PDT
This IDX solution is (c) Diverse Solutions 2026.
 Twitter
 Facebook
 Email
Email