Call Realty Richmond: 804-442-7577
Contact Realty Richmond
14329 Revelry Boulevard, Midlothian, VA 23114 (MLS # 2619366)
 Request More Info
 Schedule a Showing
 Share
Share
 Print
Print
|
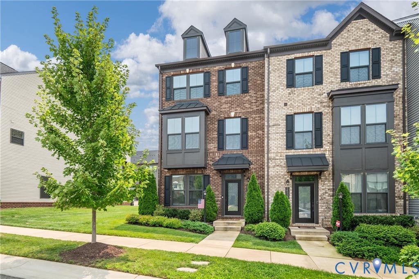
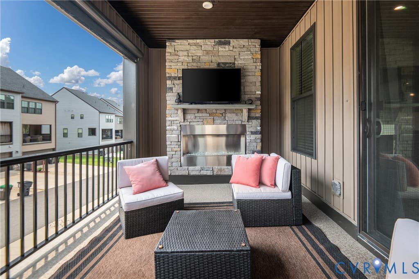
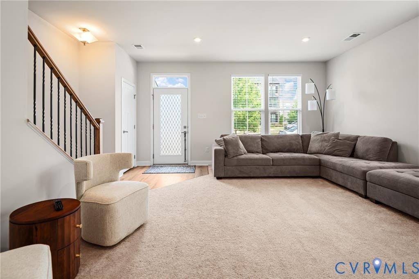
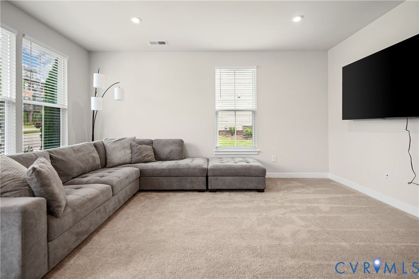
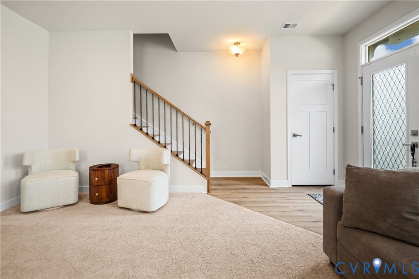
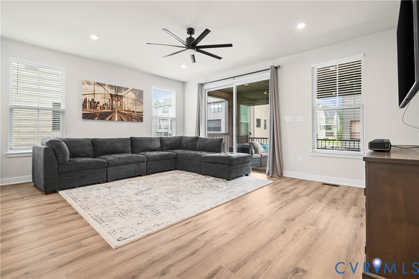
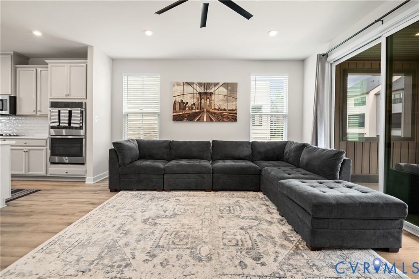
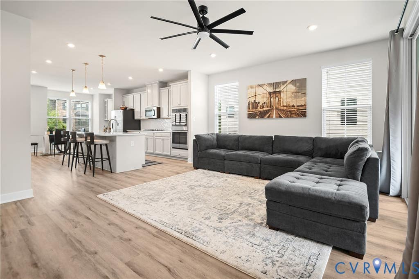
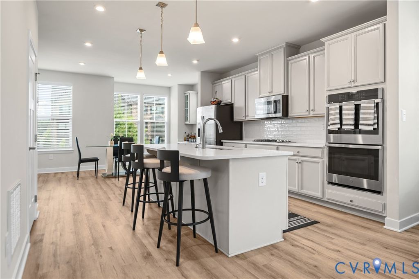
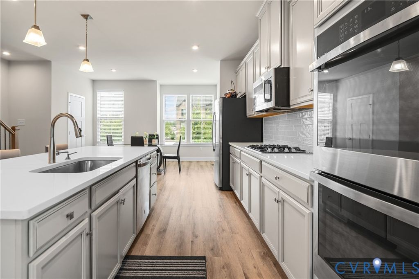
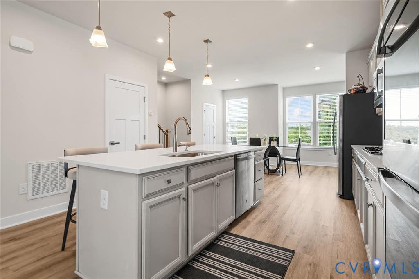
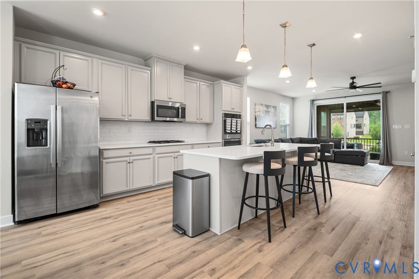
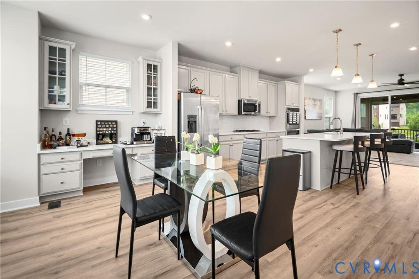
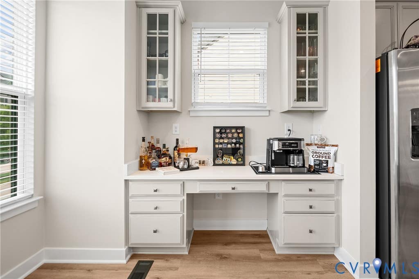
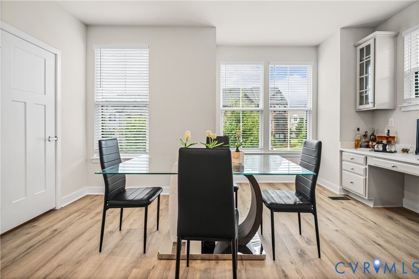
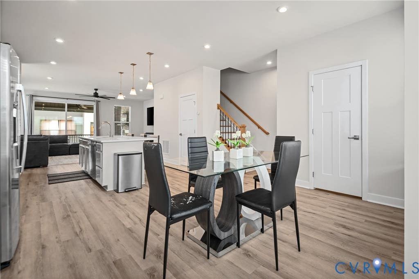
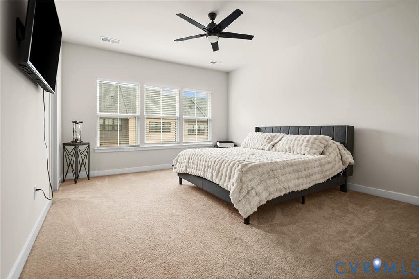
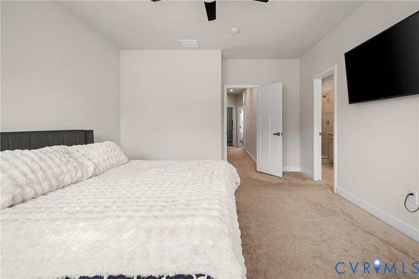
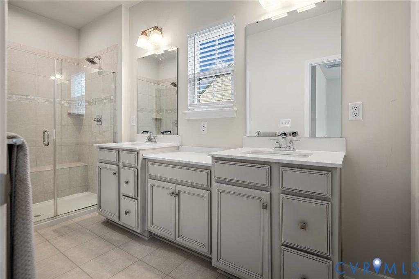
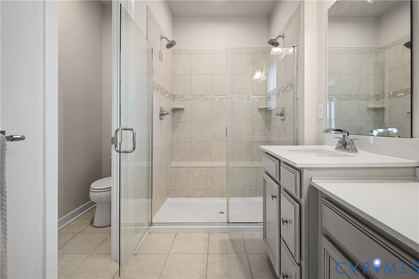
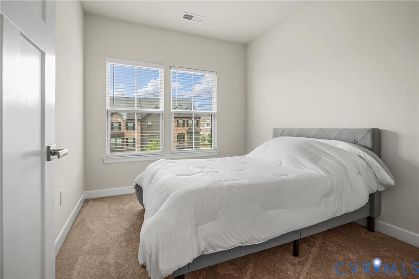
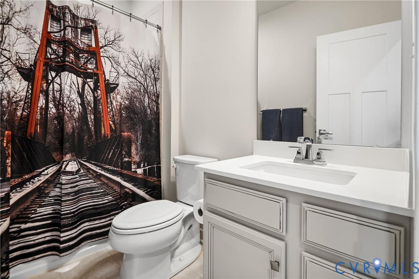
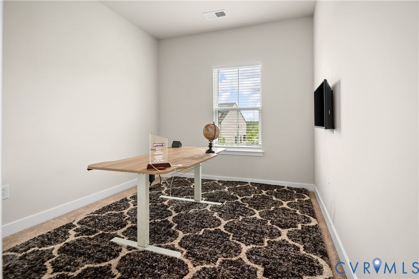
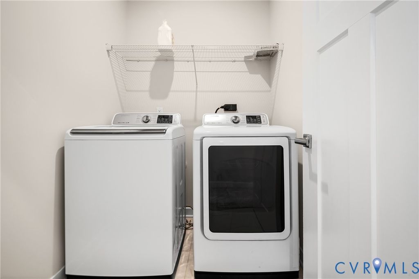
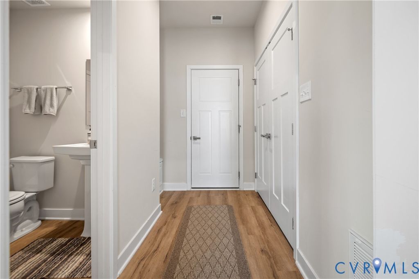
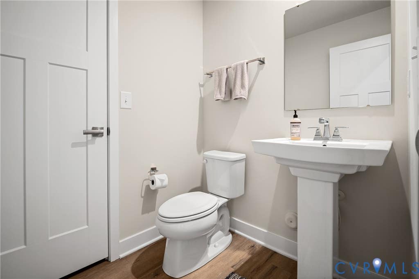
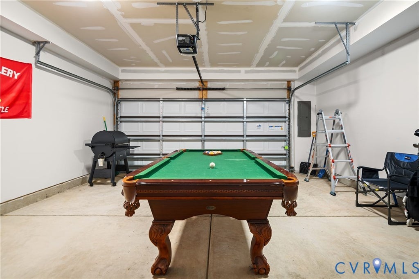
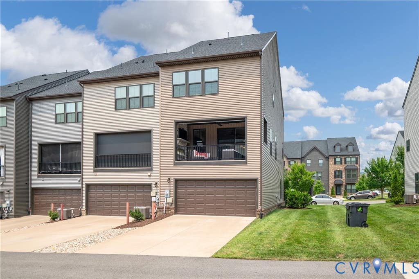
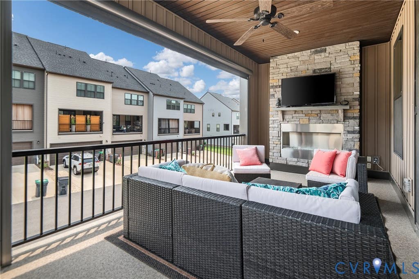
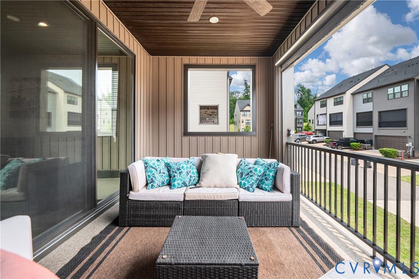
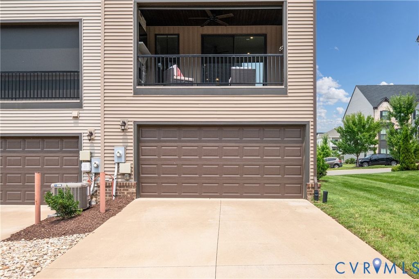
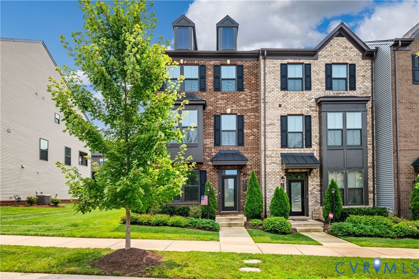
Welcome to 14329 Revelry Blvd, a beautifully appointed end-unit townhome in the desirable CenterPointe Townes community! Offering 2,275 square feet, 3 bedrooms, 2 full & 2 half baths, and a 2-car garage, this modern home features an open floor plan, stylish finishes, and flexible living spaces across three levels. Enter the home into the versatile first-floor bonus room perfect as a family room, playroom, home office, or fitness space. The entry level also includes a convenient drop zone with built-in cubbies, garage access, storage, and a half bath. Upstairs, the bright main living level is designed for entertaining with an expansive great room that flows seamlessly into gourmet kitchen and dining area. The kitchen boasts quartz countertops, a large center island with seating, custom cabinetry, subway tile backsplash, stainless steel appliances, a gas cooktop, double wall ovens, and pendant lighting. The dining area features a built-in workspace with matching quartz counters and cabinetry. Step outside to the covered balcony complete with a ceiling fan, TV mount, privacy screen, and a cozy gas fireplace, perfect for relaxing year-round. The third level offers a spacious primary suite with a large walk-in closet and luxurious ensuite bath featuring a double quartz vanity, tiled shower with dual shower heads, bench seating, and seamless glass enclosure. Two additional bedrooms, a full hall bath, laundry room, attic access, and extra storage closets complete the upper level. Conveniently located near shopping, dining, and major commuter routes, this move-in ready home offers low-maintenance living with upscale finishes throughout!
Property Type(s):
Condo/Townhouse/Co-Op
| Last Updated | 7/21/2026 | Tract | Centerpointe Townes |
|---|---|---|---|
| Year Built | 2021 | Community | 62 - Chesterfield |
| Garage Spaces | 2.0 | County | Chesterfield |
SCHOOLS
| Elementary School | Evergreen |
|---|---|
| Jr. High School | Tomahawk Creek |
| High School | Midlothian |
Additional Details
| AIR | Ceiling Fan(s), Central Air, Zoned |
|---|---|
| AIR CONDITIONING | Yes |
| AMENITIES | Maintenance Grounds, Snow Removal |
| APPLIANCES | Dishwasher, Disposal, Double Oven, Electric Water Heater, Exhaust Fan, Gas Cooktop, Microwave, Oven, Range |
| AREA | 62 - Chesterfield |
| CONSTRUCTION | Brick, Frame, Vinyl Siding |
| EXTERIOR | Balcony |
| FIREPLACE | Yes |
| GARAGE | Yes |
| HEAT | Exhaust Fan, Forced Air, Natural Gas, Zoned |
| HOA DUES | 185|Monthly |
| INTERIOR | Ceiling Fan(s), Double Vanity, Eat-in Kitchen, Granite Counters, High Ceilings, Kitchen Island, Pantry, Recessed Lighting, Walk-In Closet(s) |
| LOT | 3049 sq ft |
| LOT DESCRIPTION | Landscaped |
| PARKING | Attached, Driveway, Garage, Garage Door Opener, Oversized, Paved, Garage Faces Rear, Garage Faces Side, On Street |
| POOL DESCRIPTION | None |
| SEWER | Public Sewer |
| STORIES | Two, Multi/Split |
| STYLE | Contemporary, Row House, Tri Level |
| SUBDIVISION | Centerpointe Townes |
| TAXES | 4044.16 |
| WATER | Public |
| ZONING | R7 |
Location
Contact us about this Property
| / | |
| We respect your online privacy and will never spam you. By submitting this form with your telephone number you are consenting for Realty Richmond to contact you even if your name is on a Federal or State "Do not call List". | |
Listed with Long & Foster REALTORS
All or a portion of the multiple Listing information is provided by the Central Virginia Regional Multiple Listing Service, LLC, from a copyrighted compilation of Listings. All CVR MLS information provided is deemed reliable but is not guaranteed accurate. The compilation of Listings and each individual Listing are ©2026 Central Virginia Regional Multiple Listing Service, LLC. All rights reserved.
IDX information is provided exclusively for consumers’ personal, non-commercial use, that it may not be used for any purpose other than to identify prospective properties consumers may be interested in purchasing
Last Updated: 7/26/26 7:52 PM PDT
This IDX solution is (c) Diverse Solutions 2026.
 Twitter
 Facebook
 Email
Email