Call Realty Richmond: 804-442-7577
Contact Realty Richmond
15918 Drumone Road, Midlothian, VA 23112 (MLS # 2619348)
 Request More Info
 Schedule a Showing
 Share
Share
 Print
Print

|
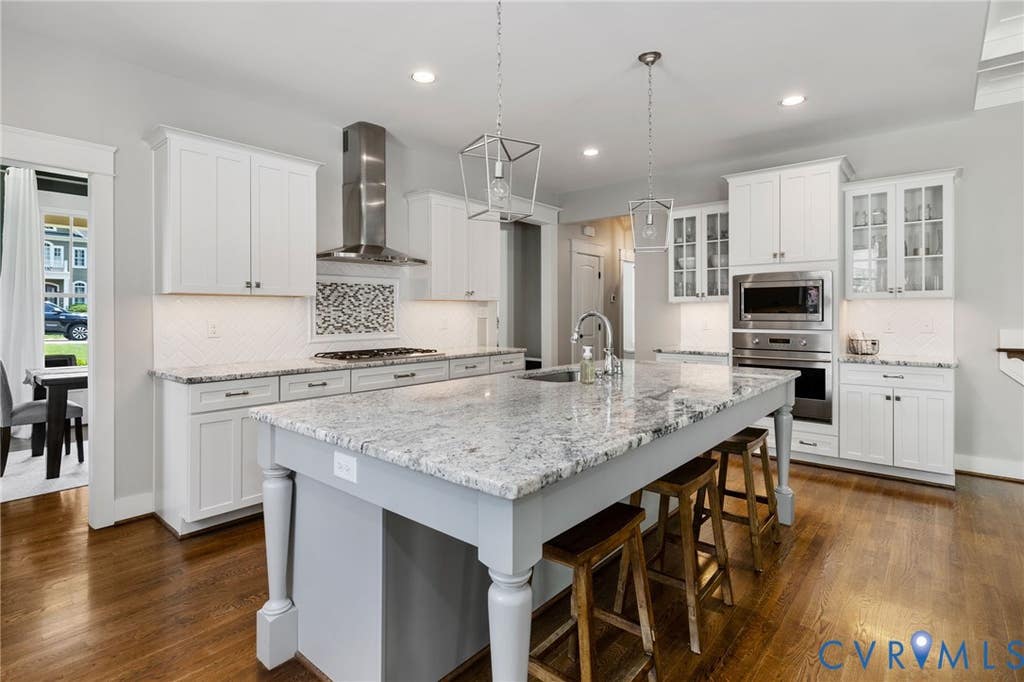
Welcome to this stunning Craftsman home in the heart of Hallsley, built by renowned custom builder Youngblood Properties. Showcasing exceptional craftsmanship and designer finishes throughout, this home blends timeless elegance with modern comfort. Soaring 10-foot ceilings on the main level create a bright, open feel, while the gourmet kitchen is a true showpiece featuring GE Monogram stainless steel appliances, an oversized center island, and seamless flow into the inviting family room. Entertain with ease around the coffered ceilings, craftsman-style fireplace, and custom wet bar complete with a wine cooler and wine storage, all opening to the screened-in covered porch for effortless indoor-outdoor living. The spacious first-floor primary suite offers a luxurious retreat with a granite-topped dual vanity, oversized walk-in shower, and relaxing soaking tub. A private first-floor study, conveniently located next to a full bath, provides the flexibility for a guest suite or home office. Upstairs, you'll find three additional bedrooms, including a second primary suite, a spacious loft, and two full baths. The detached two-car garage features a finished, conditioned flex space currently used as an office, offering endless possibilities as a recreation room, fitness studio, or private workspace. Outdoor living shines with a screened porch, grilling deck, paver patio with fire pit, and a fully fenced backyard designed for entertaining and relaxing. Community amenities include Central Bark dog park, Tom Sawyer's stocked catch-and-release fishing pond complete with a dock and gazebo, a resort-style pool with waterslide, and a beautiful clubhouse featuring an outdoor cabana bar and covered gathering spaces. This is a rare opportunity to own a beautifully crafted home in one of Richmond's most sought-after neighborhoods. Additional 300± sq. ft. of conditioned finished space above the detached garage is not included in the listed square footage.



Property Type(s):
Single Family
| Last Updated | 7/22/2026 | Tract | Hallsley |
|---|---|---|---|
| Year Built | 2014 | Community | 62 - Chesterfield |
| Garage Spaces | 2.0 | County | Chesterfield |
SCHOOLS
| Elementary School | Old Hundred |
|---|---|
| Jr. High School | Midlothian |
| High School | Midlothian |
Additional Details
| AIR | Central Air, Zoned |
|---|---|
| AIR CONDITIONING | Yes |
| AMENITIES | Trash |
| APPLIANCES | Dishwasher, Disposal, Dryer, Gas Cooktop, Microwave, Refrigerator, Tankless Water Heater, Washer, Wine Cooler |
| AREA | 62 - Chesterfield |
| CONSTRUCTION | Frame, HardiPlank Type |
| FIREPLACE | Yes |
| GARAGE | Yes |
| HEAT | Electric, Forced Air, Heat Pump, Propane, Zoned |
| HOA DUES | 375|Quarterly |
| INTERIOR | Eat-in Kitchen, Granite Counters, High Ceilings, Kitchen Island, Master Downstairs, Recessed Lighting, Walk-In Closet(s) |
| LOT | 0.3725 acre(s) |
| PARKING | Direct Access, Detached, Garage, Garage Door Opener |
| POOL DESCRIPTION | None, Community |
| SEWER | Other |
| STORIES | 1.5 |
| STYLE | Cape Cod, Craftsman |
| SUBDIVISION | Hallsley |
| TAXES | 7932.57 |
| WATER | Public |
| ZONING | R15 |
Location
Contact us about this Property
| / | |
| We respect your online privacy and will never spam you. By submitting this form with your telephone number you are consenting for Realty Richmond to contact you even if your name is on a Federal or State "Do not call List". | |
Listed with Real Broker LLC
All or a portion of the multiple Listing information is provided by the Central Virginia Regional Multiple Listing Service, LLC, from a copyrighted compilation of Listings. All CVR MLS information provided is deemed reliable but is not guaranteed accurate. The compilation of Listings and each individual Listing are ©2026 Central Virginia Regional Multiple Listing Service, LLC. All rights reserved.
IDX information is provided exclusively for consumers’ personal, non-commercial use, that it may not be used for any purpose other than to identify prospective properties consumers may be interested in purchasing
Last Updated: 7/26/26 3:39 PM PDT
This IDX solution is (c) Diverse Solutions 2026.
 Twitter
 Facebook
 Email
Email