Call Realty Richmond: 804-442-7577
Contact Realty Richmond
9980 Gadwald Court, Mechanicsville, VA 23116 (MLS # 2619321)
 Request More Info
 Schedule a Showing
 Share
Share
 Print
Print
|
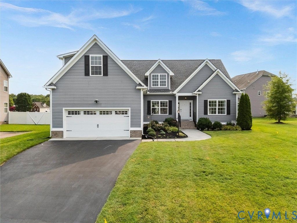
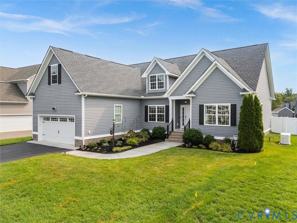
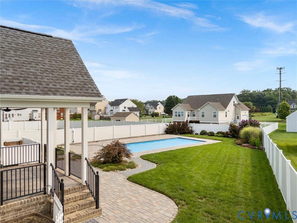
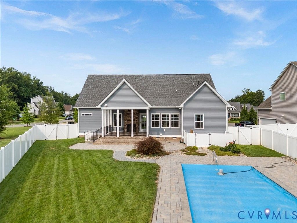
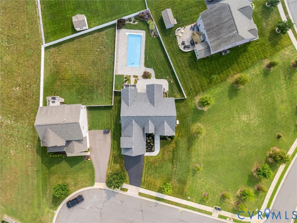
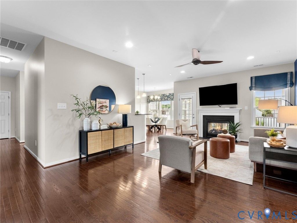
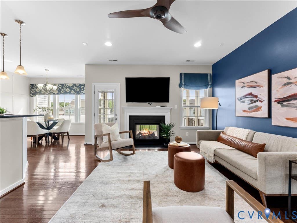
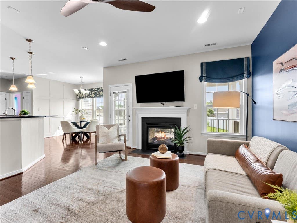
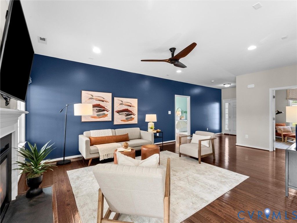
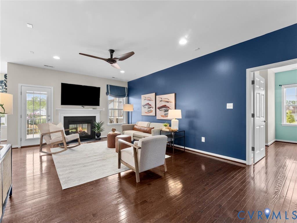
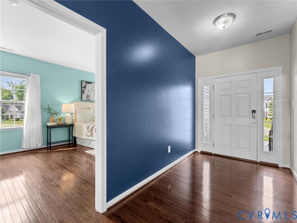
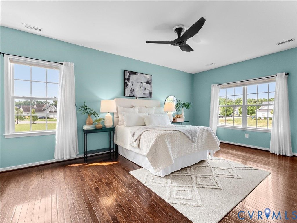
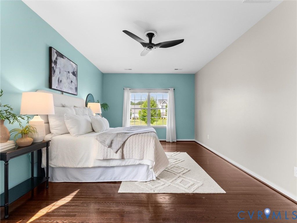
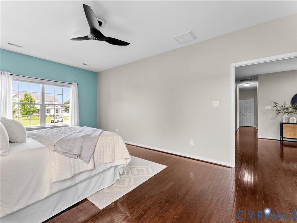
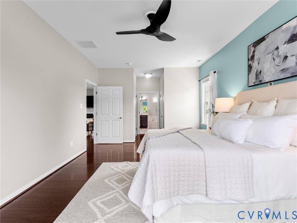
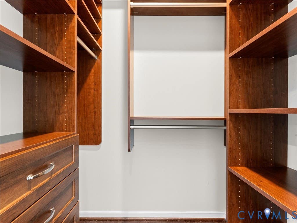
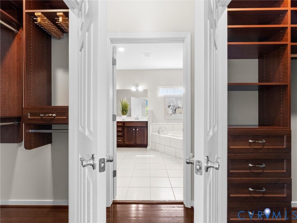
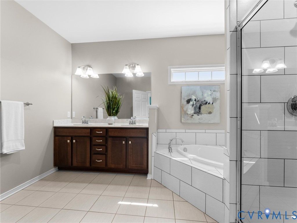
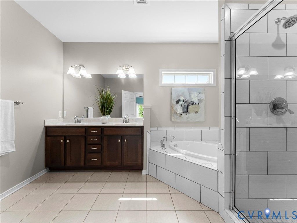
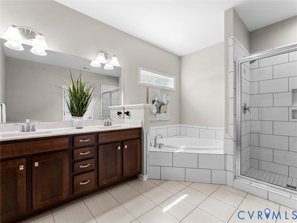
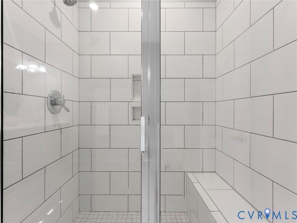
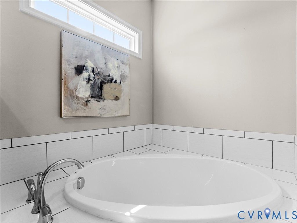
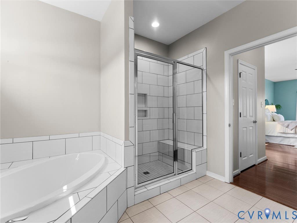
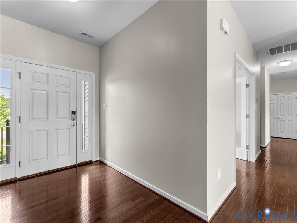
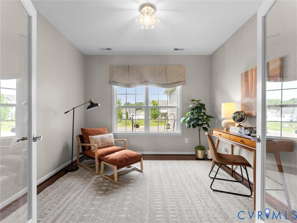
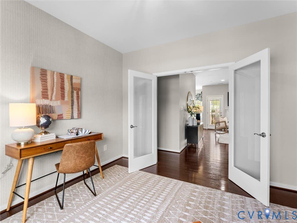
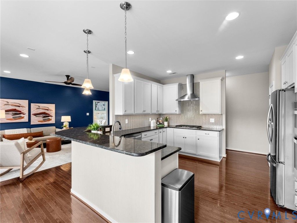
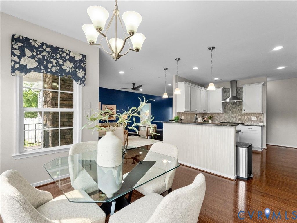
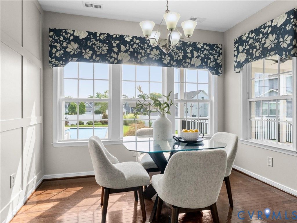
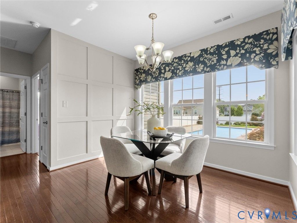
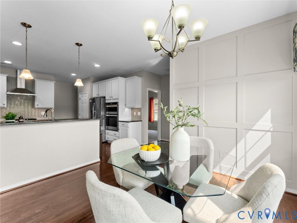
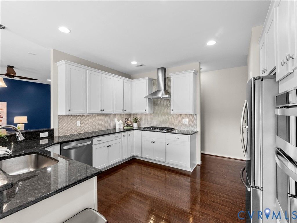
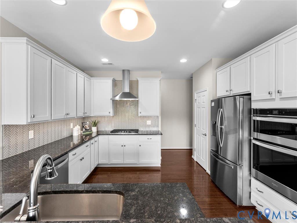
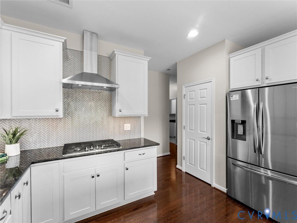
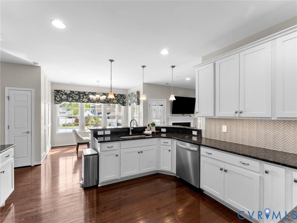
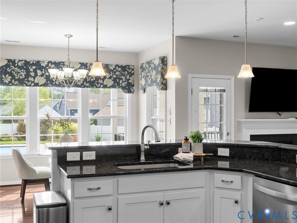
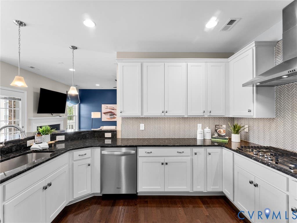
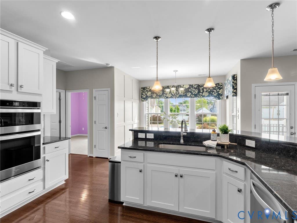
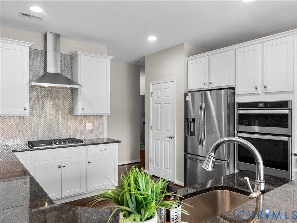
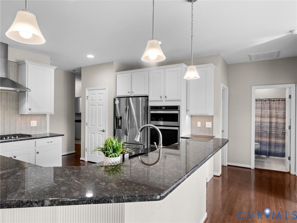
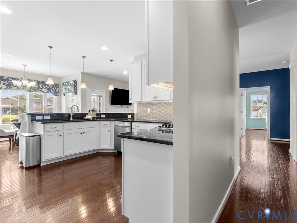
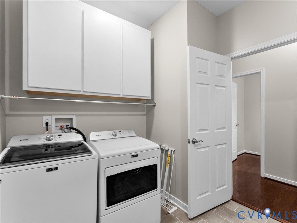
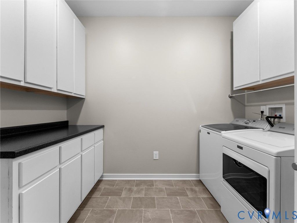
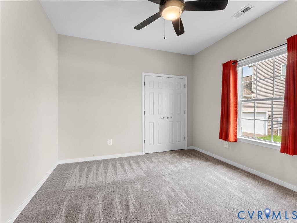
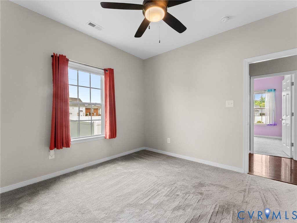
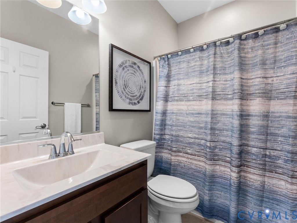
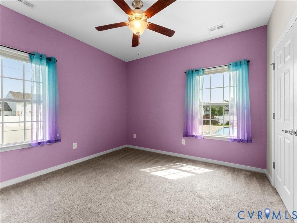
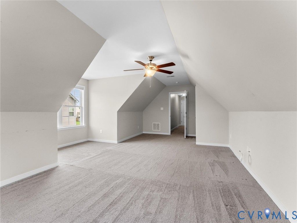
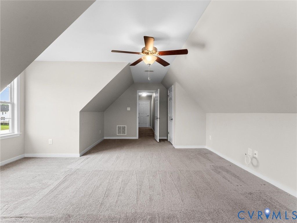
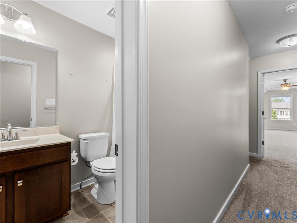
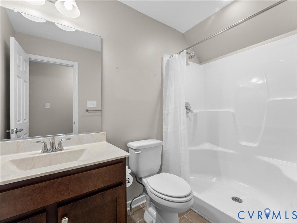
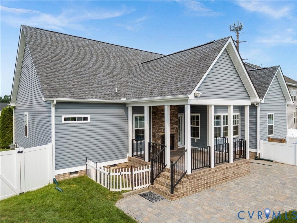
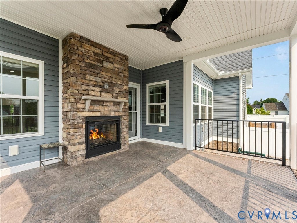
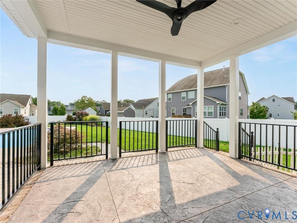
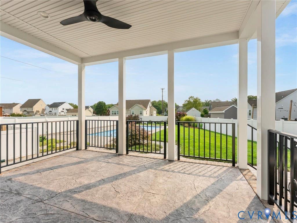
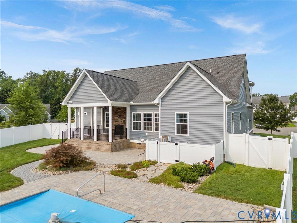
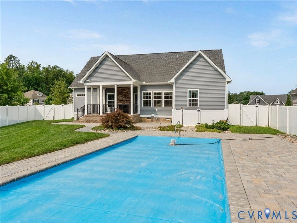
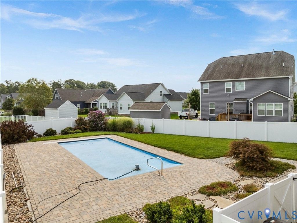
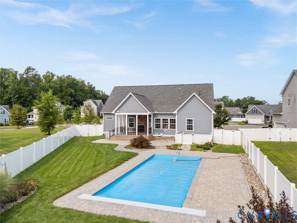
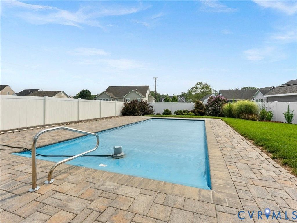
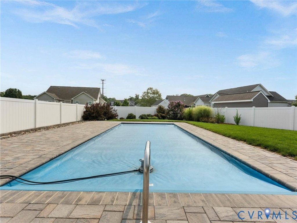
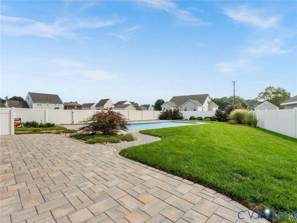
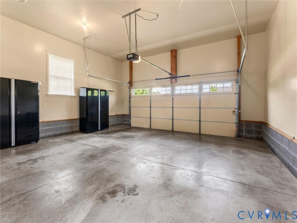
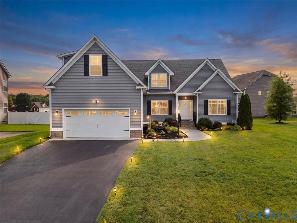
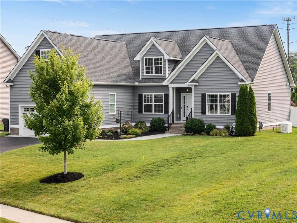
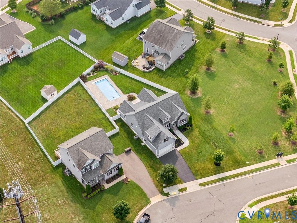
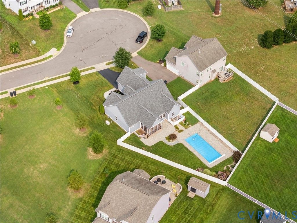
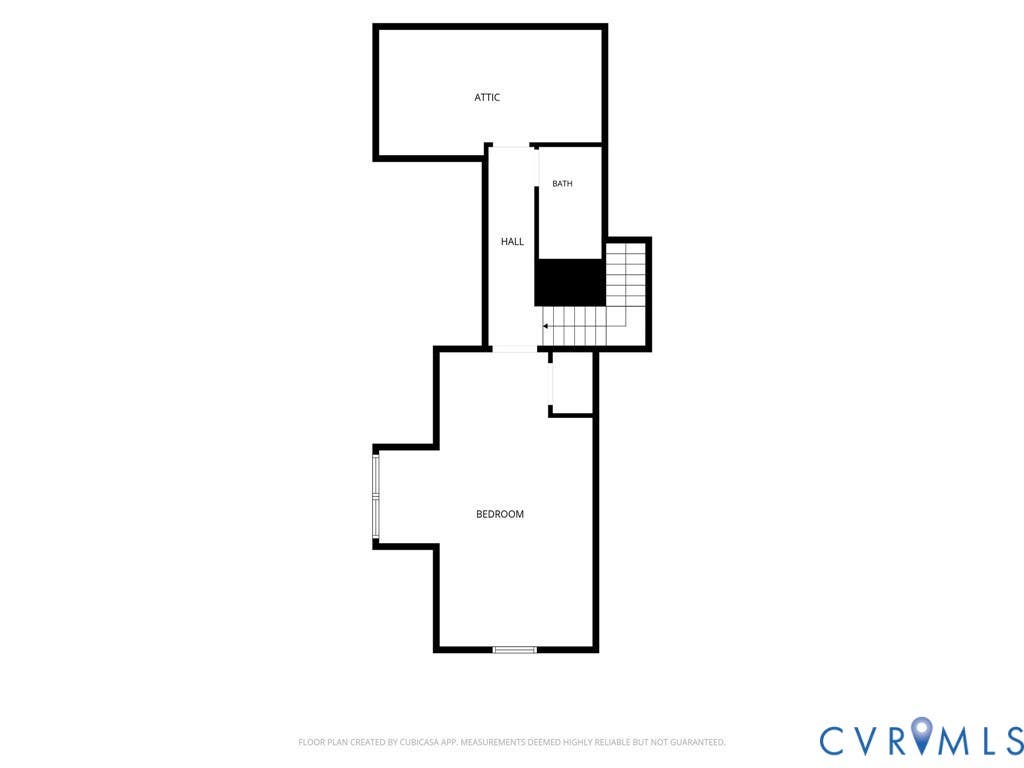
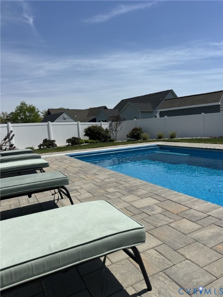
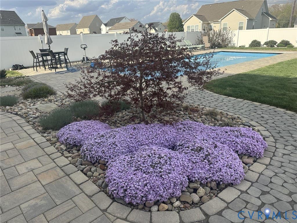
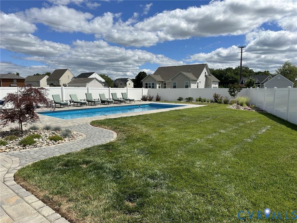
Some homes are built to live in. This one was built with intention"”and designed to be enjoyed. Custom-built by R-CI Builders, this thoughtfully crafted Saluda plan combines timeless craftsmanship, exceptional quality & exceptional outdoor living in one of Summer Duck's most desirable settings. 9980 Gadwald Ct was thoughtfully customized during construction, with investments made not only in the finishes you can see but also in the quality, efficiency & livability you'll appreciate. Every major decision"”from the premium finishes & energy-efficient systems to the accessibility enhancements & seamless indoor-outdoor living"”was made with purpose, creating a home that is as functional as it is beautiful. Designed to Gather"”The heart of the home seamlessly connects the kitchen, dining area, family room, and covered lanai, allowing conversations to flow effortlessly from indoors to out around the stunning double-sided stone fireplace. Every space was designed to bring people together. Engineered to Last"”Built for long-term reliability & efficiency. A 22kW whole-house generator, gas tankless water heater, insulated garage doors/walls, R-48/R-49 blown-in ceiling insulation & a full irrigation system provide the kind of peace of mind rarely found in today's market. Designed for the Future"”Widened doorways into the primary suite, raised-height vanities/toilets & a predominantly first-floor layout that offers lasting comfort & flexibility without compromising style. Designed to Enjoy"”The private backyard is more than an outdoor space"”it's an extension of the home. A newer saltwater in-ground pool with an automatic concealed safety cover, covered stamped-concrete lanai, gas fireplace, wiring for a future hot tub & a 6ft privacy fence create an unforgettable setting. This isn't simply a newer home with upgrades"”it's a thoughtfully crafted home where every detail was considered, every investment was intentional & every space was designed to enhance the way people truly live.


Property Type(s):
Single Family
| Last Updated | 7/21/2026 | Tract | Summer Duck |
|---|---|---|---|
| Year Built | 2019 | Community | 36 - Hanover |
| Garage Spaces | 2.0 | County | Hanover |
SCHOOLS
| Elementary School | Cool Spring |
|---|---|
| Jr. High School | Chickahominy |
| High School | Atlee |
Additional Details
| AIR | Ceiling Fan(s), Central Air |
|---|---|
| AIR CONDITIONING | Yes |
| APPLIANCES | Dishwasher, Disposal, Dryer, ENERGY STAR Qualified Appliances, Exhaust Fan, Gas Cooktop, Gas Water Heater, Microwave, Oven, Range, Range Hood, Refrigerator, Tankless Water Heater, Washer |
| AREA | 36 - Hanover |
| BASEMENT | Crawl Space |
| CONSTRUCTION | Frame, Vinyl Siding |
| EXTERIOR | Lighting |
| FIREPLACE | Yes |
| GARAGE | Yes |
| HEAT | Electric, Exhaust Fan, Heat Pump, Natural Gas |
| HOA DUES | 500|Annually |
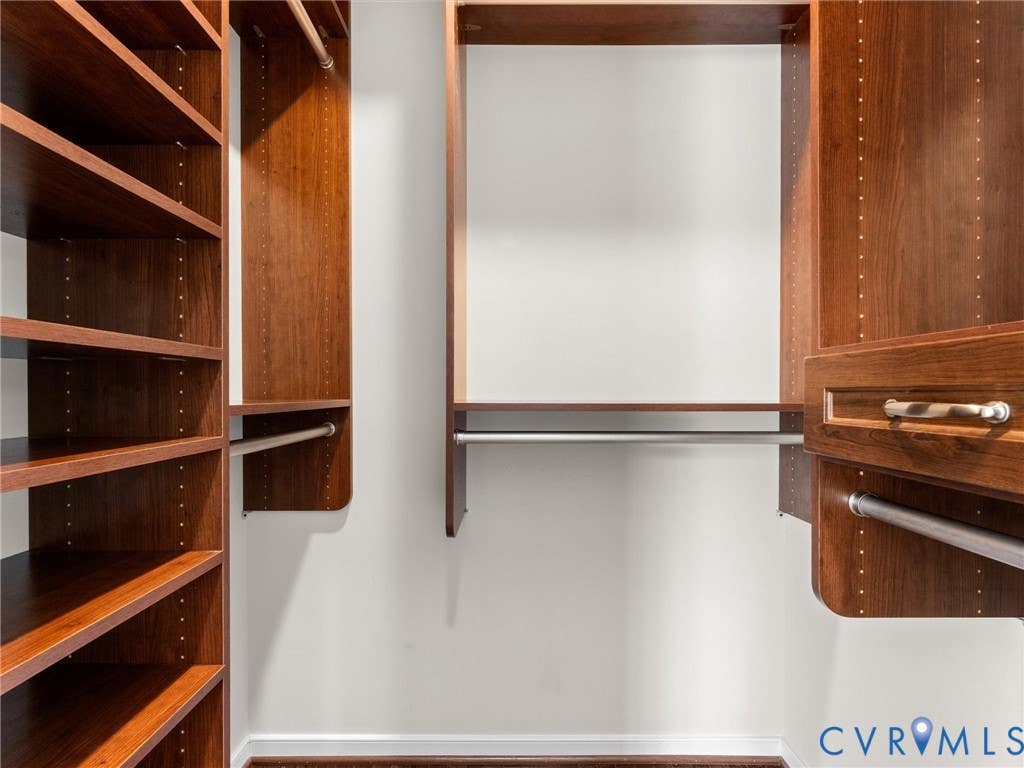
| INTERIOR | Ceiling Fan(s), Double Vanity, Granite Counters, High Ceilings, High Speed Internet, Master Downstairs, Pantry, Recessed Lighting, Walk-In Closet(s), Wired for Data |
| LOT | 0.311 acre(s) |
| LOT DESCRIPTION | Cul-De-Sac |
| PARKING | Attached, Direct Access, Driveway, Garage, Garage Door Opener, Oversized, Paved |
| POOL | Yes |
| POOL DESCRIPTION | Outdoor Pool, Fenced, In Ground, Pool Cover, Private |
| SEWER | Public Sewer |
| STORIES | 1 |
| STYLE | Two Story |
| SUBDIVISION | Summer Duck |
| TAXES | 5478.84 |
| WATER | Public |
| ZONING | RS |
Location
Contact us about this Property
| / | |
| We respect your online privacy and will never spam you. By submitting this form with your telephone number you are consenting for Realty Richmond to contact you even if your name is on a Federal or State "Do not call List". | |
Listed with Providence Hill Real Estate
All or a portion of the multiple Listing information is provided by the Central Virginia Regional Multiple Listing Service, LLC, from a copyrighted compilation of Listings. All CVR MLS information provided is deemed reliable but is not guaranteed accurate. The compilation of Listings and each individual Listing are ©2026 Central Virginia Regional Multiple Listing Service, LLC. All rights reserved.
IDX information is provided exclusively for consumers’ personal, non-commercial use, that it may not be used for any purpose other than to identify prospective properties consumers may be interested in purchasing
Last Updated: 7/26/26 2:15 PM PDT
This IDX solution is (c) Diverse Solutions 2026.
 Twitter
 Facebook
 Email
Email