Call Realty Richmond: 804-442-7577
Contact Realty Richmond
4415 Lake Summer Court, Chesterfield, VA 23120 (MLS # 2619316)
 Request More Info
 Schedule a Showing
 Share
Share
 Print
Print
|
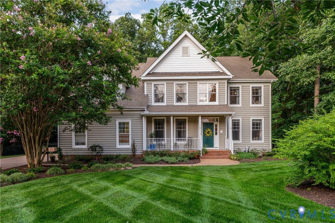
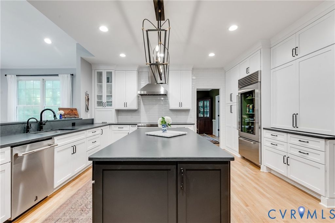
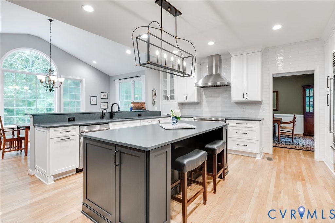
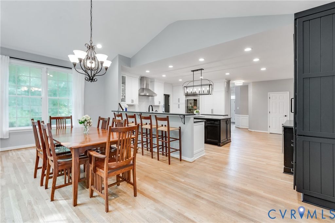
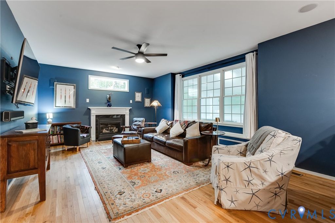
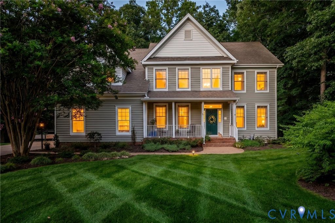
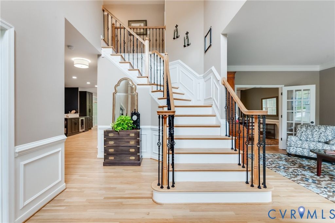
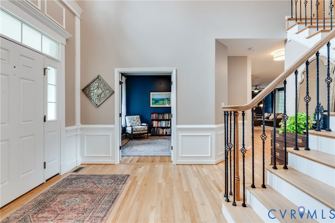
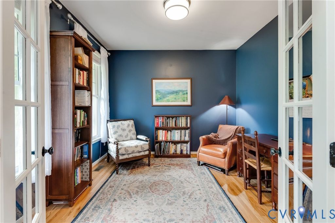
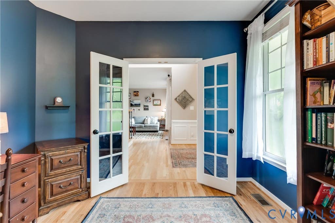
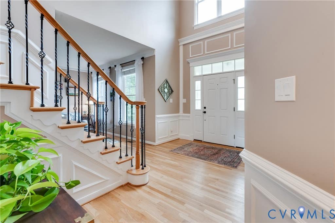
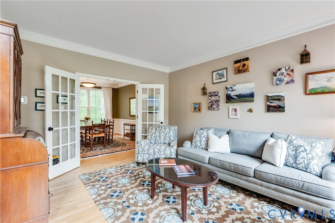
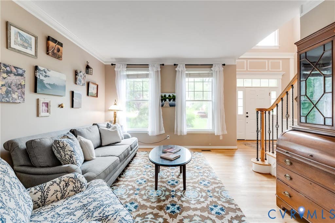
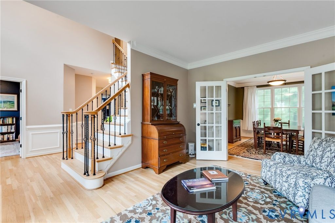
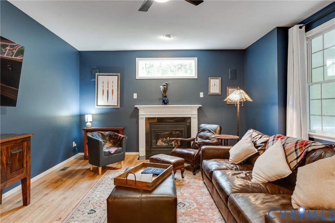
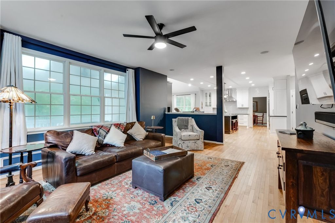
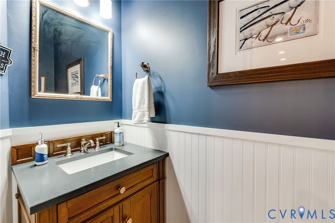
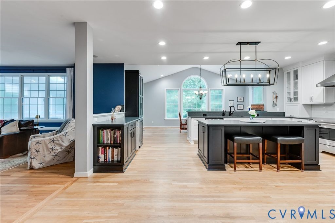
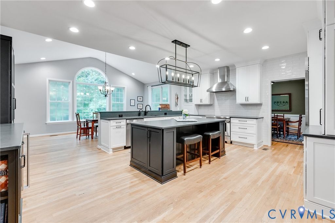
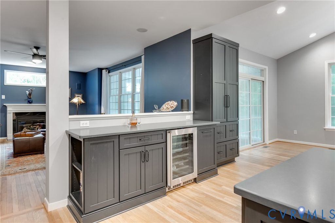
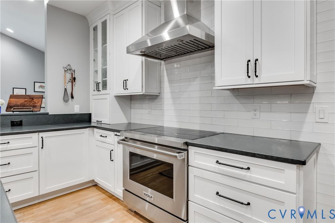
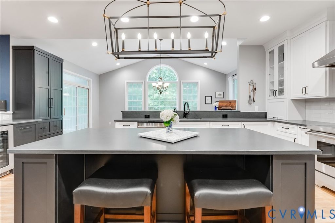
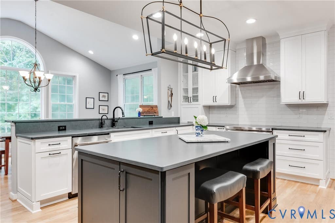
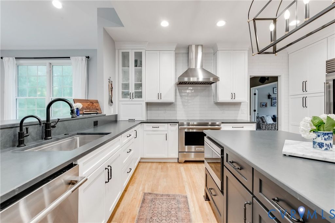
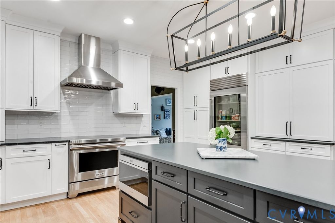
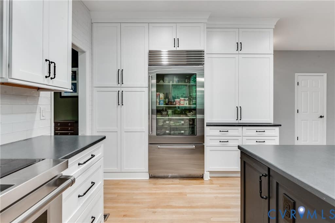
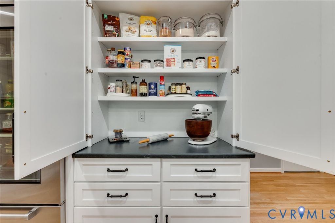
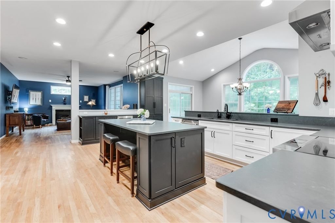
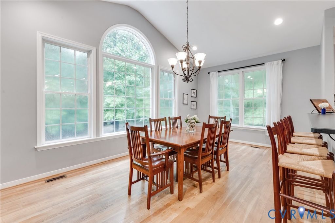
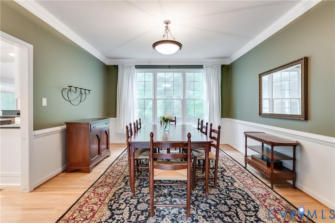
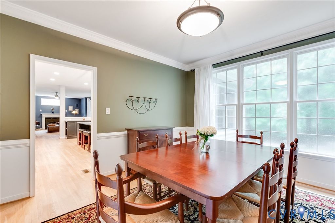
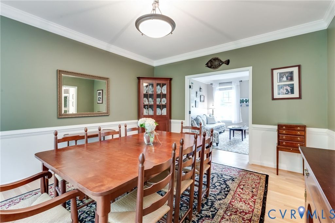
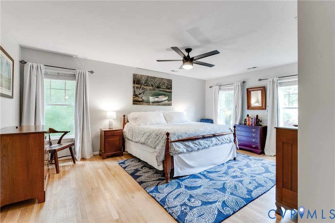
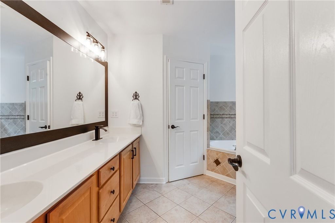
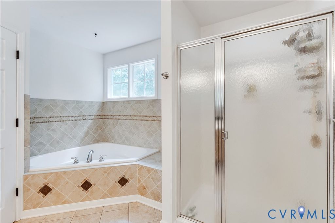
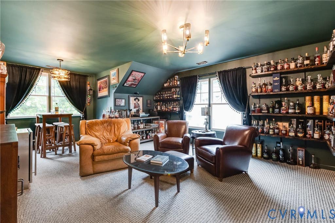
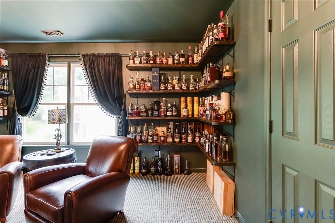
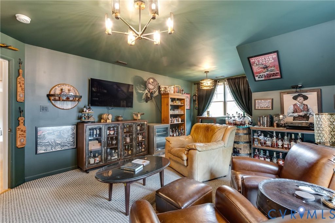
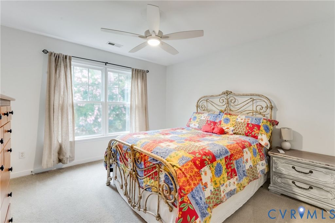
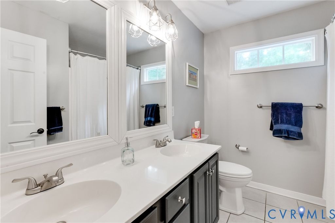
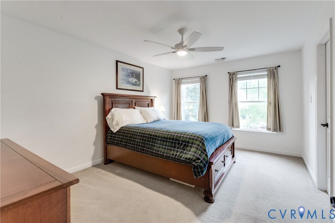
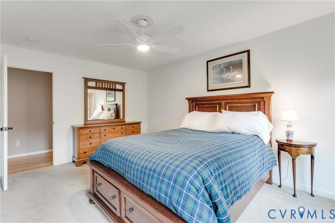
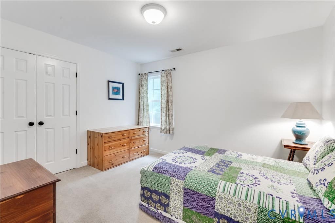
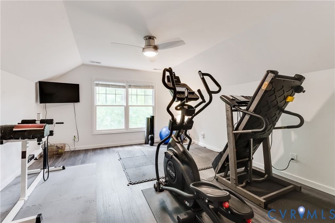
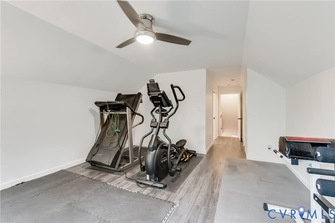
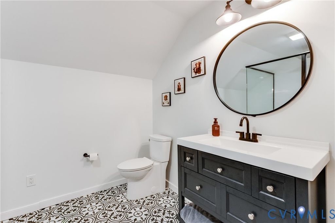
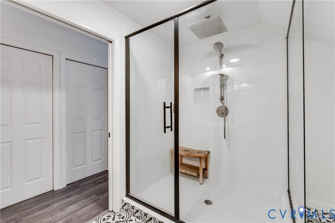
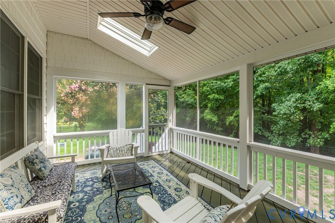
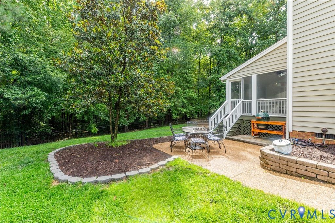
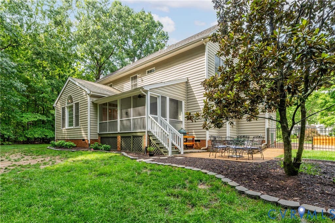
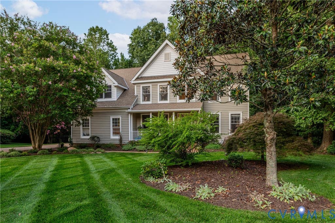
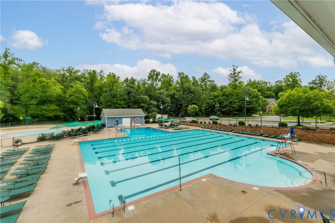
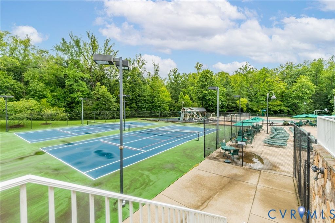
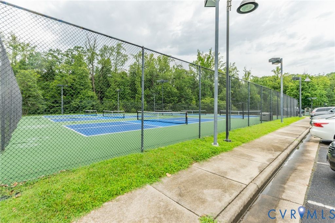
Tucked away on a 1.5+ acre lot in the sought-after Summer Lake community, this beautifully updated 6 bedroom/3.5 bath home boasts comfort & craftsmanship. A landscaped yard accented by elegant uplighting with a freshly resealed aggregate driveway hints at the extensive upgrades waiting inside. Step through the front door and discover a home where every detail has been thoughtfully refreshed. The entire first floor has been repainted and the entire home enhanced with all new lighting, fixtures, and ceiling fans. The remodeled gourmet kitchen features a Wolf stove with induction top cooking, a Sub-Zero refrigerator, an island, abundant & functional storage, plus an added custom dry bar with wine cooler and additional cabinets! Rich new hardwood floors in the family room and office add warmth and sophistication, while upgraded trim details, an elegant iron and wood staircase, and thoughtful architectural touches elevate the home's character throughout. Upstairs, the spacious owner's retreat is freshly repainted and generously sized & features two walk-in closets and an en-suite bath with double vanities, garden tub and walk-in shower. Outdoor living is equally inviting. Relax on the newly painted and rescreened porch with new railings. Ideal setting for morning coffee, quiet evenings, or entertaining friends while enjoying the backyard featuring a patio and a new rear fence. Need more space? The finished third floor with a full bath offers flexibility for a guest suite, media room, home gym, playroom, or private office. Beyond its beauty, this home offers peace of mind with significant system improvements, including all transom windows replaced, all downspout drainage lines replaced (2026), and a new HVAC system (2025) complete with a transferable warranty. And perhaps best of all, you're just a short walk to the pool and amenities this award-winning community is known for. Meticulously maintained, thoughtfully upgraded, and perfectly located, this is more than a house, it's the place where your next chapter begins.
Property Type(s):
Single Family
| Last Updated | 7/24/2026 | Tract | Summer Lake |
|---|---|---|---|
| Year Built | 2003 | Community | 62 - Chesterfield |
| Garage Spaces | 2.0 | County | Chesterfield |
SCHOOLS
| Elementary School | Grange Hall |
|---|---|
| Jr. High School | Deep Creek |
| High School | Cosby |
Additional Details
| AIR | Ceiling Fan(s), Zoned |
|---|---|
| AIR CONDITIONING | Yes |
| AMENITIES | Trash |
| APPLIANCES | Cooktop, Dishwasher, Disposal, Gas Water Heater, Microwave, Range Hood, Refrigerator, Water Heater |
| AREA | 62 - Chesterfield |
| BASEMENT | Crawl Space |
| CONSTRUCTION | Block, Frame, Vinyl Siding |
| EXTERIOR | Lighting, Storage |
| FIREPLACE | Yes |
| GARAGE | Yes |
| HEAT | Propane, Zoned |
| HOA DUES | 1380|Annually |
| INTERIOR | Ceiling Fan(s), Central Vacuum, Double Vanity, Eat-in Kitchen, Granite Counters, High Ceilings, Kitchen Island, Walk-In Closet(s) |
| LOT | 1.514 acre(s) |
| LOT DESCRIPTION | Cul-De-Sac, Landscaped, Level, Wooded |
| PARKING | Attached, Driveway, Garage, Paved |
| POOL | Yes |
| POOL DESCRIPTION | Outdoor Pool, Community |
| SEWER | Public Sewer |
| STORIES | 2 |
| STYLE | Craftsman |
| SUBDIVISION | Summer Lake |
| TAXES | 6067.13 |
| WATER | Public |
| ZONING | R12 |
Location
Contact us about this Property
| / | |
| We respect your online privacy and will never spam you. By submitting this form with your telephone number you are consenting for Realty Richmond to contact you even if your name is on a Federal or State "Do not call List". | |
Listed with Long & Foster REALTORS
All or a portion of the multiple Listing information is provided by the Central Virginia Regional Multiple Listing Service, LLC, from a copyrighted compilation of Listings. All CVR MLS information provided is deemed reliable but is not guaranteed accurate. The compilation of Listings and each individual Listing are ©2026 Central Virginia Regional Multiple Listing Service, LLC. All rights reserved.
IDX information is provided exclusively for consumers’ personal, non-commercial use, that it may not be used for any purpose other than to identify prospective properties consumers may be interested in purchasing
Last Updated: 7/28/26 6:43 AM PDT
This IDX solution is (c) Diverse Solutions 2026.
 Twitter
 Facebook
 Email
Email