Call Realty Richmond: 804-442-7577
Contact Realty Richmond
716 Akron Street, Richmond, VA 23222 (MLS # 2619295)
 Request More Info
 Schedule a Showing
 Share
Share
 Print
Print
|
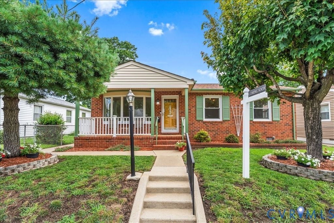
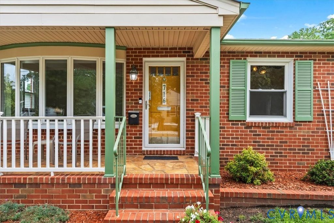
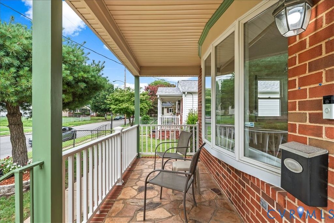
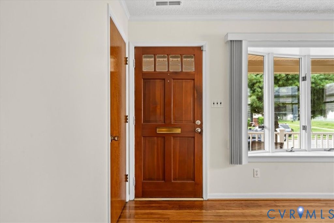
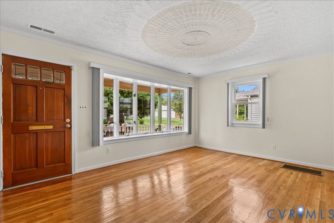
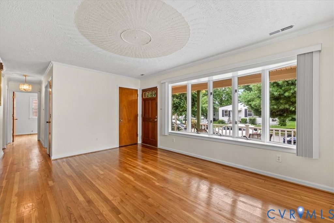
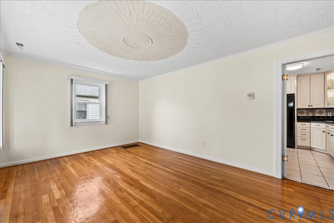
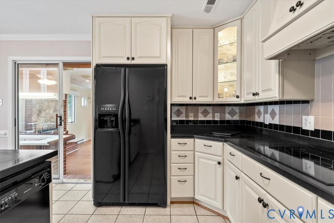
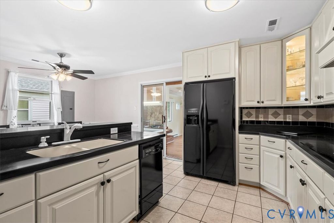
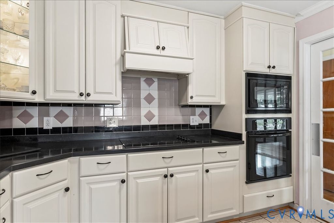
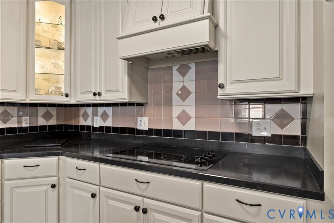
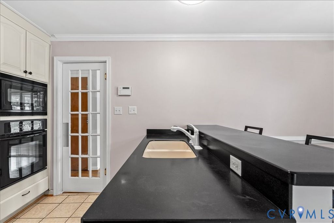
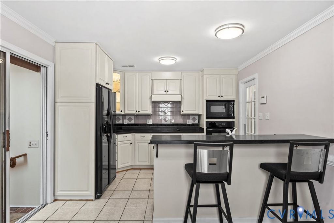
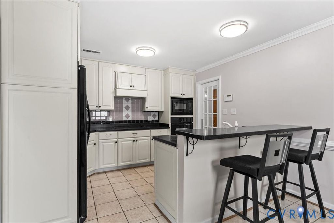
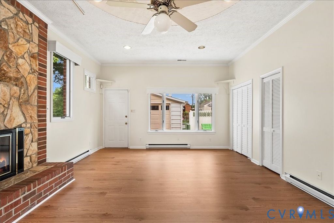
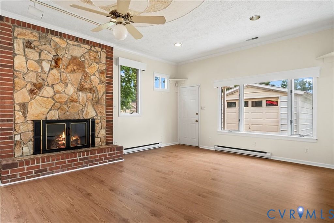
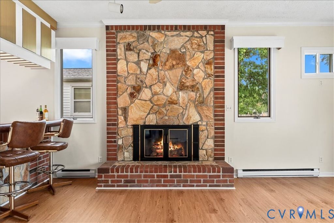
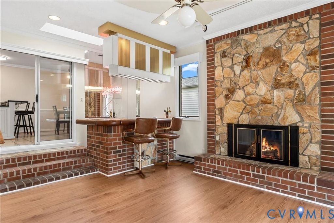
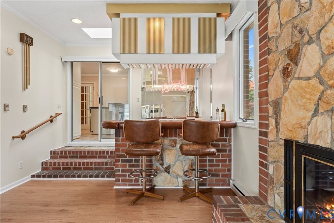
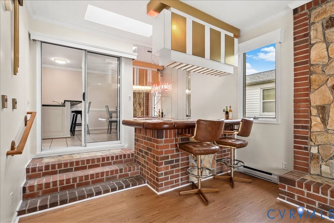
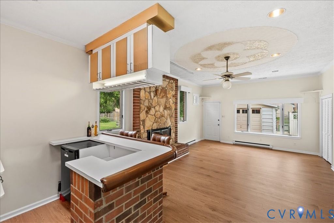
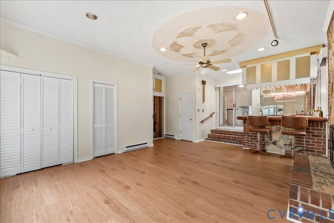
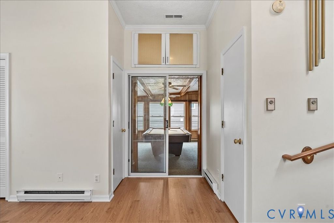
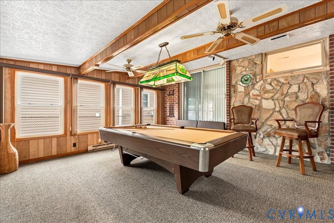
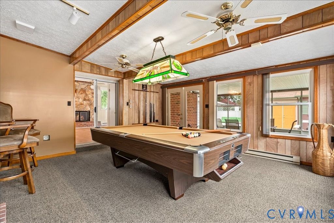
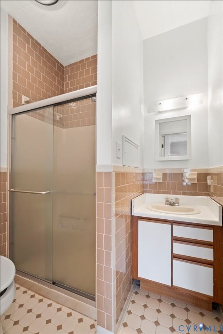
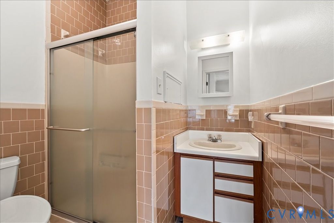
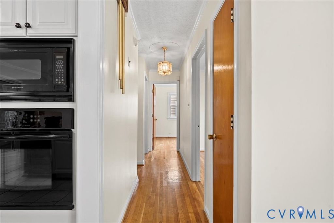
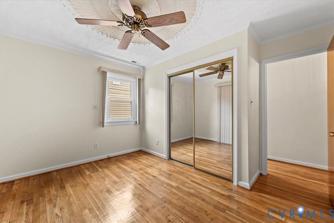
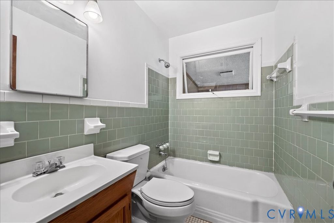
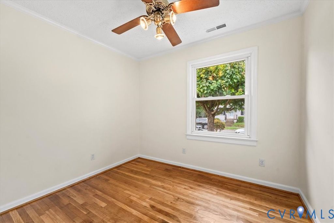
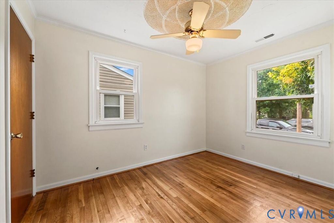
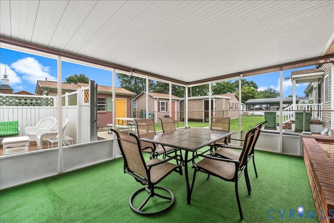
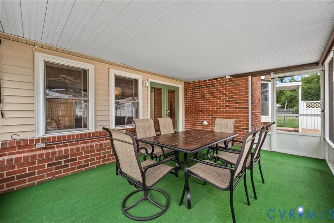
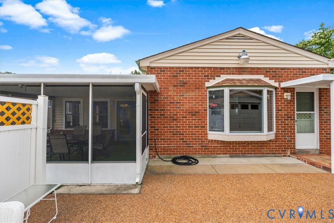
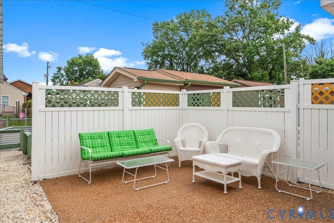
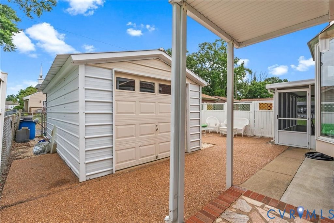
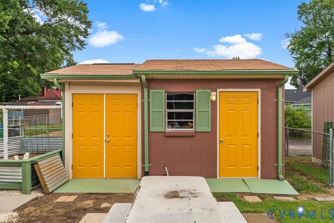
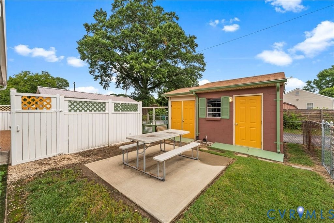
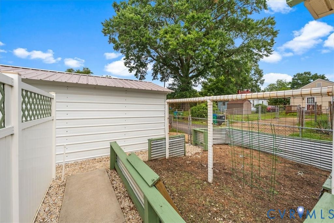
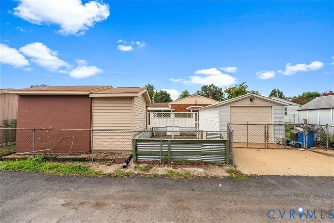
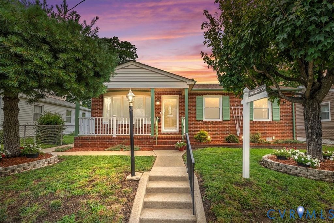
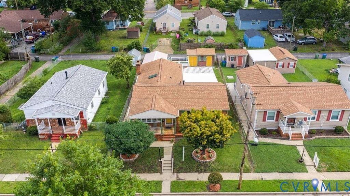
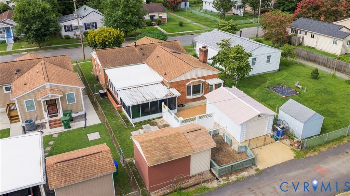
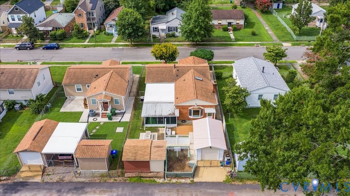
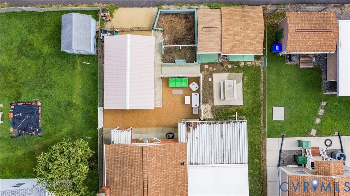
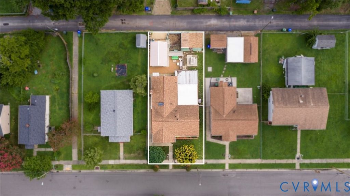
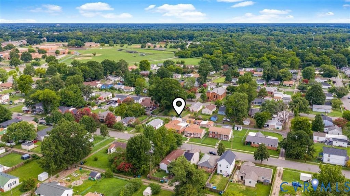
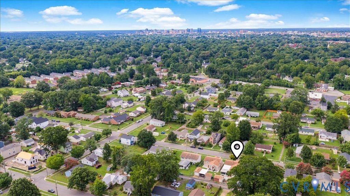
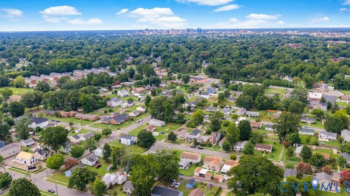
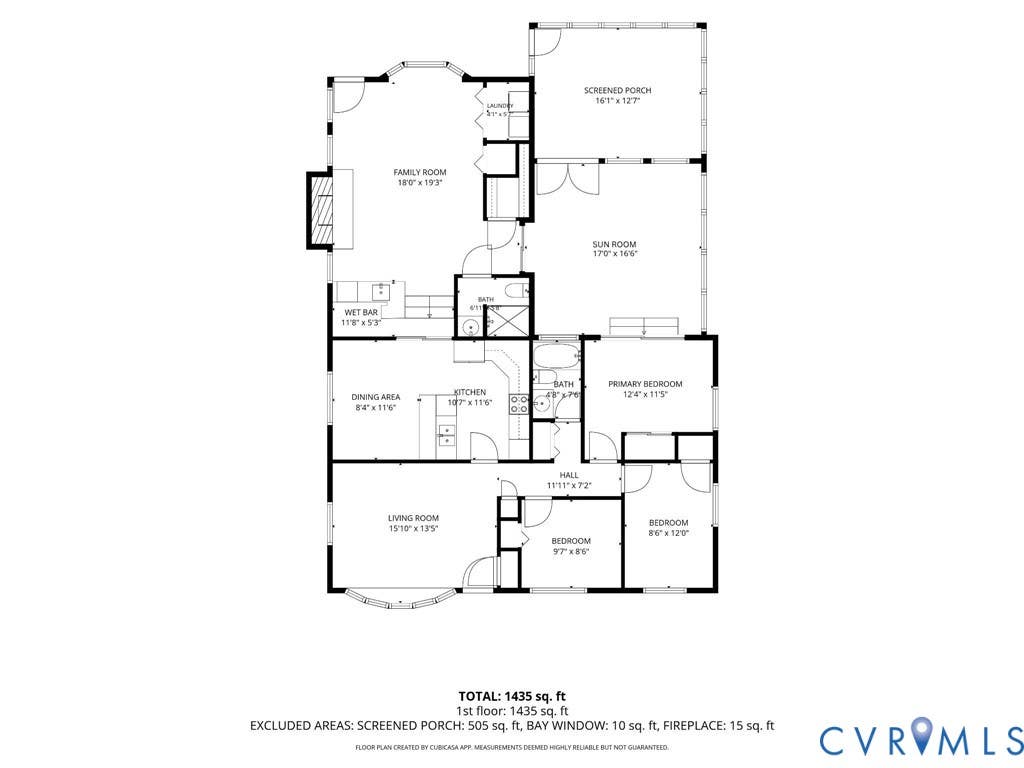
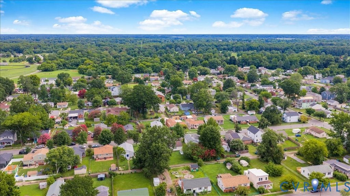
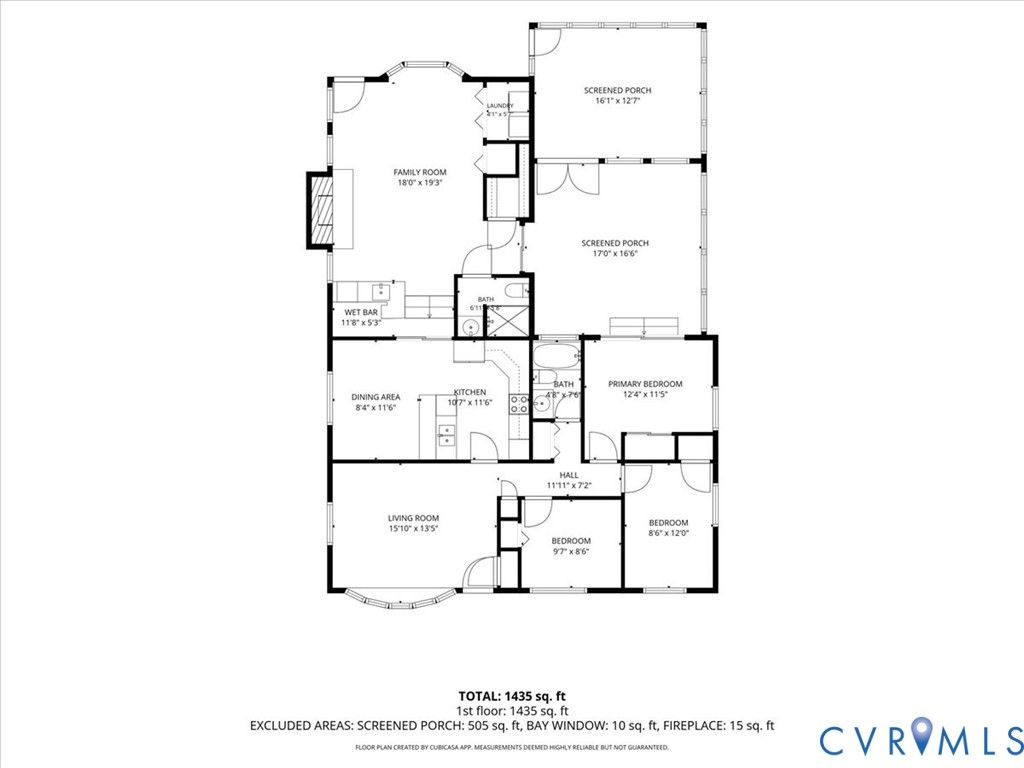
Meticulously maintained all-brick home in Richmond's Northside offering incredible living space inside and out! This 3-bedroom, 2-bath home features a rear addition designed for easy living and flexibility, plus a rare detached garage. The remodeled kitchen showcases custom cabinetry, Corian countertops, a tile backsplash, wall oven and microwave, flat-top cooking, vented hood, and a spacious eat-in area. At the front of the home, the welcoming living room offers flexibility as a formal dining room. The expansive rear family room features a stunning gas stone fireplace, built-in wet bar with mini refrigerator, and durable LVP flooring (2026). An additional oversized sunroom"”currently used as a recreation room"”provides endless possibilities for a home office, gym, or hobby space (pool table conveys). All three bedrooms feature beautifully refinished hardwood floors, and the entire home has been freshly painted. Step outside to enjoy the screened porch, two patios, landscaping with irrigation, and a private backyard complete with two detached storage sheds and a detached one-car garage with convenient alley access. Enjoy people watching on the front porch and easily access the backyard through well maintained concrete walkways. Generator ready. With thoughtful updates, flexible living spaces, and exceptional outdoor amenities, this Northside gem is ready to welcome its next owner.

Property Type(s):
Single Family
| Last Updated | 7/23/2026 | Tract | Washington Park |
|---|---|---|---|
| Year Built | 1964 | Community | 30 - Richmond |
| Garage Spaces | 1.0 | County | Richmond City |
SCHOOLS
| Elementary School | Frances W. McClenney |
|---|---|
| Jr. High School | Henderson |
| High School | John Marshall |
Additional Details
| AIR | Ceiling Fan(s), Central Air, Electric |
|---|---|
| AIR CONDITIONING | Yes |
| APPLIANCES | Cooktop, Dishwasher, Disposal, Dryer, Electric Cooktop, Gas Water Heater, Microwave, Oven, Refrigerator, Washer |
| AREA | 30 - Richmond |
| CONSTRUCTION | Block, Brick |
| FIREPLACE | Yes |
| GARAGE | Yes |
| HEAT | Baseboard, Forced Air, Natural Gas |
| INTERIOR | Cathedral Ceiling(s), Ceiling Fan(s), Master Downstairs |
| LOT | 5750 sq ft |
| PARKING | Detached, Garage |
| POOL DESCRIPTION | None |
| SEWER | Public Sewer |
| STORIES | 1 |
| STYLE | Ranch |
| SUBDIVISION | Washington Park |
| TAXES | 2520 |
| WATER | Public |
| ZONING | R-5 |
Location
Contact us about this Property
| / | |
| We respect your online privacy and will never spam you. By submitting this form with your telephone number you are consenting for Realty Richmond to contact you even if your name is on a Federal or State "Do not call List". | |
Listed with Keller Williams Realty
All or a portion of the multiple Listing information is provided by the Central Virginia Regional Multiple Listing Service, LLC, from a copyrighted compilation of Listings. All CVR MLS information provided is deemed reliable but is not guaranteed accurate. The compilation of Listings and each individual Listing are ©2026 Central Virginia Regional Multiple Listing Service, LLC. All rights reserved.
IDX information is provided exclusively for consumers’ personal, non-commercial use, that it may not be used for any purpose other than to identify prospective properties consumers may be interested in purchasing
Last Updated: 7/26/26 3:43 PM PDT
This IDX solution is (c) Diverse Solutions 2026.
 Twitter
 Facebook
 Email
Email